Featured Architectural Aluminium Systems
High-performance windows and door systems custom-manufactured for luxury residential, villa, and commercial cottage developments worldwide.
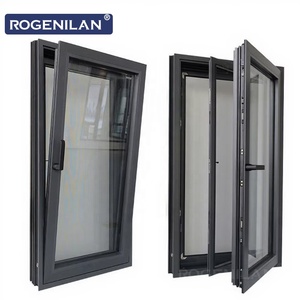
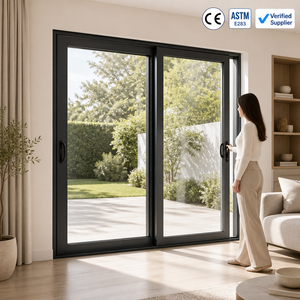
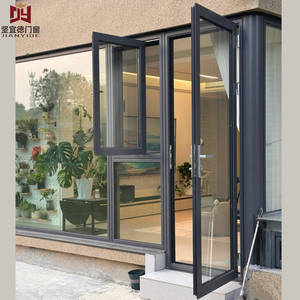
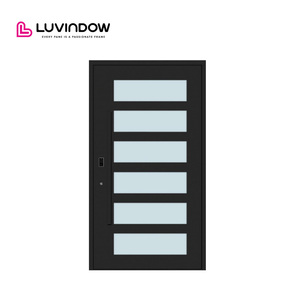
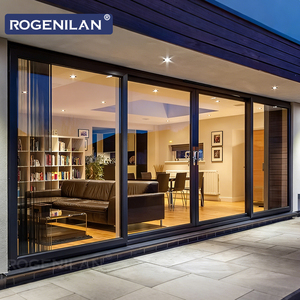
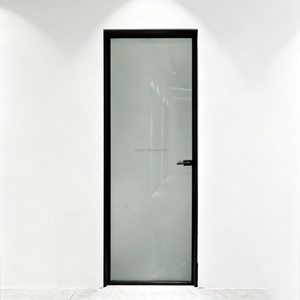
Architectural Evolution of Aluminium Cottage Windows
Cottage architecture has undergone a radical transformation over the past decade. Traditionally characterized by small aperture openings, heavy timber frames, and high thermal leakage, modern cottage design now demands expansive fenestration, ultra-narrow sightlines, and uncompromising thermal performance. As global building energy codes tighten—such as Europe’s EPBD standards and North America’s IECC energy codes—architects and commercial developers are increasingly moving away from classic timber and low-durability vinyl (uPVC) toward engineered structural aluminium fenestration systems.
Selecting a premier Aluminium Cottage Windows Manufacturer & Factory involves assessing crucial structural engineering variables: profile alloy composition, thermal break strip integration, glass unit seal integrity, and hardware cycle-testing. Top-tier manufacturers utilize 6063-T5 high-tensile aluminium extrusions treated with electrostatic powder coating or PVDF (fluorocarbon) surface finishes to ensure immunity against coastal atmospheric corrosion, UV degradation, and structural deformation under high wind pressures.
Metallurgical Specifications & Surface Durability Standards
The structural longevity of modern aluminium fenestration rests on the precision of chemical extrusion composition and artificial aging processes. Raw aluminium billets are processed to achieve a T5 or T6 temper, providing a yield strength exceeding 110 MPa. For high-end cottage applications exposed to volatile weather patterns, top manufacturers utilize multi-layer surface treatment protocols:
- Fluorocarbon (PVDF) Coatings: Compliant with AAMA 2605 specifications, utilizing 70% resin formulations to withstand 4,000+ hours of continuous salt spray and harsh solar radiation.
- Anodized Finishes: Providing an electrochemical oxide layer (15 to 25 microns thick) that guarantees zero peeling, chalking, or corrosion in coastal environments.
- Sublimated Architectural Wood-Grain Finishes: Combining the authentic aesthetic warmth of traditional cottage timber with zero-maintenance, fire-retardant aluminium durability.
System Engineering & Performance Matrix
Technical parameter comparative analysis across primary architectural fenestration typologies.
| System Typology | Frame Depth | Thermal Break Tech | Glazing Thickness | Wind Load (Pa) | U-Value (W/m²K) |
|---|---|---|---|---|---|
| FW142 Ultra-Narrow Curtain Wall Window | 142 mm | PA66 GF25 Polyamide | 28mm – 42mm (Triple IGU) | ≥ 5000 Pa | 1.0 – 1.4 |
| JW157 Panoramic Sliding System | 157 mm | Concealed Multi-Cavity | 12mm Structural / 32mm Double | ≥ 4000 Pa | 1.2 – 1.6 |
| Thermal Break Casement / Tilt-Turn | 70 mm - 85 mm | 24mm - 34mm Polyamide | 24mm – 36mm Double Low-E | ≥ 4500 Pa | 1.1 – 1.5 |
| Heavy Duty Lift & Slide Patio Doors | 160 mm - 200 mm | Deep Cavity Isothermal | 32mm – 48mm Toughened | ≥ 4200 Pa | 1.3 – 1.7 |
| Architectural Bi-Fold Doors | 75 mm - 80 mm | Dual Continuous Strip | 28mm Standard IGU | ≥ 3500 Pa | 1.4 – 1.8 |
Future Procurement Trends in Commercial & Residential Glazing (2025–2030)
Key macro trends shaping B2B procurement decisions for architectural contractors, developers, and international trading entities.
1. Decarbonization & Low-Carbon Recycled Billets
Institutional buyers and European developers are enforcing strict scope 3 emissions quotas. Procurement schedules increasingly require low-carbon aluminium produced via renewable hydroelectric power (e.g., carbon footprints under 4.0 kg CO2/kg Al). Factories offering certified recycled content profiles gain a competitive advantage in green building bids (LEED/BREEAM).
2. Ultra-Narrow Sightlines & Structural Glass Integration
Architectural preference is shifting heavily toward invisible frames. Traditional 80mm interlock sightlines are being replaced by ultra-narrow 20mm–25mm interlocks where structural load is transferred directly onto toughened structural glass units, bonded with high-modulus structural silicone sealant.
3. Automated & Motorized Smart Fenestration
Cottage and luxury residential developments are increasingly specifying concealed electric actuators, smart home IoT integration, and sensor-driven automated ventilation. Motorized lift-and-slide doors equipped with soft-close mechanisms and electromagnetic locking are fast becoming baseline specs for high-end procurement.
4. Extreme Climate & Impact Resistance Specifications
With accelerating climate volatility, B2B buyers in coastal zones (such as North America, Australia, and the Caribbean) demand rigorous Large Missile Impact testing (ASTM E1886/E1996) and hurricane-resistant laminated glass units capable of withstanding cyclic wind pressure tests up to ±6000 Pa.
Technological Innovations in Aluminium Window Manufacturing
Modern aluminium window manufacturing relies on precision automation and advanced thermal barrier engineering. Meric Window Systems and premier manufacturers employ state-of-the-art 5-axis CNC machining centers, automated corner crimping stations, and robotic double-glazing lines to achieve tolerances within ±0.5mm across complex geometries.
Key Structural & Material Innovations:
- Multi-Cavity PA66 GF25 Polyamide Strips: Replacing cheap PVC insulation, glass-fiber reinforced polyamide strips eliminate thermal bridging between interior and exterior profiles, maintaining mechanical stability under thermal expansion differentials.
- EPDM Co-Extruded Weather Stripping: Continuous synthetic rubber gaskets injected with foam cores maintain elasticity across extreme temperature fluctuations (-40°C to +120°C), ensuring water-tightness ratings exceeding 700 Pa.
- Concealed European Standard Hardware Channels: Integrated friction hinges, multi-point transmission gearboxes, and heavy-duty concealed tilt-turn hinges streamline profile optics while enhancing forced-entry resistance.
Factory Strengths & Global B2B Supply Capability
Delivering high-end architectural engineering, custom OEM/ODM manufacturing, and end-to-end international project logistics.
Engineering-First Consultation
Every order undergoes rigorous wind-load calculations, thermal transmittance modeling, and shop-drawing verification by experienced structural engineers before profile cutting begins.
Rigorous Pre-Shipment Testing
100% of finished units are assembled in-factory for squareness checks, sash operation calibration, air permeability testing, and water leakage verification prior to export packing.
Reinforced Export Packaging
Units are fully protected with protective film, foam edge guards, shrink wrap, and sealed in heavy-duty fumigated wooden crates or steel A-frame containers engineered for safe ocean transport.
Frequently Asked Questions for B2B Sourcing
Essential guidance for architects, importers, and general contractors procuring aluminium window and door systems.
Request a Technical Drawings Review & Factory Price Quote
Send us your window schedules or architectural CAD drawings. Our project engineering team will review wind load requirements, U-value compliance, and provide a competitive direct factory proposal.