High-Performance Aluminium Door & Window Systems
Engineered for high-traffic commercial buildings, luxury residential villas, and fire-barrier envelopes. All systems undergo rigorous thermal break, structural load, and weather-tightness verification.
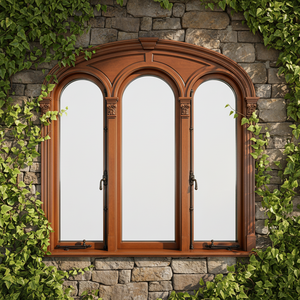
Aluminum-clad Wood Casement Windows Postmodern Design Horizontal Folding Stainless Steel Screen
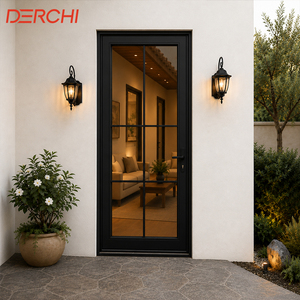
Waterproof Soundproof Aluminum French Door For Balcony Living Room And Villa Project
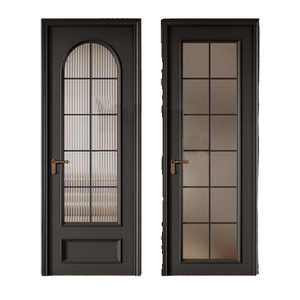
Aluminum Alloy Double Glazed Tempered Glass Waterproof Bedroom Kitchen Sliding Door NFRC American House Contractor
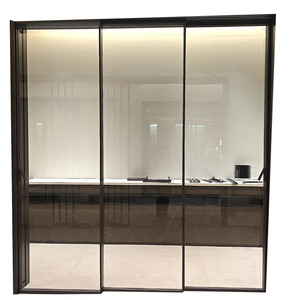
Custom Design Anti-corrosion Waterproof Thermal Insulated Aluminium Sliding Glass Door for Kitchen
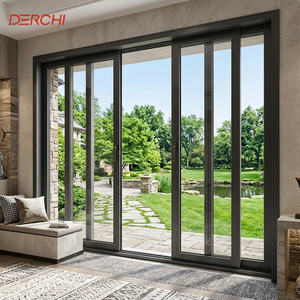
DERCHI Multi Panel Aluminum Sliding Door Security Hurricane Proof Sliding Patio Door Modern Home Doors
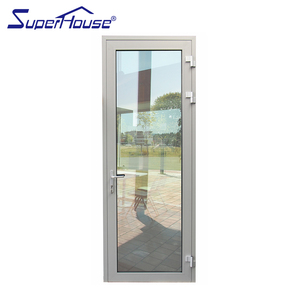
Modern Aluminum Alloy Swing Door Soundproof Waterproof Hinged Door for Bathroom Bedroom Balcony
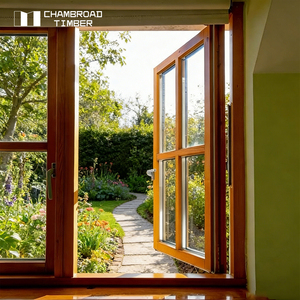
Custom Made Solid Modern Wood Casement Window Premium Wood Frame windows For Villa House and Luxury Projects
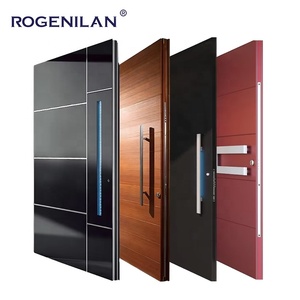
High Quality House Cast Aluminium Front Entry Swing Door Modern Residential Security Entrance Doors
Evaluating Global Aluminium Fire Door Manufacturing Standards
The global architectural landscape is undergoing a paradigm shift. Modern building codes—such as the European Standard EN 1634-1, British Standard BS 476, and North American UL 10C—demand fire safety assemblies that balance structural integrity with high-level aesthetic transparency. Historically, fire-rated doors relied heavily on bulky, heavy steel fabrications. However, advancements in metallurgy and intumescent core engineering have positioned thermal break aluminium fire doors as the premier choice for architects, facade consultants, and commercial real estate developers worldwide.
Selecting a top-tier aluminium fire door factory requires evaluating critical metrics beyond basic unit price. A certified manufacturing facility must demonstrate precise extrusions using high-grade 6063-T5 or 6060-T6 aluminium alloys, integrated with internal steel core reinforcements, specialized fire-resistant insulating gels, and multi-chamber polyamide thermal break strips. This technical synthesis ensures that the fire door maintains integrity (E), radiation control (EW), and thermal insulation (EI) for operational durations ranging from 30 minutes (EI30) up to 120 minutes (EI120).
Fire Ratings (EI30 to EI120)
Fire door assemblies certified under EN 1634-1 restrict flames, toxic smoke, and radiant heat conductive transfers. The internal intumescent strips expand up to 25 times their volume under intense thermal exposure (above 180°C), completely sealing frame gaps.
Slim Sightline Engineering
Modern architectural trends favor narrow frame profiles (20mm to 45mm visible sightlines). Top factories combine fire glass containing transparent alkali-silicate interlayers with minimal aluminium profile profiles without sacrificing structural stability.
Thermal & Acoustic Barrier
Beyond life safety, high-grade aluminium fire doors feature polyamide PA66 thermal break strips. This delivers standard thermal insulation (U-values below 1.5 W/m²K) and acoustic damping up to 45dB, ideal for hotel corridors and office partitioning.
Top 10 Aluminium Fire Door Manufacturers Selection Matrix
A detailed technical comparison of global fire door manufacturing hubs, factory audit metrics, profile capabilities, and international certification compliance.
| Factory Category / Hub | Primary Certifications | Max Fire Duration | Alloy & Thermal Profile | Custom OEM/ODM Scope | Recommended Project Profile |
|---|---|---|---|---|---|
| 1. Integrated Architectural Specialists (e.g., Meric Window) | EN 1634-1, BS 476, UL 10C, ISO 9001 | EI120 (120 Mins) | 6063-T5 Alloy + PA66 Polyamide Break | Full CAD/BIM Customization, Hardware Matching | Luxury Commercial, High-Rise Residential, Hotels |
| 2. European Premium System House Hubs | CE Mark, EN 13501-2, DIN 4102 | EI90 (90 Mins) | Extruded Aluminium + Steel Core Insertion | Standardized System Kits & Modules | European Municipal & Public Infrastructure |
| 3. North American Commercial Manufacturers | UL 10B, UL 10C, NFPA 252, ASTM E2074 | 90 Mins (Class B) | Heavy-Duty Anodized Aluminium Framing | Fixed Hardware Schedule Options | US Healthcare Facilities & Institutional Buildings |
| 4. High-Capacity Export Metalwork Plants | ISO 9001, AS 1905.1 (Australian Std) | EI60 (60 Mins) | Thermal Break 6060-T6 Profile | Bulk Project Extrusions & Sizing | Mass Residential Towers & Mixed-Use Complexes |
| 5. Specialized Fire Glass Glazing Units | EN 12150, ISO 12543, Fire Test Reports | EI120 (120 Mins) | Narrow Aluminum Framing Cladding | Glass Assembly & Frame Bundling | Interior Office Partitioning & Atriums |
| 6. Multi-Material Security & Fire Hubs | PAS 24, EN 1627 (Bullet/Burglar + Fire) | EI60 (60 Mins) | Reinforced Cast & Extruded Aluminium | High-Security Locking Integration | Embassies, Government & Banking Facilities |
| 7. Minimalist Panoramic System Plants | EN 1634, Acoustic ISO 140 | EI30 / EI60 | Ultra-Narrow Sightline Aluminium Profile | Concealed Hinges & Frame Recessing | Luxury Private Residences & Boutiques |
| 8. Modular Prefabricated Building Suppliers | Local Fire Code Certifications | EI30 (30 Mins) | Standard Non-Thermal / Thermal Aluminum | Modular Size Matching | Temporary Infrastructure & Modular Housing |
| 9. Industrial Hardware & Door Assembly Plants | BS EN 1154 (Closers), CE Hardware | EI60 (60 Mins) | Industrial Grade Profile System | Panic Hardware & Access Controls | Factory Emergency Exits & Warehouses |
| 10. Custom Architectural Metalwork Shops | Project-based Specific Lab Test | EI30 to EI90 | Bespoke Extrusion / Cladding Alloys | Fully Custom One-off Designs | Landmark Cultural Buildings & Museums |
Future Procurement Trends in Aluminium Fire Door Sourcing
How international procurement managers, real estate developers, and facade contractors are optimizing their global supply chains for 2025 and beyond.
1. BIM Integration & Digital Twins
Modern procurement requires suppliers to provide direct BIM (Building Information Modeling) Revit files. Factories capable of supplying detailed 3D digital models with baked-in fire performance data, U-values, and cycle-test durability metrics gain a distinct competitive edge.
2. Zero-Carbon & Recycled Aluminium Sourcing
ESG directives in Europe and North America have made Low-Carbon Aluminium (produced via hydropower with < 4.0 kg CO2/kg Al) a prerequisite. Leading factories are shifting to certified recycled 6063-T5 extrusions to meet LEED and BREEAM sustainability standards.
3. Access Control & Smart Fire Safeguarding
Next-generation fire doors feature invisible, motorized multi-point locking systems integrated into central Building Management Systems (BMS). During smoke detection, magnetic latches automatically seal fire zones while permitting emergency panic escape compliance (EN 179 / EN 1125).
Technological Evolution: How Aluminium Conquered Fire Protection
Aluminium melts at approximately 660°C—a temperature rapidly reached within 10 minutes of a standard ISO 834 fire curve. Historically, this physical property excluded aluminium from structural fire safety roles.
Modern engineering overcomes this limitation through composite hybrid profile design. By encapsulating high-density steel core tubes inside extruded multi-chamber 6063-T5 aluminium profiles and surrounding them with cooling gel inserts (which release bound water vapor when heated), the structural core remains significantly below critical thermal failure thresholds for up to 120 minutes.
Anatomy of a Certified Fire Profile
- 01. Outer Aluminium Shell: 2.0mm–3.0mm wall thickness profile engineered for structural wind loads and sleek finish.
- 02. Internal Reinforcement: Steel inserts maintain rigidity when exposed to extreme thermal pressure.
- 03. Thermal Break Strip: Polyamide PA66 with 25% glass fiber reinforcement prevents thermal bridging.
- 04. Intumescent Hydro-Gel: Endothermic cooling agents absorb heat energy during structural fire exposure.
Meric Window Systems Co., Ltd. Manufacturing Advantage
Meric Window Systems Co., Ltd. manufactures ultra-narrow aluminium windows, panoramic sliding doors, lift-slide, folding, tilt-turn, casement systems, and specialized fire-resistant assemblies. By integrating technical design, profile extrusion, CNC precision machining, and automated assembly in-house, we eliminate intermediate supply chain delays and deliver engineering-verified fenestration packages tailored for global architects, developers, and facade importers.
- Engineering-First Approach: Wind-load, acoustic, thermal, and fire safety calculations performed prior to profile extrusion.
- Advanced Surface Finishes: Qualicoat-certified powder coating, anodizing, and PVDF coatings resistant to coastal salt spray corrosion.
- Export Packing Logistics: Reinforced wooden crates with protective surface film, foam corner guards, and tagged window schedules for rapid site installation.
Frequently Asked Questions: Purchasing & Specifications
Detailed technical answers to common questions raised by commercial buyers, structural engineers, and import partners.
- Architectural drawings or an opening window/door schedule with exact dimensions.
- Opening configuration preference (e.g., casement, sliding, lift-slide, fire-rated swing door).
- Glass requirements (single, double/triple IGU, laminated fire glass, Low-E coating).
- Surface finish & RAL color specifications (powder coating, anodized, PVDF).
- Project geographic location and destination fire rating or wind load requirements.
Initiate Your Commercial Fire Door & Glazing Inquiry
Connect with our structural engineering team to review architectural elevation plans, calculate wind load profiles, and request direct factory pricing for your upcoming development.
Send an Inquiry