1. Enterprise Edge & Manufacturing Supremacy
In the evolving global fenestration sector, selecting a top-tier manufacturer requires evaluating strict structural engineering capabilities, advanced material science, and disciplined quality management systems. Leading suppliers, such as Meric Window Systems Co., Ltd., differentiate themselves by offering precision-engineered architectural aluminum profile systems tailored for demanding global project environments.
Modern commercial and luxury residential projects require windows and doors that seamlessly balance aesthetics with stringent thermal and acoustic criteria. Factory-direct engineering ensures every frame profile, structural thermal break, internal cavity wall thickness, and glass pocket depth is structurally calculated against localized wind pressures, thermal gradient dynamics, and seismic deflection limits.
Metallurgical Standard
Extruded exclusively from 6063-T5 architectural-grade aluminum alloy, delivering optimal tensile strength (≥ 160 MPa) and yield strength (≥ 110 MPa) for large-span facade structural rigidity.
Thermal Barrier Integration
Precision-inserted PA66-GF25 (25% Glass Fiber Reinforced Polyamide) thermal break strips isolate indoor and outdoor thermal bridge channels, dramatically reducing overall assembly U-factors.
CNC Precision Fabrication
Dual-head digital CNC mitering and corner-crimping machinery execute joinery tolerances within ±0.1 mm, ensuring long-term air permeability and watertight integrity under structural load.
2. Structural Systems Comparison & Specification Matrix
Architects, commercial developers, and procurement executives require clear comparative metrics to select fenestration systems tailored to specific opening envelope requirements. Below is an engineering benchmark breakdown across primary architectural aluminum opening typologies:
| System Typology | Profile Depth & Sightline | Structural Wind Load Class | Glazing Compatibility | Primary Target Application |
|---|---|---|---|---|
| FW142 Ultra-Narrow Curtain Wall | 142 mm System / 20 mm Mullion Sightline | Class C5 (≥ 5000 Pa) | Triple Insulated / Vacuum Glazing | Luxury Villa Elevations, High-End Facades |
| JW157 Panoramic Sliding System | 157 mm System / 25 mm Interlock | Class C4 (3500 Pa) | Double / Triple Low-E Tempered | Resort Terraces, Living Room Expanses |
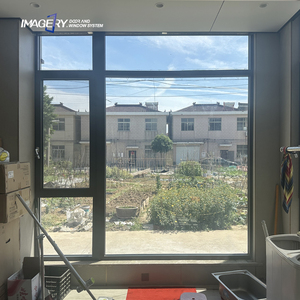
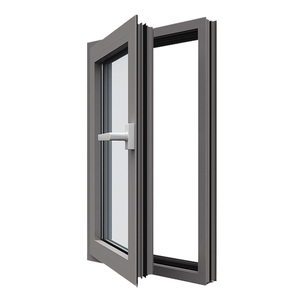
| Thermal Break Casement Series | 65 mm - 75 mm Depth | Class C5 (≥ 5000 Pa) | Double Insulated + Argon Gas | High-Rise Residential, Institutional |
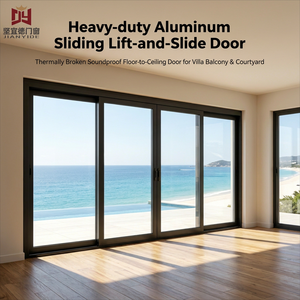
| Heavy-Duty Lift & Slide System | 160 mm - 220 mm Frame Depth | Class C4 (4000 Pa) | Heavy Laminated Soundproof Double Glass | Coastal Villas, High-Wind Coastal Resorts |
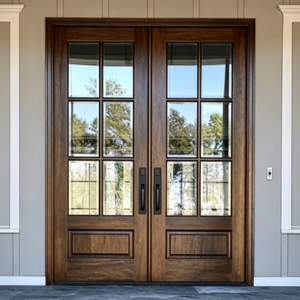
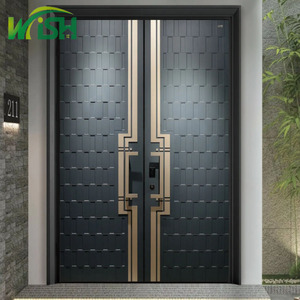
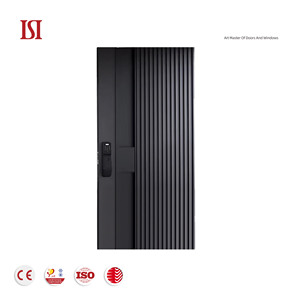
| Commercial Frontage Swing Entry | 100 mm Architectural Profile | Class C3 (2500 Pa) | Monolithic / Double Tempered Safety | Retail Fronts, Corporate Headquarter Entrances |
3. Future Global Procurement Trends (2025–2030)
The international fenestration sourcing landscape is experiencing a paradigm shift driven by stringent decarbonization targets, evolving building envelope codes, and digital procurement workflows. Global buyers must align their supply networks with the following macro trends:
A. Carbon Footprint & Low-Carbon Aluminum Profiles
With the implementation of the European Union’s Carbon Border Adjustment Mechanism (CBAM) and similar ESG frameworks globally, aluminum window exporters are evaluated on the carbon intensity of their raw material sourcing. Leading manufacturers are shifting to primary aluminum smelted using renewable hydropower or incorporating certified post-consumer recycled aluminum content (recycled aluminum saves up to 95% of embodied energy compared to primary smelting).
B. Prefabricated Unitized Facades & Modular Delivery
On-site labor shortages and rising commercial construction costs are driving demand for factory-assembled, unitized window wall systems. Importers increasingly request fully pre-glazed units shipped with integrated sub-frames, pre-installed structural silicone seals, and matching anchor brackets, reducing on-site installation time by up to 60%.
C. High Solar Heat Gain Control & Spectrally Selective Glazing
As tropical and temperate regions face warming trends, procurement specifications have shifted focus from simple U-factor ratings to advanced Solar Heat Gain Coefficients (SHGC). Exporters must provide integrated glazing solutions utilizing triple-silver Low-E coatings, warm-edge spacers, and automated smart tinting (electrochromic glass) interfaces.
- Low-Carbon Extrusion Traceability: Mandatory mill test certificates (MTC) detailing metallurgical composition and carbon footprint metrics.
- Digital BIM Integration: Provision of 3D Revit/BIM object files alongside physical sample kits for architectural approval workflows.
- Comprehensive Export Protection: Custom wooden crating engineered for long-haul maritime container shipping with desiccants and moisture-barrier shrink films.
4. Product Development & Technological Evolution in Fenestration
Innovations in window manufacturing focus on pushing visible frame sightlines to absolute structural minimums while elevating physical envelope performance. The key technological vectors redefining premium aluminum fenestration include:
Ultra-Slim Interlock Sightlines
By shifting structural loads to vertical steel-reinforced profile cores and structural glass bonding, vertical interlocks in modern sliding systems have shrunk from 80 mm down to 20–25 mm, maximizing daylight harvesting and visual continuity.
Concealed Drainage & Sub-Floor Tracks
Advanced sliding door hardware now utilizes flush-threshold designs featuring sub-floor stainless steel drainage channels. Water is directed into concealed subterranean drain tracks capable of handling heavy rainfall up to 150 mm/hr without backflow risk.
Smart Automation & Concealed Actuators
Motorized lift-and-slide doors and tilt-and-turn windows feature micro-linear actuators completely concealed within the aluminum frame profiles, integrating natively with Zigbee/RS485 smart home automation systems.
5. B2B Sourcing & Procurement FAQ
Addressing core engineering, regulatory, and logistics queries from architects, developers, and trade importers.
?
What defines an ultra-narrow sightline aluminum profile system?
An ultra-narrow sightline system reduces the visible aluminum frame width at mullions and interlocking stiles down to 20–30 mm. Structural loads are safely carried through reinforced internal structural aluminum fins and structural polyurethane glazing adhesive bonded directly to insulated glass units (IGUs).
?
How do thermal break aluminum windows compare to standard non-thermal break profiles?
Standard aluminum is a high thermal conductor. Thermal break windows utilize a structural polyamide strip (PA66-GF25) inserted between inner and outer aluminum extrusions. This breaks the thermal bridge, reducing heat transfer by over 70%, preventing internal surface condensation, and meeting strict green building energy codes.
?
Can custom aluminum window configurations be certified to regional structural standards?
Yes. Leading export manufacturers execute project-specific engineering calculations verifying wind load resistance (EN 12210 / ASTM E330), air tightness (EN 12207 / ASTM E283), and water penetration resistance (EN 12208 / ASTM E331) to satisfy local building code requirements across North America, Europe, Australia, and the Middle East.
?
What technical information is required to receive an accurate factory quotation?
To generate shop drawings and precise cost breakdowns, buyers should provide structural architectural elevation drawings, window schedules detailing opening dimensions, preferred opening mechanisms, glass performance specifications (Low-E, double/triple, laminated), frame surface finish (Qualicoat powder coating, anodizing), and the project site location for wind load validation.
?
How are finished fenestration units packaged to prevent ocean freight damage?
Finished window units undergo a 5-layer protective packing protocol: PE protective surface film, blue foam edge corner guards, bubble wrap encapsulation, steel-reinforced wooden crates, and moisture barrier shrink wraps designed to withstand humidity and rough handling during maritime container transport.
Ready to Engineer Your Project's Fenestration Strategy?
Consult with our structural engineering team for drawing reviews, thermal calculation reports, and factory-direct project estimates tailored to your project schedule.