Featured Commercial & Residential Aluminium Door Systems
Explore factory-direct architectural door solutions engineered specifically for high-end residential interiors, commercial kitchens, luxury villas, and multi-family projects.
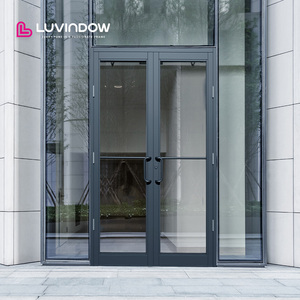
Luvindow Comprehensive Storefront System
Contact Us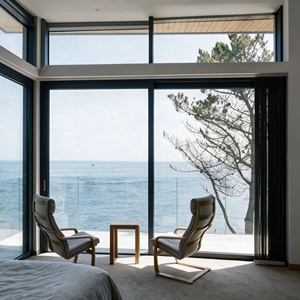
Modern Thermal Break Sliding System
Contact Us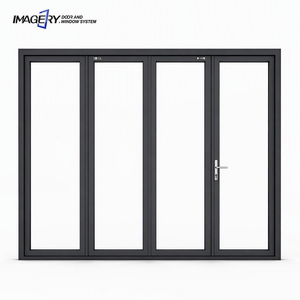
Waterproof Bifold Accordion Folding Door
Contact Us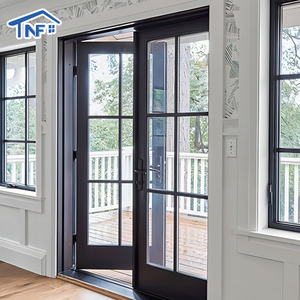
Heavy-Duty Tempered Glass Casement Door
Contact Us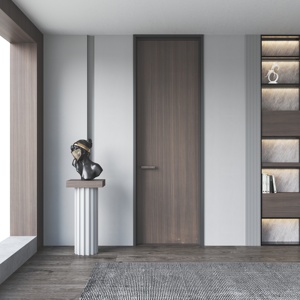
ISO9001 Aluminum-Wood Hybrid Interior Door
Contact Us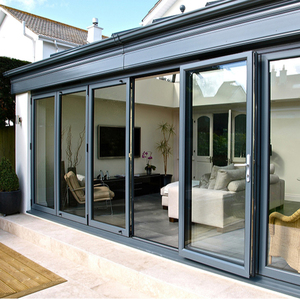
Heavy Duty Windproof Glass Sliding Door
Contact Us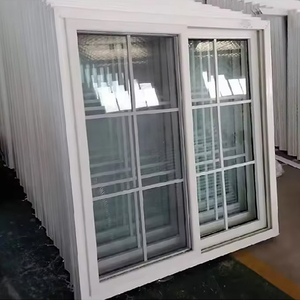
Hurricane-Proof Double Glazed Sliding Door
Contact Us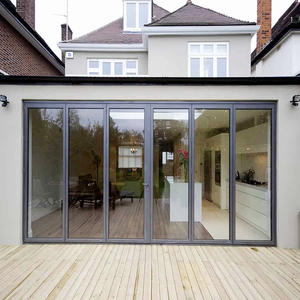
Panoramic Glass Folding Door with Mesh
Contact UsEvaluating Top Aluminium Kitchen Door Manufacturers: A Procurement Audit Framework
When sourcing fenestration products for large-scale commercial developments, high-end residential villas, or luxury interior fit-outs, evaluating suppliers based purely on unit price introduces severe project risks. This engineering whitepaper outlines the structural, thermal, and material parameters required for institutional-grade procurement.
Profile Metallurgy & Structural Temper
High-performance kitchen glass doors demand extreme dimensional stability to prevent frame deflection over time. Tier-1 manufacturers utilize 6063-T5 or 6063-T6 aluminum alloys with a minimum profile wall thickness of 1.6mm to 3.0mm, achieving a tensile strength exceeding 185 MPa. Substandard suppliers often incorporate recycled scrap aluminum, leading to micro-cracking during CNC milling and premature oxidation under high-humidity kitchen conditions.
Acoustic & Thermal Decoupling Physics
Kitchens represent complex interior environments requiring containment of cooking odors, airborne grease, and operational noise (hobs, exhaust hoods, dishwashers). Integrating Polyamide PA66 reinforced with 25% glass fiber (GF25) thermal break strips creates a thermal barrier that reduces frame heat transfer (U-factor < 1.8 W/m²K) while isolating sound transfer up to STC 42 dB when paired with double-laminated glass units.
Surface Treatment & Environmental Endurance
Kitchen partition doors are exposed to moisture, airborne lipids, and frequent cleaning agents. Leading suppliers employ Fluorocarbon PVDF spraying (Qualicoat Class 2 standard) or advanced anodizing (coating thickness ≥ 15-25 microns). This prevents surface chalking, pitting corrosion, and color fading under intensive daily usage, delivering a 20+ year maintenance-free operational life.
Future Procurement Trends in Aluminium Kitchen Door Systems (2025–2030)
Architectural hardware and interior spatial concepts are undergoing rapid technological shifts. Sourcing directors must anticipate these key design and material trends when specifying door packages for upcoming real estate developments:
1. Minimalist Ultra-Narrow Sightlines (16mm–21mm Interlocks)
Modern architectural aesthetics prioritize visual continuity between the kitchen, dining room, and outdoor patio spaces. The industry standard is rapidly moving toward hidden outer frames embedded into drywall, with visible vertical profile sightlines reduced to just 16mm to 21mm, maximizing daylight transmission above 92%.
2. Concealed Zero-Threshold & Flush Floor Tracks
Universal design and barrier-free access demand track systems recessed fully into the finished floor level. Modern high-end suppliers incorporate integrated subsurface drainage channels and heavy-duty stainless steel quad-rollers capable of smooth operation under panel weights exceeding 350 kg per leaf.
3. Smart Motorized Drive Systems & Sensor Integration
Commercial kitchen passes and luxury residential spaces increasingly integrate quiet brushless DC motor actuators. These systems support contactless wave sensors, smart home integration (Zigbee/KNX), and auto-closing acoustic sealing during heavy cooking sessions.
System Specification Comparison Matrix
Use this benchmark table to cross-reference technical specifications during supplier quotation reviews and tender evaluations.
| Performance Parameter | Standard Commercial Grade | Meric Premium Architectural Grade | Compliance Test Standard |
|---|---|---|---|
| Alloy Temper & Composition | 6063-T5 (Recycled / Standard) | 6063-T5 / T6 Primary Billet | ASTM B221 / GB 5237 |
| Profile Wall Thickness | 1.2mm – 1.4mm | 1.6mm – 3.0mm Heavy Duty | EN 12020-2 |
| Thermal Insulation (U-Value) | > 2.8 W/m²K | ≤ 1.4 – 1.8 W/m²K | ISO 10077-2 / NFRC 100 |
| Acoustic Isolation (STC Rating) | STC 25 – 28 dB | STC 38 – 42 dB | ASTM E90 / ISO 10140 |
| Weather & Water Tightness | 300 Pa Water Resistance | 700 Pa High-Pressure Water Sealing | ASTM E331 / EN 12208 |
| Gasket Material Specification | Standard PVC / Rubber | Co-extruded Automotive EPDM | DIN 7863 |
| Hardware Cycle Lifetime | 20,000 Cycles | 100,000+ Operational Cycles | EN 13126 / AAMA 904 |
Why Global Developers & Importers Partner with Meric Window Systems
Meric Window Systems Co., Ltd. operates state-of-the-art aluminum extrusion and CNC fabrication facilities, delivering customized door and window packages to over 40 countries worldwide. Our engineering team bridges the gap between complex architectural blueprints and precision structural manufacturing.
100% Pre-Shipment Assembly Audit
Every sliding panel, folding hinge set, and thermal break profile undergoes mock-up installation in our quality assurance hall prior to container loading, eliminating job site delays.
Custom Engineering & Shop Drawings
Our in-house facade engineers generate detailed CAD/BIM shop drawings, wind pressure calculations, and anchorage details tailored to your local building codes.
Heavy-Duty Export Packaging
Units are individually wrapped in protective anti-scratch film, cushioned with high-density foam corner protectors, and secured within fumigated steel-reinforced plywood crates built for ocean freight.
Frequently Asked Sourcing & Technical Questions
Key insights for project managers, buying agents, and structural engineers specifying aluminum kitchen door systems.
Q: What defines an ultra-narrow sightline aluminum kitchen door system?
An ultra-narrow sightline system reduces the visible aluminum frame at the center interlock or side mullion to a minimum (typically 16mm to 30mm). Structural integrity is maintained by utilizing high-temper 6063-T5/T6 alloys, deeper structural frame depths, and thick insulated glass units bonded with structural silicone, maximizing glass surface area and interior daylighting.
Q: How do aluminum doors prevent grease and odor leakages in commercial or home kitchens?
Sealing efficacy depends on gasket composition and locking pressure. Top-tier manufacturers incorporate co-extruded multi-lip EPDM (Ethylene Propylene Diene Monomer) gasket seals combined with multi-point lock mechanisms. When engaged, the door sash pulls tightly against the outer frame rebate, forming an airtight barrier compliant with ASTM E283 air-infiltration standards.
Q: Can Meric aluminum door systems be custom-tested to local building codes (ASTM, EN, AS2047)?
Yes. Project-specific structural load calculations, water penetration testing, and thermal simulations can be verified against European Standards (EN), North American ASTM/AAMA standards, or Australian AS2047 specifications. Official test documentation and mill test certificates (MTC) are supplied during the technical review phase.
Q: What profile surface treatment is recommended for high-humidity kitchen environments?
For interior kitchen applications exposed to steam, oil aerosols, and frequent cleaning, we recommend either 25-micron anodic oxidation or PVDF fluorocarbon coatings. Both treatments offer exceptional chemical resistance, preventing surface staining, oxidation, and color degradation over decades of use.
Q: What project details are needed to receive a complete architectural quotation?
To provide an accurate engineering budget and proposal, please provide your architectural elevation drawings or window/door schedule indicating opening dimensions, opening configurations (sliding, folding, casement), glass thickness/type (e.g., 6mm Low-E + 12Ar + 6mm Tempered), powder coating finish code, and project delivery location.
Accelerate Your Project Sourcing with Engineering Precision
Contact our technical sales engineers today to receive detailed shop drawings, structural wind load analysis, and factory-direct pricing for your project profile.