Featured Engineering Systems for Luxury Lounge & Exterior Spaces
Explore our top-rated thermally broken aluminium lounge door and window systems, manufactured under ISO9001 and verified to ASTM, EN, and AS2047 hurricane wind-load resistance standards.
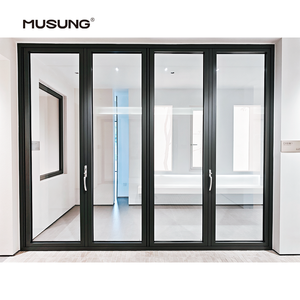
Seaside Hotel Hurricane Proof Aluminum Exterior Balcony Patio Soundproof Glass Garden Folding Doors
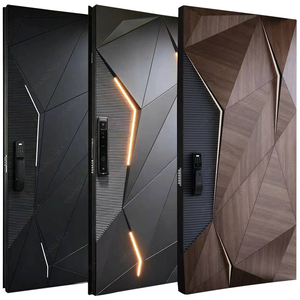
Foshan Factory Customized Modern Villa Aluminum Alloy Security Pivot Swing Doors Exterior Entrance Doors
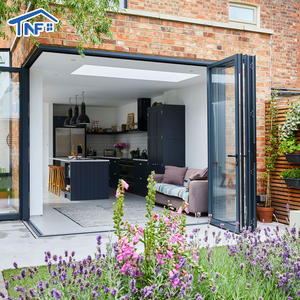
Impact Resistant Aluminum Alloy Double Tempered Glass Folding Exterior Waterproof Patio Door Finished For Villa
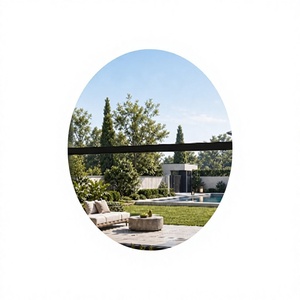
Aluminum Alloy Three-Layer Tempered Glass Electric Lift-and-Lower Window Custom-Made for Villa Balconies
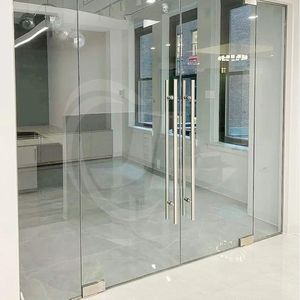
Modern Minimalist Design Exterior Aluminum Casement Door Impact Proof Glass Lounge Door
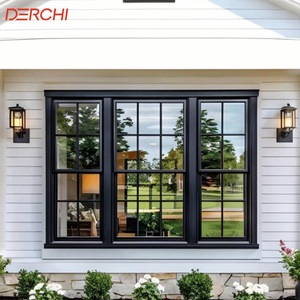
Double Hung Windows Modern Design High Quality Of Aluminium Sash Windows Custom Hung Windows
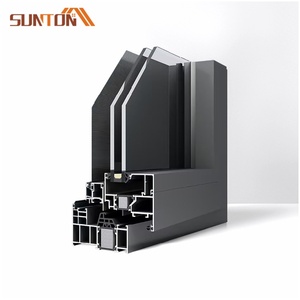
Commercial Heavy Duty Thermal Break Aluminum Casement Window Low E Energy Saving Waterproof Factory Direct
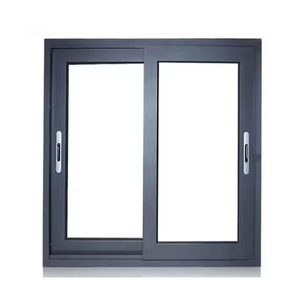
Simple Style Aluminium Sliding Window Water Proof Sound Insulated Sliding Window for Balcony Bedroom Exterior
Structural Evolution & Architectural Engineering Trends
Modern architectural trends favor ultra-narrow sightlines, expansive glass surfaces, and seamlessly integrated indoor-outdoor lounge transitions without compromising structural integrity or thermal efficiency.
1. Ultra-Narrow Sightline Engineering
Visible interlock widths are shrinking from traditional 80mm profiles down to minimal 20mm–26mm slim-frame configurations. High-tensile 6063-T5 aluminium extrusions with structural wall thicknesses of 2.0mm–3.0mm allow sashes up to 4.5 meters high while withstanding extreme wind load pressures exceeding 3000 Pa (ASTM E330).
2. Isothermal & Thermal Barrier Breakthroughs
The integration of multi-cavity Polyamide PA66 GF25 thermal break strips eliminates thermal bridging across exterior facade boundaries. Combined with argon-filled triple-glazed insulated units (IGU) and Low-E soft coatings, overall system U-values drop to beneath 1.2 W/m²K, satisfying stringent European Passive House and US NFRC standards.
3. Advanced Acoustic & Weather Proofing
Continuous co-extruded EPDM gaskets paired with concealed drainage channels ensure complete water tightness up to 700 Pa under driving rain tests (EN 12208 Class 9A). Sound insulation reaches Rw = 42-45 dB, keeping high-traffic noise external to luxury residential hotel lounges and seafront villas.
Manufacturing Capacity & Quality Engineering Standards
Meric Window Systems operates custom extrusion, anodizing, powder coating, CNC machining, and automated assembly facilities designed specifically for luxury high-rise facades and villa projects worldwide.
| Door System Type | Max Panel Height | Interlock Sightline | Thermal Transmittance (U-Value) | Acoustic Rating (STC/Rw) | Best Application Intent |
|---|---|---|---|---|---|
| JW157 Ultra-Narrow Panoramic Sliding | 4,500 mm | 21 mm | 1.3 W/m²K | 40 dB | Luxury Villas & Penthouse Lounges |
| Heavy-Duty Lift & Slide System | 3,800 mm | 45 mm | 1.1 W/m²K | 44 dB | Severe Coastal Weather & High Wind Zones |
| Thermal Break Bi-Fold / Folding Door | 3,500 mm | 55 mm | 1.4 W/m²K | 38 dB | Full-Opening Garden & Terrace Lounges |
| Architectural Security Pivot Entrance | 4,000 mm | Concealed Frame | 1.5 W/m²K | 42 dB | Grand Mansion & Boutique Hotel Entrances |
Future Procurement Trends for B2B Aluminium Lounge Doors (2025–2030)
Global real estate developers, commercial architects, and facade contractors are adjusting procurement criteria to address changing regulatory landscapes and client preferences.
1. BIM-Centric Specification & Custom Shop Drawings
Leading buyers no longer accept stock window schedules. Future procurement workflows require suppliers to deliver full 3D Revit BIM models, structural wind load calculation sheets, and customized shop drawings early in the pre-construction phase. This prevents clash detection errors during final facade installation.
2. ESG Carbon Neutrality & EPD Certification
Environmental Product Declarations (EPD) are becoming mandatory across North America and Europe. Procuring low-carbon recycled aluminium billets (retaining over 75% recycled content) extruded via renewable energy reduces embodied carbon footprint, helping developers score LEED Gold and BREEAM certifications.
3. Integrated Smart Automation & Concealed Actuators
Motorized heavy-duty sliding panels weighing up to 1,000 kg require seamless integration with home automation networks (KNX, Zigbee, Crestron). Demand for zero-threshold flush tracks with concealed electric drives and obstacle-detection safety sensors is growing rapidly in luxury lounge environments.
4. Turnkey Export Packaging & Mock-up Validation
To eliminate site delays, importers require factory-direct full-scale mock-up testing prior to mass production. In-factory trial assembly guarantees smooth rolling friction, seal compression alignment, and flawless glass fitment before units are packed in reinforced steel-frame crates for container transport.
Why Top Global Developers Choose Meric Window Systems
Meric Window Systems Co., Ltd. combines precision structural engineering with international logistics capabilities, delivering tailored window and door packages for architects, general contractors, and project developers.
In-House Extrusion & Surface Treatment
We control the quality from raw 6063-T5 aluminium ingot extrusion to automated Qualicoat Class 2 PVDF powder coating and anodizing. Our finishes withstand harsh UV exposure, salt spray corrosion (over 3,000 hours ASTM B117 test), and extreme ambient temperatures.
Rigorous QA/QC Testing Protocol
Every sash and frame undergoes multi-stage inspections: corner crimping pull tension tests, glass seal sealant adhesion testing, motorized cycling fatigue checks, and full hydrostatic pressure chamber validation before approval.
Global Logistics & Site Support
Orders are packed with surface protection films, impact-absorbing corner protectors, and steel-reinforced timber crates designed for containerized maritime transit. We provide comprehensive installation manuals, video guides, and on-site engineering assistance.
Frequently Asked Technical & Sourcing Questions
Clear answers to help procurement managers, facade engineers, and importers make informed sourcing decisions for luxury lounge door systems.
Request Engineering Consultation & Full System Catalog
Connect directly with senior facade engineers at Meric Window Systems. Submit your architectural schedules for a structural wind load assessment, shop drawing proposal, and factory-direct pricing quote.