Engineered Architectural Door & Window Systems
Explore our flagship, thermal-break aluminium systems designed for modern villas, high-rise balconies, and commercial envelopes.
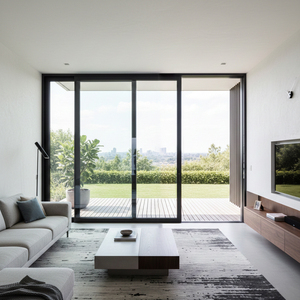
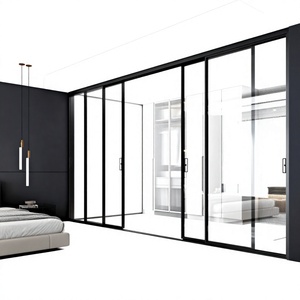
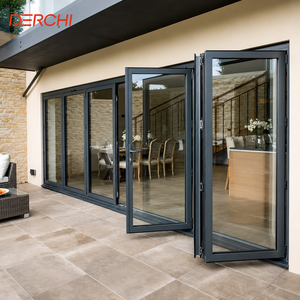
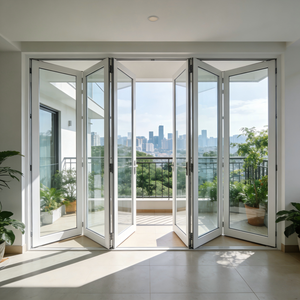
1. Executive Summary & Structural Architecture of Aluminium Mesh Sliding Systems
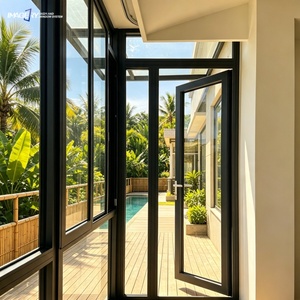
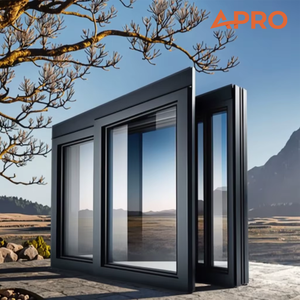
Modern luxury residential architecture and high-end commercial projects increasingly demand uninterrupted outdoor connectivity, natural ventilation, and uncompromising security. The integrated aluminium mesh sliding door system has emerged as the premier fenestration response, combining ultra-narrow sightline frames, heavy-duty thermal break profiles, and woven high-tensile stainless steel security screens into a single multi-track assembly.
Unlike traditional insect screen retrofits, contemporary architectural mesh doors function as dynamic structural barriers. Engineered with primary frame extrusions using 6063-T5 or 6061-T6 structural aluminium alloy, these assemblies achieve high moment-of-inertia values ($I_x$, $I_y$), allowing floor-to-ceiling glass-and-mesh spans exceeding 3.5 meters in height while retaining extreme resistance to wind loading (up to ASTM E330 design pressures exceeding 4500 Pa).
Technical Distinction: Premium integrated mesh sliding doors employ 0.8mm–0.9mm wire diameter AISI 316 marine-grade stainless steel mesh (woven at 11 or 12 mesh density per inch). This provides knife-shear resistance (EN 1627 Class RC2/RC3 compliant) and insect exclusion without obstructing visual transparency or optical light transmission.
From an thermal envelope perspective, the integration of Polyamide PA66 GF25 (25% glass-fiber reinforced) thermal break struts isolates indoor and outdoor aluminium profiles. This mitigates cold bridging, prevents inter-frame condensation in humid coastal climates, and enables total system U-values to reach low energy targets below 1.2 W/m²K when combined with Low-E double or triple insulated glass units (IGU).
2. Top 10 Aluminium Mesh Sliding Door Manufacturers & Global Factories Benchmark
Selecting an OEM/ODM manufacturing partner for large-scale commercial or residential developments requires rigorous technical evaluation. Below is a comparative assessment of the top 10 global manufacturers specializing in engineered aluminium sliding systems with integrated security mesh and thermal isolation profiles.
| Manufacturer / Brand | Primary Alloy & Frame Depth | Security Mesh Specs | Thermal Break Profile | Target B2B Segment |
|---|---|---|---|---|
| Meric Window Systems Co., Ltd. | 6063-T5 (120mm - 157mm Slim Profile) | 0.9mm AISI 316SS (11 Mesh) | Polyamide PA66 GF25 Struts | Global Luxury Villa & Facades |
| Schüco International | Aluminium High-Spec Structural Systems | Integrated Fine Stainless Mesh | Insulated Polyurethane / PA66 | European Commercial Towers |
| Reynaers Aluminium | MasterLine / CP 155 Series | High-Tensile Security Screen | Multi-Cavity Thermal Insulation | High-End Architectural Projects |
| YKK AP Inc. | 6063-T6 Heavy Commercial Grade | Stainless / Anodized Insect Mesh | Polyamide Thermal Isolation | Asia-Pacific & North America |
| Cortizo Extrusión | Minimalist Cor-Vision Series | Concealed Micro-Mesh | Polyamide Strip Isolation | European Luxury Residential |
| Technal (Hydro Group) | Circal Low-Carbon Extrusion | Heavy-Duty Anti-Burglary Mesh | High Thermal Efficiency Polymer | Sustainable Envelope Projects |
| Fleetwood Windows & Doors | USA Heavy-Gauge Extruded Aluminum | 304/316 Wire Security Screens | Thermal Break Anodized Frames | North American Modernist Luxury |
| Western Window Systems | Multi-Slide Series (Thermally Broken) | Integrated Retractable Mesh | Dual-Strut Thermal Barrier | Large Format Residential |
| Origin Frames Ltd. | High-Precision Premium Aluminium | Ultra-Fine Stainless Fly Screen | Thermally Efficient Core | UK & Oceania Markets |
| Andersen Architectural | Extruded Aluminium Clad/Full Metal | TruScene Stainless Steel Mesh | Structural Thermal Barrier | North American Commercial |
3. Product Engineering & Material Evolution Trends (2025–2030)
As energy codes (such as California Title 24, European EPBD, and Australian NCC) tighten global building efficiency requirements, the standard sliding door is undergoing rapid technical evolution. Below are the key engineering vectors driving the product roadmap of premium manufacturers:
18mm Ultra-Narrow Interlocks
Visible mullion profiles have shrunk from 50mm to 18mm–24mm narrow interlocks. Structural stiffness is compensated by increasing profile depth and integrating concealed internal steel stiffeners.
316 Black Electro-Coated Mesh
Standard wire screens are replaced by high-tensile AISI 316 mesh treated with AkzoNobel or PPG fluoropolymer black powder coating for zero optical glare and 15-year salt-spray corrosion resistance.
Concealed Flush Threshold Tracks
Zero-barrier, barrier-free drainage thresholds allow seamless transition between indoor floors and outdoor decks while utilizing hidden hydraulic drop-seals to prevent driven-rain penetration.
4. Future Procurement Trends & Strategic Global Sourcing
Global architectural procurement officers, developers, and facade contractors are shifting away from fragmented supply chains toward unified system manufacturing. Buying pre-tested, fully assembled window and door packages directly from qualified overseas factories yields significant advantages:
A. Total Cost of Ownership (TCO) & Logistics Optimization
Direct factory sourcing eliminates multi-tier distributor markups, reducing unit costs by 30% to 45%. Furthermore, leading factories utilize custom steel-frame crating and fumigated wooden box packaging, allowing complete pre-glazed sliding door units with factory-fitted mesh to be containerized directly for jobsite drop-shipping.
B. Verification of Mill Test Certificates (MTC) & Standards
Strategic B2B sourcing requires rigorous verification of raw material certifications. Procurement audits must confirm:
- Aluminum Alloy: GB/T 5237-2017 or ASTM B221 compliance for 6063-T5 chemical composition and Tensile Strength (≥160 MPa).
- Anodizing & Powder Coating: AAMA 2605 specification for high-performance organic coatings on architectural extrusions (dry film thickness ≥30µm).
- Weatherization Gaskets: Continuous EPDM (Ethylene Propylene Diene Monomer) gasket seals instead of inferior PVC, ensuring elastic recovery from -40°C to +120°C.
5. Direct Factory Advantages of Meric Window Systems Co., Ltd.
As a specialized manufacturer of ultra-narrow aluminium windows, panoramic sliding doors, and curtain wall systems, Meric Window Systems Co., Ltd. delivers complete structural envelope solutions engineered for demanding international architectural specifications.
Precision CNC Fabrication
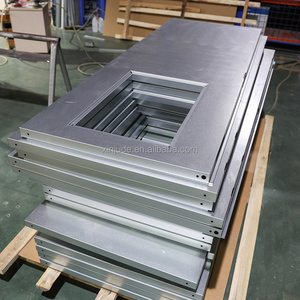
Equipped with 5-axis automated CNC machining centers, our factory ensures 0.1mm tolerance corner crimping, frame milling, and multi-point hardware notch positioning.
Custom OEM/ODM Engineering
Our in-house technical department evaluates architectural drawings, wind-load zones, and thermal targets to provide shop drawings and custom extrusion profile dies.
100% Factory Pre-Assembly Inspection
Every sliding door, lift-slide mechanism, and security mesh panel undergoes complete trial fitting, water-tightness testing, and smooth roller calibration prior to export crating.
6. Frequently Asked Questions (FAQ) for B2B Sourcing
Key technical considerations addressed by our facade engineering team for international buyers, developers, and project managers:
Ready to Upgrade Your Architectural Facade Package?
Contact our structural engineering team today for technical consultation, detailed shop drawings, and direct factory pricing for your upcoming commercial or villa project.
Send an Inquiry