1. Executive Summary & Global B2B Export Landscape for Aluminium Outdoor Doors
The global demand for high-performance architectural aluminium outdoor doors and window systems has undergone a structural paradigm shift. Driven by rigorous building energy codes (such as Europe's EPBD, North America's IECC, and Australia's NCC), commercial developers, facade engineers, and general contractors no longer evaluate export suppliers solely on unit price per square meter. Sourcing decisions are now strictly governed by total cost of ownership, structural load verification under extreme climatic pressure, long-term air/water tightness, and operational reliability.
As premier exporters of architectural aluminium doors, leading manufacturing entities—such as Meric Window Systems Co., Ltd.—have evolved from traditional contract extruders into comprehensive envelope solution providers. Modern exterior door procurement demands precise integration of extrusion physics, polyamide thermal barrier geometry, multi-cavity EPDM seal profiles, and advanced glass units. This technical guide synthesizes structural benchmarks, manufacturing standards, and future market evolutions to empower procurement managers, architects, and global distributors when evaluating top aluminium outdoor door exporters.
Structural Integrity
Utilizing high-tensile 6063-T5/T6 alloy profiles with calculated moment of inertia to resist design wind loads exceeding 3500 Pa (equivalent to Category 5 hurricanes).
Thermal Efficiency
Precision-engineered PA66GF25 polyamide thermal break strips isolating interior and exterior frames to achieve overall U-values down to 1.2 W/m²·K.
Acoustic & Weather Sealing
Triple continuous EPDM gasket lines combined with dual-sealed insulated glass units (IGU) delivering sound attenuation up to STC 42 dB.
2. Engineering Metrics: How Top Exporters Design Outdoor Aluminium Doors
When selecting a top exporter of outdoor aluminium doors, architectural buyers must scrutinize five fundamental technical pillars. A manufacturer's ability to provide documented mill test reports, finite element structural calculations, and independent third-party laboratory test certificates is the bedrock of E-E-A-T (Experience, Expertise, Authoritativeness, and Trustworthiness).
A. Alloy Chemistry & Extrusion Temper
Premier exporters mandate primary virgin ingot aluminium alloyed strictly to 6063-T5 or 6063-T6 specifications. The chemical composition must contain controlled ratios of Magnesium (0.45%–0.9%) and Silicon (0.2%–0.6%) to optimize tensile strength, yield strength, and anodizing clarity. Recycled scrap content is strictly prohibited in primary structural door extrusions due to microscopic inclusions that cause structural shear failure under wind pressure cycles and premature corrosion under coastal salt spray conditions.
B. Polyamide Thermal Break Architecture (PA66GF25)
To combat thermal bridging in exterior entrance doors, sliding systems, and bi-fold patio doors, top exporters employ multi-cavity thermal break profiles. The insulating strip must consist of Polyamide 66 reinforced with 25% glass fiber (PA66GF25). Glass fiber reinforcement ensures the thermal expansion coefficient of the strip perfectly matches that of the surrounding aluminium alloy (2.3 × 10⁻⁵ /K), preventing delamination during extreme temperature swings between summer exterior heat and interior air conditioning.
C. Glass Unit (IGU) Configuration & Edge Sealing
Outdoor doors are exposed to high impact, solar radiation, and thermal stress. Export quality specifications typically specify:
- Tempered & Laminated Safety Glass: Fully tempered outer and inner panes conforming to EN 12150 and ANSI Z97.1. High-wind or hurricane zones require SentryGlas (SGP) interlayer laminates.
- Low-Emissivity (Low-E) Coatings: Double-silver or triple-silver off-line magnetron sputtering Low-E coatings to reflect infrared heat while maximizing visible light transmittance (VLT).
- Warm Edge Spacers & Gas Filling: Stainless steel or silicone-based warm edge spacers filled with 90%+ Argon gas to minimize conductive heat transfer around the perimeter seal.
3. Technical System Comparison Matrix for B2B Specifiers
The matrix below outlines the performance characteristics of primary outdoor door configurations supplied by top tier exporters like Meric Window. All parameters are based on standardized test procedures (ASTM E283/E330/E331, AS2047, and EN 14351-1).
| Door System Type | Max Panel Height | Airtightness (Pa) | Water Resistance (Pa) | Thermal U-Value Range | Primary Commercial Application |
|---|---|---|---|---|---|
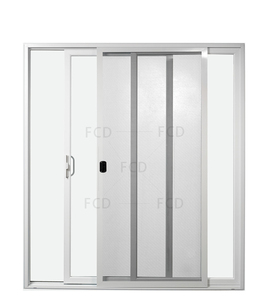
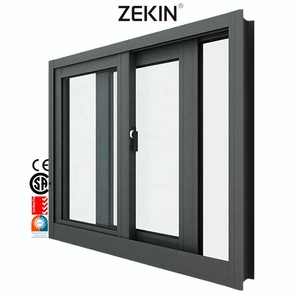
| Heavy-Duty Commercial Sliding Door | Up to 4500 mm | Class 4 (600 Pa) | 700 Pa - 1000 Pa | 1.4 - 1.8 W/m²·K | High-end resort balconies, villa terraces |
| Lift & Slide Thermal Door | Up to 3800 mm | Class 4 (600 Pa) | 900 Pa - 1200 Pa | 1.2 - 1.5 W/m²·K | Luxury coastal residences, cold-climate villas |
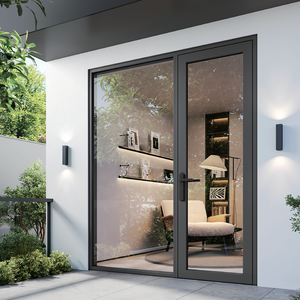
| Panoramic Ultra-Narrow Sliding Door | Up to 4000 mm | Class 3 (300 Pa) | 450 Pa - 600 Pa | 1.5 - 1.9 W/m²·K | Modern minimalist residential facades |
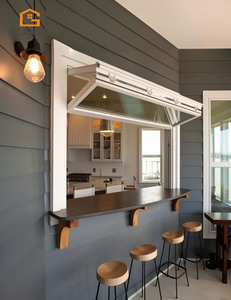
| Bi-Fold (Folding) Exterior Door | Up to 3200 mm | Class 3 (300 Pa) | 450 Pa - 700 Pa | 1.6 - 2.0 W/m²·K | Restaurants, indoor-outdoor patio transitions |
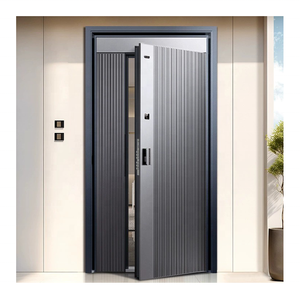
| Heavy Commercial Entrance Swing Door | Up to 3000 mm | Class 4 (600 Pa) | 600 Pa - 900 Pa | 1.4 - 1.7 W/m²·K | Hotel main entrances, office building lobbies |
4. Strategic Corporate Advantages of Meric Window Systems
As a global pioneer in custom architectural window and door manufacturing, Meric Window Systems Co., Ltd. has constructed an integrated export ecosystem that bridges structural engineering, automated production, and rigorous quality assurance.
Full-Chain Precision Fabrication
Operating high-precision 5-axis CNC machining centers, fully automated double-head corner crimping machines, and digital glass assembly lines. Every corner joint is injected with two-component polyurethane corner adhesive (Glue-Injection process) to guarantee absolute structural alignment and water tightness under wind loads.
International Certification Compliance
Meric Window systems are engineered and tested to comply with international building standards including Australian AS2047 / AS1288, North American NFRC / AAMA / CSA, and European CE / EN 14351-1. Complete project test documentation and shop drawings are provided prior to mass production.
Custom Architectural Engineering
Unlike rigid standard-size manufacturers, our engineering department provides complete structural wind load analysis, thermal simulation reports (THERM & WINDOW software), and custom extrusion die development for iconic high-rise and ultra-luxury custom home projects worldwide.
5. Future Trends in Architectural Aluminium Outdoor Door Exports (2025–2030)
The architectural door and window export sector is experiencing rapid technological evolution. Global importers and distributors must align with manufacturers investing in next-generation structural and energy technologies:
1. Ultra-Narrow Sightlines with Concealed Structural Framing
The demand for minimalist design has pushed interlock sightlines down to 20mm–25mm. Future export leaders are utilizing structural bonding adhesives (such as Dow Corning silicone structural sealants) where the glass panel itself functions as a primary structural shear element, allowing visible aluminium frames to be almost completely recessed into architectural walls, floors, and ceilings.
2. Integration of Vacuum Insulated Glass (VIG)
Vacuum Insulated Glass (VIG) technology—featuring a 0.2mm vacuum gap between glass sheets held apart by micro-pillars—delivers thermal performance equivalent to solid insulated walls (U-values below 0.6 W/m²·K) at a fraction of the thickness and weight of traditional triple glazing. Exporters integrating VIG into slim aluminium outdoor door frames will dominate cold-climate export markets.
3. Smart IoT Motorization & Automated Access Integration
Exterior door systems are increasingly integrated into smart home automation (BMS). High-end heavy sliding doors and entrance swing doors now incorporate concealed brushless DC motors, sensor-driven obstacle detection, electromagnetic locking, and biometric/facial recognition access control built directly into the thermally broken aluminium profiles.
4. Circular Economy & Low-Carbon Recycled Aluminium (EPD)
Environmental Product Declarations (EPD) are becoming mandatory in public and corporate procurement across North America and Europe. Leading exporters are transitioning to low-carbon aluminium extruded using hydro-electric power, guaranteeing carbon footprints below 4.0 kg CO₂ per kg of aluminium, facilitating LEED and BREEAM building certifications.