High-Performance Aluminium Door & Window Systems
Factory-direct structural glazing, hurricane impact systems, panoramic sliding partitions, and custom entry solutions engineered for global commercial and luxury residential projects.
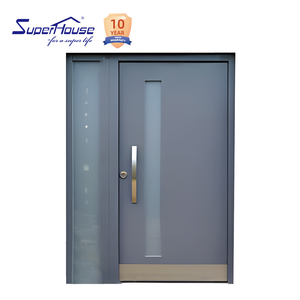
Luxury Aluminum Hurricane Impact Front Entry Door NOA FPA AAMA NFRC Certified High Wind Resistant Villa Exterior Hinged Door
Inquire Now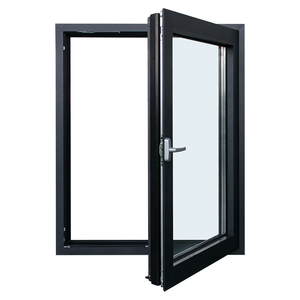
USA Standard Building Customize Hurricane Impact Double Glazing Aluminum Fixed Combination Tilt and Turn Windows
Inquire Now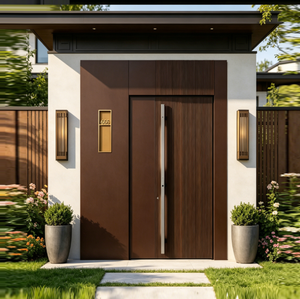
Modern Luxury Villa Hotel Main Entrance Pivot Door Exterior Security Anti-theft Front Entry Door Glass Panel Custom Living Room
Inquire Now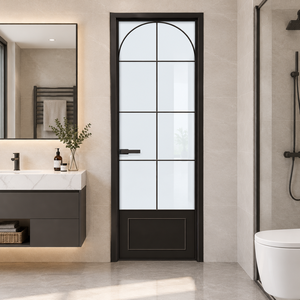
Hihaus Aluminum Casement Door Interior Bathroom Waterproof and Moisture-proof Glass Door
Inquire Now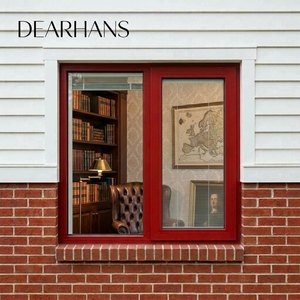
Double Glazed Soundproof Types Aluminium Profile Casement windows Impact windows Hurricane Proof Exterior windows for Home
Inquire Now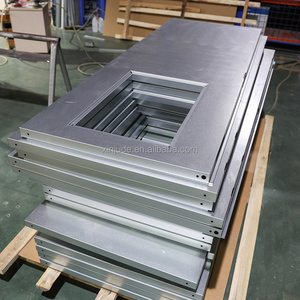
Galvanized Steel Medical Clean Room Door with Thermal Insulation for Hospital & Warehouse | ISO9001 CE Certified Custom Size
Inquire Now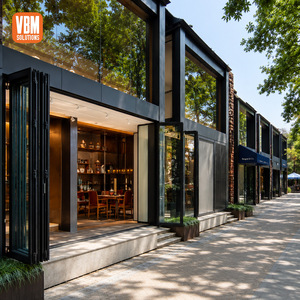
Customized Aluminum Bifold Door for Sunroom Courtyard Terrace Villa Large Opening Glass Door System
Inquire Now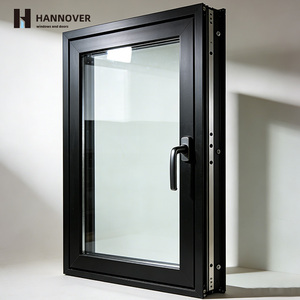
Slim Frame Aluminum Casement Window Stainless Steel Double Glass Thermal Break Modern Swing High End Architectural Minimalist
Inquire NowThe Strategic Evolution of Modern Architectural Partition Systems
Understanding intent-driven engineering, acoustic attenuation parameters, structural load capacities, and supply chain dynamics in international B2B glass partition procurement.
Architectural Shift: From Static Masonry to Flexible Glass Partitions
In contemporary architectural design, the demand for open-concept spatial layouts combined with acoustic privacy has accelerated the adoption of aluminium partition sliding door systems. Modern commercial towers, luxury residential villas, high-end hospitality projects, and healthcare facilities are phasing out rigid drywalls in favor of modular, high-transmittance sliding glass partitions.
According to global building envelope research, the market for architectural interior aluminium systems is projected to expand at a CAGR of 6.8% through 2030. Key growth drivers include the mandatory integration of daylight harvesting protocols (LEED v4.1, BREEAM), micro-apartment space optimization, and flexible hybrid office zoning. As project owners and master architects seek seamless visual transitions without sacrificing sound insulation, selecting a verified manufacturing partner becomes a pivotal procurement risk-mitigation step.
Top 10 Global Aluminium Partition Sliding Door Suppliers & Exporters
An objective engineering comparison evaluating manufacturing infrastructure, structural capability, thermal break technological depth, international certifications, and export scalability.
| Rank & Enterprise | Primary Market Strength | Profile & Alloy Grade | Acoustic & Thermal Testing | Compliance & Certifications | Factory Action |
|---|---|---|---|---|---|
| #1 Meric Window Systems | Custom ultra-narrow slim partitions & complete curtain wall integration | 6063-T5 / T6 High-Precision Extrusion | Rw up to 45dB, Thermal Break PA66 | ISO9001, CE, AAMA, NFRC, AS2047 | Inquire Specs |
| #2 Schüco International | High-end European commercial facade systems & premium hardware | EN AW-6060 / 6063-T66 | High acoustic insulation, Passive House certified | DIN EN ISO 9001, CE mark, Qualicoat | Inquire Specs |
| #3 Reynaers Aluminium | Architectural minimal-frame sliding door solutions | AlMgSi0.5 (6060 / 6063) | EN ISO 10140 acoustic ratings | ISO 14001, Cradle to Cradle Certified | Inquire Specs |
| #4 Hihaus Building Materials | Residential & interior glass sliding partition door exports | Standard Architectural Aluminium | Double-glazed acoustic seal options | ISO9001, CE certified | Inquire Specs |
| #5 Technal (Hydro Group) | Low-carbon recycled aluminium sliding partition doors | Circal 75R Recycled Alloy | High acoustic attenuation parameters | Qualanod, Qualicoat, EPD certified | Inquire Specs |
| #6 Cortizo Aluminium | Minimalist sightline systems & large-span sliding partitions | 6063-T5 Architectural Extrusions | Acoustic glazing up to 40 mm | CE, Qualicoat, ISO 9001 | Inquire Specs |
| #7 Aluk Group | Commercial office interior partitions & modular glass systems | Standard Aluminium Alloys | Acoustic drop seals & gasket seals | EN standards, ISO 9001 | Inquire Specs |
| #8 Kawneer (Arconic) | Heavy-duty structural interior and exterior sliding systems | High-strength extruded profiles | ASTM water/air/acoustic tested | AAMA 101, NFRC compliant | Inquire Specs |
| #9 YKK AP Inc. | Precision commercial doors and architectural sliding wall systems | Japanese Standard Aluminium Alloys | Seismic and sound reduction performance | ISO 9001, JIS compliant | Inquire Specs |
| #10 Jalousie & Modular Glass Specialists | Custom acoustic glass partitions for hospital & cleanroom doors | Galvanized & Anodized Alloys | Cleanroom airtightness & thermal insulation | CE, ISO 14001, ISO 9001 | Inquire Specs |
Meric Window Systems Co., Ltd.
Recognized as a leading factory-direct engineering supplier, Meric Window specializes in ultra-narrow aluminium profile systems, panoramic sliding doors, lift-slide mechanisms, and architectural curtain walls. By operating dedicated extrusion lines, anodizing facilities, and CNC fabrication workshops, Meric provides fully customized solutions tailored to complex architectural window schedules, delivering high wind-load endurance, thermal break technology, and factory-direct cost efficiency.
Schüco & Reynaers Systems
European pioneers setting global benchmarks in system design and thermal performance. Schüco and Reynaers lead high-budget corporate headquarters and luxury landmark developments. However, extended lead times and high material premiums often drive global contractors to seek certified OEM/ODM manufacturing alternatives that offer identical technical profile tolerances at scaled B2B pricing.
Specialized OEM/ODM Exporters
Tier-1 Chinese fabrication exporters have transformed global procurement by offering direct project engineering support. By utilizing 6063-T5 grade aluminium profiles combined with PA66 polyamide insulating strips, heavy-duty stainless steel rollers, and multi-point locking systems, top exporters deliver certified solutions compliant with ASTM, AAMA, CE, and AS2047 standard guidelines.
Engineering Blueprint: What Specifies a Superior Sliding Partition?
Essential architectural parameters every procurement director, structural engineer, and developer must verify before issuing an RFP.
1. Aluminium Extrusion & Alloy Grade
The foundation of structural rigidity lies in the extrusion alloy selection. Prime architectural partition doors utilize 6063-T5 or 6063-T6 aluminium alloy with a minimum wall thickness ranging from 2.0 mm to 3.0 mm depending on panel height. 6063-T5 provides tensile strength exceeding 185 MPa, preventing deflection in oversized glass installations reaching up to 3.5 meters in height.
2. Acoustic Insulation (Rw Rating)
In office executive suites, hotel conference rooms, and high-end residences, sound attenuation is paramount. High-performance partition doors integrate multi-layer EPDM gaskets, drop-down automatic acoustic seals, and double/triple laminated acoustic glass (utilizing acoustic PVB or SGP interlayers). This engineering configuration yields acoustic reduction ratings from Rw 35 dB to Rw 48 dB.
3. Ultra-Slim Interlock Sightlines
Modern interior aesthetics demand minimal visible frame profiles. State-of-the-art panoramic partition doors reduce the vertical interlock sightline to a narrow 20 mm to 28 mm. Structural integrity is maintained by embedding concealed steel or carbon-fiber reinforcement bars inside the slender mullions, allowing panels to support glass loads up to 400 kg per sash.
4. Track Mechanics & Hardware Engineering
Effortless operation hinges on roller carriage technology. Premium suppliers utilize precision heavy-duty stainless steel tandem rollers paired with anodized aluminium or flush stainless steel bottom tracks. Hydraulic soft-close dampers and anti-lift safety blocks are integrated to eliminate vibration, ensure child safety, and guarantee over 100,000 continuous opening cycles.
Pro Procurement Insight: Surface Finishing Standards
When procuring aluminium sliding partition doors for coastal environments or high-traffic commercial spaces, surface treatment specification dictates long-term performance. Ensure your manufacturer provides Qualicoat Class 2 Fluorocarbon (PVDF) powder coating or 25-micron anodic oxide film finishing. These treatments prevent pitting, filiform corrosion, and color fading under aggressive chemical cleaning or UV exposure, maintaining pristine surface aesthetics for over 25 years.
Request Surface Coating Technical Data SheetFuture Sourcing & Product Development Trends
Anticipating technological disruptions, smart building integration, and sustainability mandates driving the next generation of aluminium sliding partition systems.
Trend 1: Smart Motorization & Building Automation
Manual partition doors are rapidly evolving into automated architectural solutions. Next-generation sliding partitions incorporate magnetic levitation drive motors, touchless radar motion sensors, and smart switchable PDLC glass. With a single button press or voice command, clear glass partitions transform into opaque privacy screens while sliding silently along concealed ceiling tracks.
Trend 2: Ultra-Thermal Break & Zero-Threshold Tracks
As zero-energy building codes (such as EU NZEB and US Title 24) take effect, interior-exterior sliding transitions demand thermal breaks that prevent energy loss. Suppliers are pioneering zero-threshold recessed drainage tracks that sit completely flush with finished floor surfaces, eliminating tripping hazards while maintaining watertight seals against wind-driven rain.
Trend 3: Circular Economy & Low-Carbon Aluminium
Sustainability metrics are now critical evaluation criteria in B2B vendor shortlisting. Top-tier manufacturers are adopting low-carbon primary aluminium smelted using hydroelectric power, alongside post-consumer recycled aluminium billets. Providing verified Environmental Product Declarations (EPDs) allows real estate developers to secure additional credits under green building certification programs.
Why Direct Factory Engineering Matters
Inside Meric Window Systems: Advanced fabrication technology, rigorous quality verification, and export packaging engineered for global transit.
CNC Precision Machining
Every aluminium profile undergoes 5-axis CNC milling, drilling, and corner crimping. Automated tolerances within ±0.1 mm ensure seamless corner joints, leak-proof corner gaskets, and flawless hardware alignment across complex window schedules.
Rigorous Mock-Up Testing
Prior to mass production, full-scale project mock-ups undergo structural wind load testing, water penetration resistance evaluation, and air infiltration verification in accordance with ASTM E283, ASTM E330, and EN 12207 standards.
Heavy-Duty Export Crating
Glazing units and extruded frames are wrapped in protective PE film, reinforced with corner guards, and secured inside customfumigated wooden crates or steel A-frame racks. Every component is labeled according to project window schedules for rapid installation on site.
Aluminium Partition Sliding Door Buyer FAQ
Direct technical answers addressing critical procurement, engineering, and shipping questions for overseas project buyers.
Q: What is the recommended aluminium profile thickness for large-span interior glass sliding partitions?
For standard interior sliding doors under 2.4 meters in height, a profile wall thickness of 1.4 mm to 1.6 mm is typically sufficient. However, for floor-to-ceiling panoramic sliding partitions reaching 3.0 meters to 4.0 meters in height, a heavy-duty structural profile with a wall thickness of 2.0 mm to 3.0 mm (6063-T5 or T6 alloy) is required to resist flexure and support heavy double-glazed units weighing up to 400 kg.
Q: How do aluminium partition sliding doors achieve high soundproof (acoustic) performance?
Acoustic insulation is achieved through a multi-tiered engineering approach: utilizing thermal break aluminium profiles with polyamide (PA66) insulation strips, installing multi-layer continuous EPDM rubber seals, integrating top and bottom drop-down brush/rubber acoustic gaskets, and specifying insulated glass units (IGU) or double-laminated acoustic glass with specialized PVB interlayers (yielding sound attenuation ratings up to Rw 48 dB).
Q: Can custom sliding partition doors be certified to local market building codes (e.g., USA, Europe, Australia)?
Yes. Reputable tier-1 export manufacturers design systems compliant with international standards, including North American AAMA/NFRC standards, Florida Building Code (NOA impact resistance), European CE standards (EN 14351-1), and Australian AS2047/AS1288 standards. Project-specific physical test reports and calculations are supplied during the shop drawing approval phase.
Q: What technical documentation is required to receive an accurate factory quote for a project?
To provide an accurate engineering estimate, buyers should supply CAD architectural elevations, structural window/door schedules detailing opening dimensions, quantity, glass specifications (e.g., clear, Low-E, acoustic laminated, double-glazed), profile surface color (RAL powder coating or anodized finish), and local wind-load or acoustic performance mandates.
Q: How are heavy sliding partition panels packaged to prevent damage during ocean container transport?
Exported systems are protected with anti-scratch PE film, fitted with impact-resistant foam corner protectors, vacuum-sealed in moisture-barrier wrap, and packed inside fully enclosed fumigated plywood cases or heavy-duty steel A-frame transport racks. Each crate features itemized schedule numbers corresponding to architectural drawings for effortless site sorting.
Accelerate Your Architectural Project with Engineering Precision
Connect directly with our senior building envelope engineers. Receive free CAD shop drawing reviews, structural wind-load evaluations, and factory-direct price estimates within 24 hours.
Inquire Now