Featured Engineering Architectural Systems
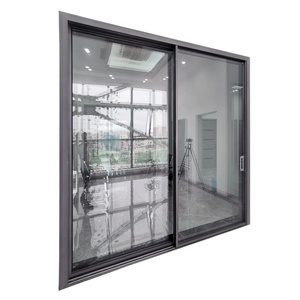
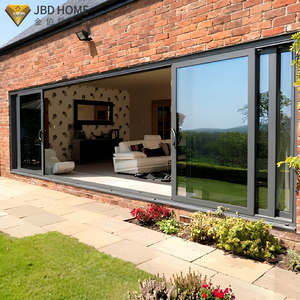
High-performance thermal break aluminium patio doors, panoramic sliding systems, and ultra-narrow fenestration solutions tested for global compliance.
Executive Summary: Navigating Global Fenestration Engineering in 2025
The global architectural fenestration market is undergoing a structural paradigm shift. Driven by rigorous international energy codes (such as Europe's EPBD directives, North America's NFRC standards, and Australia's NCC energy requirements), developers, structural engineers, and main contractors no longer view patio doors merely as aesthetic building elements. Instead, aluminium patio door systems are evaluated as critical, high-load facade components responsible for structural stability, thermal envelope performance, sound attenuation, and long-term asset value retention.
Identifying top-tier aluminium patio doors suppliers & manufacturers requires a technical audit that extends far beyond initial surface price points. Procurement directors must analyze raw material provenance (such as prime 6063-T5 aluminum vs. recycled scrap billets), polyamide thermal break strip depth (PA66-GF25), structural moment of inertia ($I_x$ and $I_y$ values), multi-point hardware durability, and certified weatherization thresholds against extreme wind pressure (ASTM E330, EN 12210).
Minimal sightline sliding doors with frame profiles under 25mm visible interlocks require engineered glass integration where up to 80% of structural wind resistance is transferred directly to the Insulated Glass Unit (IGU) via high-modulus structural silicone bonding. Selecting suppliers without verified structural engineering and load calculations creates substantial risk of frame deflection under pressure peak conditions.
Comprehensive Analysis of Technical Criteria for Sourcing Suppliers
When shortlisting high-volume suppliers and custom engineering factories for commercial, hospitality, or luxury villa developments, procurement teams must enforce standardized engineering parameters:
1. Metallurgical Integrity
Prime 6063-T5 aluminium alloy extrusions featuring nominal wall thicknesses between 2.0mm and 3.0mm for load-bearing door frames, providing high yield strength (≥170 MPa) and superior surface finish capability for anodizing (Qualanod certified) or fluorocarbon powder coating (Qualicoat Class 2 standard).
2. Advanced Thermal Break Technology
Integration of Technoform or equivalent PA66-GF25 (Polyamide 66 reinforced with 25% glass fiber) thermal barrier strips ranging from 24mm to 39mm. Thermal break design prevents thermal bridging, eliminates interior condensation risk, and drastically lowers total system $U_w$ values down to 1.1–1.4 W/m²K.
3. Multi-Point Security & Hardware Integration
Heavy-duty stainless steel (SUS304/SUS316) carriage rollers engineered to support panel weights up to 400kg–600kg with minimal rolling resistance (<15N pushing force), paired with multi-point locking gear certified to RC2/PAS 24 forced-entry resistance standards.
Technical Comparison Matrix: Major Patio Door Configurations
To assist project architects and procurement officers in system selection, the table below provides a engineering benchmarking matrix across standard architectural patio opening types:
| Door System Type | Max Panel Height / Width | Target Thermal ($U_w$) | Water Tightness (EN 12208) | Primary Architectural Application |
|---|---|---|---|---|
| Ultra-Narrow Minimal Sliding Door | up to 4,500 mm / 3,000 mm | 1.2 - 1.5 W/m²K | Class E900 (900 Pa) | Luxury Residential Villas, High-End Penthouses, Scenic Resorts |
| Heavy-Duty Lift & Slide System | up to 3,800 mm / 3,200 mm | 1.0 - 1.3 W/m²K | Class 9A (600 Pa) | Coastal High-Rise Towers, Exposed Waterfront Properties |
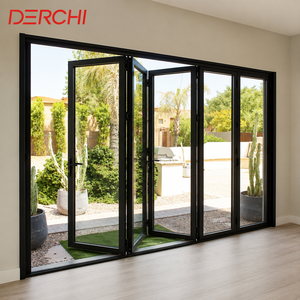
| Thermal Break Accordion / Bi-Fold Door | up to 3,200 mm / 1,200 mm per sash | 1.4 - 1.7 W/m²K | Class 7A (300 Pa) | Restaurants, Hospitality Terraces, Indoor-Outdoor Living Zones |
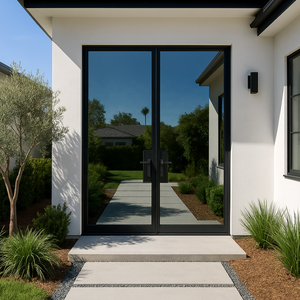
| Heavy Duty Entrance Swing Door | up to 3,000 mm / 1,500 mm | 1.3 - 1.6 W/m²K | Class 8A (450 Pa) | Hotel Main Entrances, Luxury Villa Pivot Entrances |
Strategic Procurement Trends Shaping the Aluminium Patio Door Supply Chain (2025–2030)
As global supply chains stabilize while facing stringent carbon footprint reporting (such as Europe's CBAM), B2B buyers of aluminium patio doors are shifting their procurement playbooks. The key macro trends reshaping direct-from-factory sourcing include:
1. Shift Toward Direct-From-Factory Technical Co-Engineering
Traditional procurement relied heavily on localized distributors markup models. Leading developers now establish direct relationships with OEM/ODM manufacturing powerhouses like Meric Window Systems Co., Ltd. Direct coordination allows project architects to send CAD/BIM window schedules directly to factory engineering teams, receiving optimized shop drawings, verified wind-load calculations, and custom structural mullion extrusions tailored specifically for the project facade.
2. Carbon Footprint Tracking & Recycled Content Certification
Environmental Product Declarations (EPD) and Aluminium Stewardship Initiative (ASI) compliance are quickly moving from optional preferences to mandatory contract deliverables. Tier-1 suppliers are increasingly utilizing low-carbon primary aluminum smelted via hydropower or incorporating up to 75% post-consumer recycled aluminum, reducing embodied carbon by up to 60% per square meter of fenestration.
3. Demand for Integrated Motorized & Smart Building Automation
Modern luxury developments require seamless smart home integration. Supply chains are adapting by pre-fitting hidden magnetic levitation motors, brushless DC linear actuators, and automated locking solenoids within the aluminium head tracks. This enables effortless push-button, sensor-driven, or smartphone app control of massive 400kg sliding panels without compromising perimeter weather sealing.
Future Architectural & Product Development Trends in Patio Systems
The boundary between traditional glass curtain walls and operable patio door systems is rapidly dissolving. Over the next decade, architectural product evolution will focus on three key technical vectors:
A. Zero-Threshold Flush Drainage Profiles
Eliminating physical thresholds while maintaining 100% water resistance. Next-generation patio systems incorporate concealed sub-floor stainless steel drainage channels paired with magnetic drop-down EPDM gaskets that rise automatically when the door locks, achieving seamless interior-to-exterior floor transitions.
B. Integration of Vacuum Insulated Glass (VIG)
Replacing bulky triple glazing with thin-profile Vacuum Insulated Glass (VIG). VIG technology achieves $U_g$ values as low as 0.4 W/m²K within an 8mm to 10mm overall thickness, allowing ultra-slim aluminum frames to achieve passive house thermal benchmarks without excessive structural weight.
C. Concealed Concealed Hardware & Micro-Sightlines
Interlock sightlines are continuing to shrink from traditional 50mm profiles down to ultra-minimalist 18mm–22mm profiles. Frame profiles are fully embedded into wall pockets, plaster lines, and ceiling soffits, rendering the aluminum support structure virtually invisible.
D. Photovoltaic (BIPV) Glass Integration
Transforming massive patio glass surfaces into energy-generating assets. Transparent solar glazing (BIPV) integrated into exterior glass lites allows patio doors to capture solar energy while providing customized Solar Heat Gain Coefficients (SHGC) for tropical building envelopes.
Enterprise Strengths & Engineering Capability: Meric Window Systems
As a specialized global manufacturer of ultra-narrow aluminium windows, panoramic sliding doors, lift-and-slide systems, and structural curtain wall windows, Meric Window Systems Co., Ltd. stands as a premier supply chain partner for international architectural projects.
Built upon a foundation of strict engineering rigour and advanced fabrication technology, Meric Window Systems delivers complete facade solutions tailored to specific climate loads, localized energy codes, and unique architectural visions:
- In-House Custom Extrusion & Precision Fabrication: Operating state-of-the-art CNC 5-axis machining centers that ensure milling, drilling, corner-crimping, and notch tolerances within ±0.2mm for perfect frame joinery.
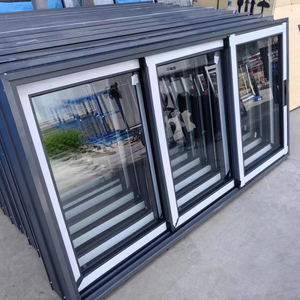
- Engineered Thermal Break Profiles: Standardizing on high-grade 6063-T5 aluminium alloy profiles combined with structural PA66-GF25 polyamide thermal breaks to withstand extreme temperature differentials across cold, temperate, and tropical zones.
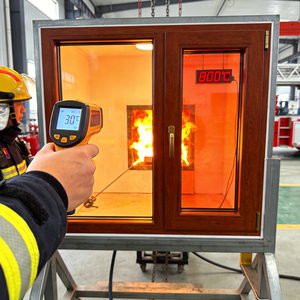
- Rigorous Quality Control & Mock-up Testing: 100% pre-shipment assembly inspection. Mock-up units undergo factory air-water-wind structural chamber testing to verify performance prior to international crating.
- Export Packaging & Project Logistics Expertise: Products are packaged with protective surface films, corner guards, shock-absorbing foam layers, and encapsulated in reinforced fumigated wooden crates or custom steel A-frame container racks labeled to match master window schedules.
Frequently Asked Procurement & Engineering Questions (FAQ)
Direct technical answers to common queries raised by architects, structural consultants, and purchasing managers during system specification:
What defines an ultra-narrow sightline sliding patio door system?
How do thermal break profiles prevent condensation and heat loss?
Can Meric Window systems be certified for local building codes (e.g., AS2047, ASTM, EN standards)?
What specific documentation is required to receive an exact factory quotation?
How are large-span patio doors packed to prevent transit damage during ocean freight?
Accelerate Your Procurement Workflow
Partner with a trusted manufacturer of ultra-narrow aluminium windows and patio doors. Request comprehensive product catalogs, shop drawing support, or direct factory pricing today.