Featured Aluminium Sitting Room & Patio Door Systems
Explore engineered 6063-T5 aluminium alloy profiles, thermal break folding systems, lift-and-slide glass walls, and heavy-duty casement architectural solutions built for international building code compliance.
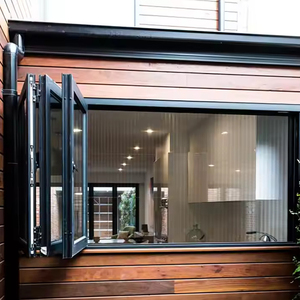
Thermal Break Modern Horizontal Aluminium Windows and Doors with 2.0mm Frame Multi Panel Folding for Kitchen Villa Patio Shop
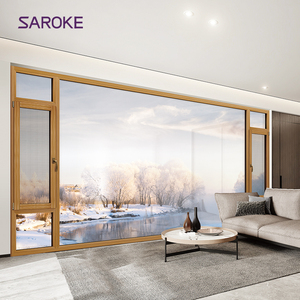
Guangdong Large Tempered Glass Tilt and Turn Aluminum Clad Wood Finish Casement windows for House
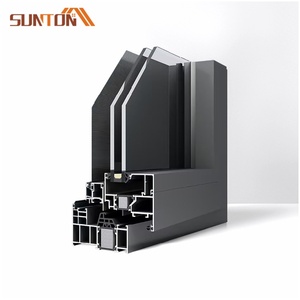
Commercial Heavy Duty Thermal Break Aluminum Casement Window Low E Energy Saving Soundproof Waterproof Factory Direct
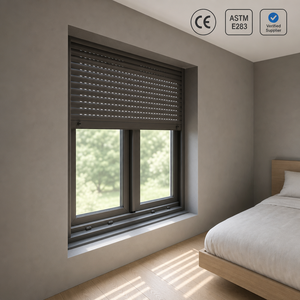
Rainproof Louver Window Aluminium Adjustable Blade Storm Resistant Shutter Window for Villa Garden House
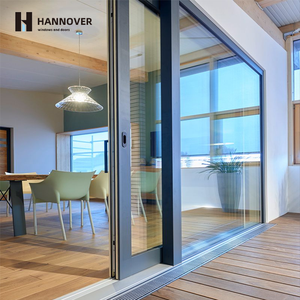
Panoramic Aluminum Lift and Slide Door Heavy Duty Double Glazed Sliding Glass Doors with Slim Frame for Luxury Villa Project
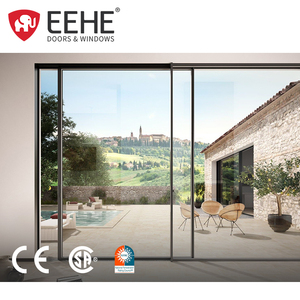
EEHE 96*80 NFRC Certified Aluminum Alloy Glass Sliding Door Windproof Outdoor Sliding Door With Insect Screen
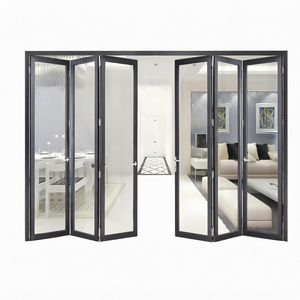
Soundproof Double Glazed Aluminum Foldable Glass Wall Patio Door Modern Waterproof Outdoor Bedroom Entry Balcony Porch Mall
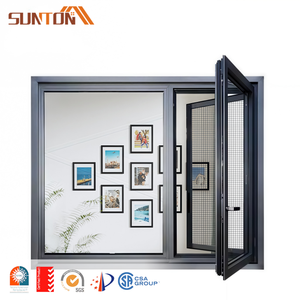
Exterior Sound Proof Aluminium Profiles Window Design French Style Black Aluminum Frame Double Glass Casement windows
Engineering Standards for Sitting Room Aluminium Doors & Windows
Sitting room and living area doors serve as the vital structural boundary between high-end residential interiors and external environments. Selecting leading B2B manufacturers requires evaluating structural calculations, alloy tempers, thermal break physics, and hardware durability.
6063-T5 Precision Extrusions
Meric Window Systems utilizes primary-grade 6063-T5 aluminum alloy extrusions engineered with wall thicknesses ranging from 1.6mm to 3.0mm. This delivers ultimate tensile strength (>190 MPa) and yield strength (>150 MPa), allowing living room doors to withstand structural deflection under high wind loads up to 5000 Pa (ASTM E330 compliance).
Polyamide PA66 Thermal Barriers
To eliminate heat transference in large sitting room sliding and bi-fold glass doors, systems feature structural PA66-GF25 (25% fiberglass reinforced polyamide) thermal break strips. This achieves ultra-low frame thermal transmittance (Uf ≤ 1.5 W/m²K), preventing condensation in humid coastal or cold Northern climates.
Acoustic STC & Weatherproofing
Integrated with continuous EPDM multi-cavity gaskets and argon-gas filled double/triple insulated glass units (IGU), our sitting room door systems achieve sound reduction up to STC 45 dB. Engineered concealed drainage channels ensure water tightness under heavy rainstorms (>750 Pa EN 12208 rating).
Future Procurement Trends for Aluminium Sitting Room Doors
Global architectural demand for living room doors is shifting toward ultra-narrow sightlines, smart automation, net-zero building envelope standards, and customized exterior finishes.
Minimalist Ultra-Narrow Sightlines (Slim Interlocks)
Architects are specifying vertical interlocks as thin as 20mm to 26mm for sitting room sliding glass doors. By embedding frames flush into walls and ceilings, projects maximize natural daylight intake by over 92% without sacrificing structural load bearing capability.
Smart Automation & Motorized Drive Systems
Commercial and luxury villa projects are increasingly specifying motorized lift-and-slide doors equipped with hidden brushless motors, smart home IoT connectivity, rain sensors, and infrared safety curtains for effortless push-button living room open-concept transitions.
Net-Zero Energy & Low-Emissivity Triple Glazing
Driven by worldwide carbon neutrality targets (such as EU Energy Performance of Buildings Directive and US Title 24), living room door sourcing mandates Warm-Edge spacers, double-layer Low-E glass, and argon gas filling to lower overall building HVAC loads.
High-Velocity Hurricane Zone (HVHZ) Ratings
Coastal developments require sitting room doors tested against missile impact and cyclonic wind pressures. Exporters are utilizing multi-laminated SentryGlas (SGP) interlayers bonded directly into reinforced aluminium structural profiles.
Development Trends in Aluminium Door Manufacturing
Advanced material science and precision engineering have transformed sitting room doors from static building components into dynamic architectural envelope systems.
| Performance Spec | Standard Aluminium Doors | High-End Thermal Break Systems | Meric Ultra-Narrow Systems |
|---|---|---|---|
| Profile Alloy & Temper | Recycled Al / 6063-T5 1.4mm | Primary 6063-T5 2.0mm | Engineered 6063-T5 / T6 2.0mm - 3.0mm |
| Visible Interlock Sightline | 85mm - 120mm | 45mm - 65mm | 20mm - 26mm Ultra-Slim |
| Thermal Transmittance (U-Value) | ~3.8 W/m²K | ~2.2 W/m²K | 1.1 - 1.5 W/m²K (PA66-GF25) |
| Acoustic Rating (STC) | 28 - 32 dB | 35 - 38 dB | 40 - 45 dB (Laminated IGU) |
| Surface Finish Standard | Standard Powder Coat (5 yrs) | Qualicoat Class 1 (10 yrs) | PVDF / Qualicoat Class 2 (20+ yrs) |
| Hardware Load Capacity | Up to 150 kg / panel | Up to 300 kg / panel | Up to 400 - 600 kg (Heavy Duty Rollers) |
Why Direct B2B Buyers Partner with Meric Window Systems
As a leading Guangdong manufacturer and global exporter of high-performance architectural glazing systems, Meric Window provides complete engineering, custom fabrication, and international logistics support.
In-House Technical Drawing & Wind Load Calculations
Every commercial or luxury villa project undergoes structural verification by engineering teams. Opening sizes, elevation heights, and localized wind pressures are calculated to match profile moment of inertia (Ix, Iy) before manufacturing starts.
Advanced CNC Milling & Automatic Corner Crimping
Extrusions are processed on 5-axis CNC machining centers for exact hardware slotting, drain hole milling, and corner joint alignment, ensuring seamless frame assembly and water tightness.
Export-Grade Heavy Duty Steel Frame & Wooden Crating
To eliminate transit damage, finished glass and frame assemblies are wrapped with protective film, foam corner protectors, and packed into reinforced fumigated wooden crates or steel A-frame containers for ocean transport.
Our 5-Step International Project Execution Process
Ensuring zero error from initial CAD architectural schedule review to final job-site installation.
Drawing Review
Technical evaluation of architectural schedules, elevation specs, and local building code requirements.
System Proposal
Matching profile series, thermal break thickness, glass build-up, and hardware options to budget.
Precision CNC Production
Profile extrusion cutting, PA66 insertion, CNC slotting, and corner crimping under strict QC.
100% Factory Pre-Assembly
Air/water tightness testing, roller gliding test, and full visual finish inspection before packing.
Container Freight & Support
Crated container loading with unit labeling mapped to architectural window schedules for easy site installation.
Frequently Asked Questions (FAQ)
Key answers for architectural specifiers, real estate developers, building contractors, and overseas door importers.
Ready to Upgrade Your Project with Premium Aluminium Systems?
Contact our structural engineers and export specialists today for technical drawing evaluation, structural wind load analysis, and factory-direct pricing for your project.
Get a Quote