Factory-direct structural aluminium window and door systems certified for hurricane resistance, thermal breaks, and minimal sightlines.
Executive Summary: Architectural Evolution of Large-Span Fenestration
Modern architectural design is increasingly defined by the search for transparency, seamless indoor-outdoor transitions, and uncompromised structural performance. As structural spans grow larger in high-end residential villas, oceanfront resorts, and commercial developments, selecting a top-tier aluminium sliding folding doors manufacturer and exporter has shifted from a pure procurement exercise to a critical engineering decision. Fenestration accounts for up to 40% of a building's envelope heat gain or loss, making structural integrity, thermal break integration, and air-water tightness fundamental to achieving net-zero building standards.
This technical procurement whitepaper examines the global manufacturing ecosystem for architectural aluminium windows and sliding folding door systems. It details profile metallurgy, multi-cavity thermal barrier designs, heavy-duty roller kinetic capacities, and international compliance testing standards (including AS2047, ASTM E330, and EN 12207). Whether sourcing panoramic bi-fold systems, ultra-narrow interlock sliding doors, or lift-and-slide structural assemblies, commercial buyers must evaluate suppliers using verifiable engineering metrics rather than superficial sightline metrics alone.
Structural Alloy & Temper
Exclusively extruding 6063-T5 and high-tensile 6061-T6 architectural aluminium alloys. Wall thicknesses between 2.0mm and 3.0mm ensure rigid performance under severe wind loading without profile twisting.
Polyamide Thermal Barriers
Utilizing high-grade PA66GF25 (25% glass fiber reinforced polyamide) structural insulation strips. Isolating exterior aluminium profiles from interior frames reduces thermal conductivity to sub-1.0 W/m²K levels.
Advanced Glazing & Acoustics
Accommodating double and triple glazed insulated glass units (IGU) featuring Low-E coatings, warm edge spacers, and argon gas infill to reach Sound Transmission Class (STC) ratings above 42 dB.
Critical Information Gain: Deflection Limits vs. Interlock Sightline Depth
While minimalist architectural trends demand ultra-narrow interlocks (down to 18mm visible sightlines), structural physics dictates that narrow profile faces must compensate with increased depth dimension and structural steel rib reinforcements. Buyers targeting extreme wind zones must mandate deflection limits of L/175 or L/250 under maximum wind load pressure (up to 3000 Pa or higher under AS2047/ASTM E330 testing standards).
Top 10 Aluminium Sliding Folding Doors Manufacturer & Exporter Evaluation Matrix
When shortlisting global exporters and OEM/ODM manufacturers for structural aluminium window and door systems, architectural procurement committees must benchmark suppliers across six essential technical metrics: alloy extrusion purity, thermal break mechanical joining strength, surface treatment longevity (PVDF vs. Powder Coating vs. Anodizing), hardware load capacity, weatherproofing sealing systems, and structural pre-assembly protocols.
| Evaluation Parameter | Tier 1 Export Standard | Industry Standard Exporters | Engineering Impact |
|---|---|---|---|
| Profile Raw Material | Primary 6063-T5 Virgin Ingot | Recycled / Mixed Scrap Billet | Ensures uniform tensile strength (≥160 MPa) and smooth powder adhesion. |
| Thermal Break Strip | PA66GF25 Polyamide (German Technoform) | PVC / Low-grade Plastic Strips | Prevents thermal bridge failures and strip expansion under high sun exposure. |
| Surface Finishing | AkzoNobel / PPG PVDF (AAMA 2605) | Standard Electrostatic Spraying | Guarantees 20+ years of color retention and salt spray corrosion resistance. |
| Hardware Kinetics | Custom Heavy-Duty SUS304 Tandem Rollers | Zinc Alloy Single Rollers | Supports panel weights up to 400kg with effortless, silent opening cycles. |
| Weather Sealing | Continuous EPDM Gasket + Vulcanized Corners | Standard PVC / Brush Weather Stripping | Eliminates water penetration under tropical storm rain pressures (≥450 Pa). |
| Pre-Shipment QA | 100% Full-Frame Assembly & Water Test | Random Batch Inspection | Eliminates jobsite fitting errors, misaligned lock points, and sizing discrepancies. |
Future Architectural Procurement Trends: 2025 to 2030
The global market for aluminium fenestration is undergoing rapid technological transformations. Architectural specifiers and bulk importers must align their supply chains with the following emerging industry trends:
1. Minimalist Ultra-Narrow Sightline Sliding Systems
The boundary between interior living space and outdoor landscape is fading. Next-generation sliding doors incorporate structural glass bonding, where the glass panel itself contributes to system stiffness. Visible frame profiles are buried directly into surrounding structural walls, floors, and ceilings, leaving only an ultra-slim vertical interlock profile visible. This engineering shift requires manufacturers to maintain CNC extrusion tolerances within ±0.1mm.
2. Motorized Automation & Concealed Smart Actuators
As panel dimensions scale up to 3.5 meters in height and weights exceed 350kg, manual operation becomes impractical for luxury residential installations. Modern exporters are integrating brush-less DC motorized drives, micro-radar safety sensors, and smart home automation integration directly inside the frame transom. System power tracks, magnetic latch locks, and automated soft-close dampers represent key high-margin procurement categories.
3. High-Performance Bi-Fold (Folding) Pocket Configurations
Bi-fold folding door systems are moving away from traditional top-hung rollers that exert extreme overhead structural beam loads. The latest engineering breakthroughs favor bottom-loaded roller carriage tracks featuring stainless steel ball bearings. Dual-direction folding mechanisms allow multi-panel configurations (e.g., 3+1, 5+1, or 7+0 panel arrays) to stack tightly inside recessed wall pockets, achieving a 99% clear opening width.
4. Zero-Threshold Flush Drainage Tracks
Barrier-free living requires flush floor transitions without compromising water tightness. Advanced aluminium sliding folding door systems now incorporate hidden sub-floor drainage channels equipped with integrated stainless steel grates and anti-backflow check valves. Water that impacts the outer frame face drains vertically into hidden sub-ground troughs, preventing water overflow even under severe coastal rainfall conditions.
Lift & Slide Mechanics
Engaging the handle lifts the heavy door panel off its weather seals onto heavy-duty stainless steel rollers, allowing effortless sliding of 400kg sashes. Rotating the handle lowers the panel to lock weather gaskets under mechanical compression.
Multi-Point Security Locking
Engineered with heavy-gauge mushroom head locking points, continuous stainless steel gearboxes, and anti-lift blocks. Systems achieve high security ratings under European PAS 24 and RC2/RC3 burglar resistance standards.
Low Carbon & EPD Certification
Leading exporters utilize hydro-powered aluminium smelting processes and supply Environmental Product Declarations (EPD) to help international commercial developers earn LEED v4 and BREEAM sustainability points.
Detailed System Comparison: Sliding vs. Folding vs. Lift & Slide Doors
A frequent point of confusion during project design is determining whether a project requires Horizontal Sliding Doors, Bi-Fold Folding Doors, or Lift & Slide Systems. Each structural mechanism offers distinct engineering trade-offs regarding glass-to-frame ratios, thermal isolation capabilities, and structural wind resistance.
Aluminium Bi-Fold Folding Doors: Ideal for applications where maximum physical opening aperture is required, such as resort restaurant patios, indoor swimming pools, and residential entertainment spaces. Because folding doors utilize multiple hinged vertical frame stiles, they possess more visible aluminium frame area compared to sliding doors. However, their ability to push all panels to one side offers unparalleled spatial flexibility.
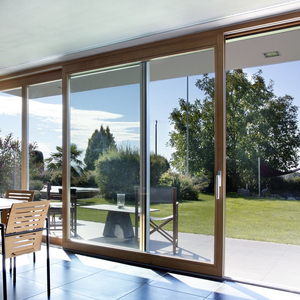
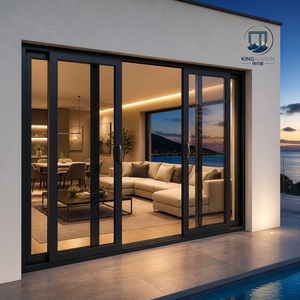
Panoramic Slim Sliding Doors: Unmatched in daylight maximization and minimalist aesthetic appeal. Slim sliding systems utilize massive glass panels held in place by narrow vertical interlocks. Because panels slide along parallel tracks, they do not encroach on interior room space when open. They are the preferred option for high-rise apartment balconies and villa master suites facing expansive ocean or landscape views.
Heavy-Duty Lift & Slide Systems: Designed specifically for harsh environmental conditions, such as cyclone-prone coastal zones or freezing northern climates. When closed, the compressional dropping action locks the EPDM seals firmly against the frame track, delivering superior air-tightness (EN 12207 Class 4) and water-tightness (EN 12208 Class E900).
Enterprise Strengths: Meric Window Systems Co., Ltd.
Meric Window Systems Co., Ltd. is a premier manufacturer and global exporter of high-performance architectural aluminium windows, panoramic sliding doors, heavy-duty lift-slide systems, ultra-narrow curtain wall windows, and thermal break bi-fold folding doors. Operating under rigorous international quality management protocols, Meric combines structural engineering precision with advanced production lines to serve architects, facade contractors, developers, and importers worldwide.
In-House Precision CNC Fabrication
Utilizing fully automated 5-axis CNC machining centers to execute profile cutting, corner crimping, lock pocket routing, and drainage slotting with sub-millimeter accuracy.
Certified Thermal & Structural Performance
Our profile assemblies utilize primary 6063-T5 aluminium alloy integrated with polyamide PA66 thermal break strips, tested to meet AS2047, CE, ASTM, and NFRC thermal performance standards.
End-to-End Technical Project Support
From CAD drawing verification, wind load structural calculations, and custom extrusion profile development to shop drawing sign-offs and project-specific glass schedule matching.
Export-Grade Protective Packaging
Finished units are protected with anti-scratch protective film, high-density foam corner guards, and packed inside fully enclosed fumigated wooden crates or steel shipping racks for safe ocean transit.
Frequently Asked Questions: Global Procurement & Engineering
Below are authoritative answers to critical engineering, manufacturing, and shipping questions faced by architectural specifiers, contractors, and overseas importers when sourcing aluminium window and door systems.
Ready to Engineer Your Project's Fenestration Package?
Submit your architectural drawings, window schedules, or structural specifications for a technical review, shop drawing preparation, and factory-direct price quotation.