Featured Architectural Aluminium Systems
Direct Factory Supply for Residential, Villa, Commercial, and Resort Projects
Global Aluminium Fenestration Market Intelligence
Executive Insights for Architects, Developers, and Procurement Directors
6063-T5 Profile Engineering
High-precision extrusion utilizing primary billet 6063-T5 aluminum alloy ensures optimal tensile strength (≥160 MPa) and yield strength (≥110 MPa). This provides the structural foundation required for oversized panoramic glass spans and severe wind-load resistance in coastal zones.
- Wall thickness: 1.4mm to 3.0mm structural profiles
- High-durability anodizing and PVDF coating
- Minimal deflection under extreme atmospheric pressure
Polyamide PA66 Thermal Barrier
Advanced thermal break technology utilizes glass-fiber reinforced Polyamide (PA66 GF25) insulating strips. By separating the interior and exterior aluminum profiles, thermal conductivity is drastically reduced, enabling low overall U-values for green building energy compliance.
- Multi-cavity insulation profiles
- Drastic reduction in heat transfer (K-value)
- Prevents condensation in cold and humid climates
Global Standard Certification
Leading exporters manufacture according to rigorous global building codes, including Australian AS2047, North American AAMA/NFRC, and European CE standards. Project-specific testing ensures long-term air tightness, water penetration resistance, and structural integrity.
- Hurricane impact glazing configurations
- Multi-point security locking systems
- Acoustic isolation up to 45 dB rating
How to Evaluate Top Aluminium Window & Door Manufacturers
A Rigorous Framework for International B2B Procurement Risk Mitigation
Selecting a premier factory from the top tier of aluminum sliding window and door exporters requires evaluating factors beyond initial unit pricing. Commercial developers and residential architects must scrutinize engineering capabilities, extrusion alloy purity, hardware longevity, and export logistics handling.
| Evaluation Metric | Standard Commercial Grade | Architectural Engineering Grade (Meric Standard) | Impact on Building Performance |
|---|---|---|---|
| Aluminium Alloy & Temper | Recycled Aluminium / 6063-T5 (Lower Purity) | 100% Primary Ingot 6063-T5 or 6060-T66 | Ensures structural rigidity, surface smoothness, and corrosion resistance. |
| Thermal Break Strip | PVC or Low-Grade Nylon Strips | Imported Polyamide PA66 GF25 (25% Glass Fiber) | Prevents strip deformation over 30+ years, maintaining energy conservation. |
| Glazing Assembly | Standard Tempered Glass, Manual Sealing | Double/Triple Glazed, Argon Filled, Warm Edge Spacers | Significantly improves acoustic damping (STC rating) and solar heat gain (SHGC). |
| Surface Coating | Standard Powder Coating (5-8 Year Life) | PVDF Fluorocarbon Coating / AkzoNobel Powder (20+ Years) | Resists chalking, fading, and salt-spray corrosion in coastal environments. |
| Hardware & Rollers | Generic Local Hardware | German Siegenia / Hoppe / Custom Heavy-Duty Stainless Rollers | Guarantees 100,000+ smooth sliding cycles for panels weighing up to 400kg. |
2025–2030 Global Procurement & Technological Trends
Anticipating Innovations in Architectural Envelope Systems
Ultra-Narrow Sightlines & Panoramic Glazing
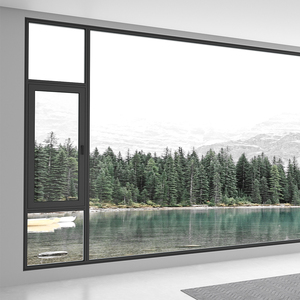
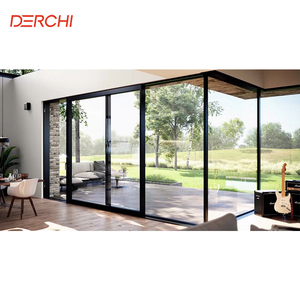
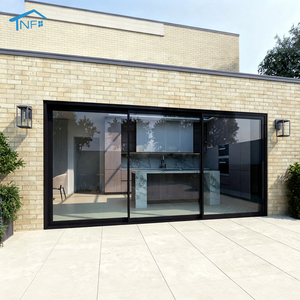
Modern architecture is aggressively shifting toward frameless aesthetics. Future-ready factories are investing in panoramic sliding door designs where frame profiles are embedded directly into walls, ceilings, and floors. Visible interlocks are reduced to as narrow as 20mm, turning exterior walls into continuous transparent glass canvases.
Motorized Smart Automation & Building Integration
Heavy lift-and-slide door panels weighing over 300kg are increasingly integrated with hidden smart motorized drives. Rain sensors, smart-home app connectivity, and automated obstacle detection are becoming standard specifications for high-end luxury villa developments and commercial hospitality projects.
Decarbonization & Low Carbon Aluminum Sourcing
With stringent global green building mandates (LEED, BREEAM, Passive House), international buyers require verified Environmental Product Declarations (EPD). Exporters utilizing hydro-powered low-carbon aluminum extrusion processes hold a massive competitive advantage in North American and European procurement pipelines.
Extreme Weather & Hurricane Impact Resiliency
Climate volatility has increased demand for heavy-duty storm-proof systems. Emerging standards mandate continuous multi-layer EPDM gaskets, structural silicone structural glazing (SSG), and laminated impact glass capable of withstanding wind loads exceeding 5000 Pa.
Enterprise Advantage: Meric Window Systems
Integrated Design, Fabrication, and Direct Export Excellence
Precision Engineering
Meric Window Systems Co., Ltd. specializes in engineering ultra-narrow aluminum windows, panoramic sliding doors, lift-slide, folding, tilt-turn, and curtain wall systems. Our technical department conducts structural wind load calculations and shop drawing reviews for every project prior to production launch.
Automated CNC Fabrication
Equipped with modern multi-axis CNC machining centers, automated corner crimping machines, and double-head precision saws, we achieve fabrication tolerances within ±0.5mm. This guarantees seamless job-site installation and flawless weather-tight corner sealing.
Export Packing & Logistics
International shipping demands heavy-duty protection. Finished units feature protective surface films, corner guards, shock-absorbing foam layers, and are packed into custom reinforced steel-framed wooden crates designed for seamless container loading and site handling.
Frequently Asked Questions (FAQ)
Essential Knowledge for Overseas Importers, Architects & Procurement Managers
Partner with a World-Class Aluminium Window & Door Manufacturer
Submit your architectural drawings or project window schedule today. Our structural engineering team will review your specifications, calculate wind loads, and return a comprehensive quotation with shop drawings.
Get a Quote