Featured Architectural Systems & Glazing Solutions
Engineered precision profiles, ultra-narrow sightlines, and high-performance thermal break technology compliant with international building codes.
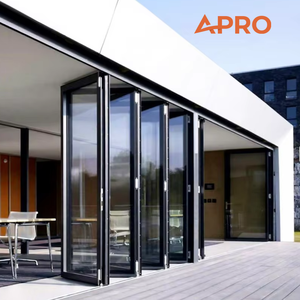
APRO Aluminium Folding Door Thermal Break Glass Bifold Door Exterior Patio
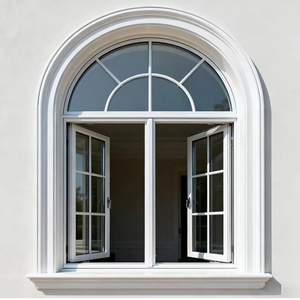
Retro Secure Arched Top Aluminum Casement Windows North American Style
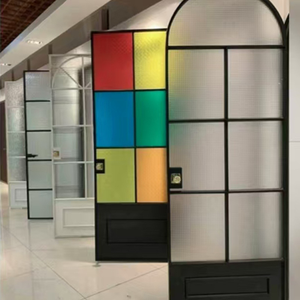
Arch Aluminum Casement Doors Interior Bathroom Kitchen Flush Glass French Doors
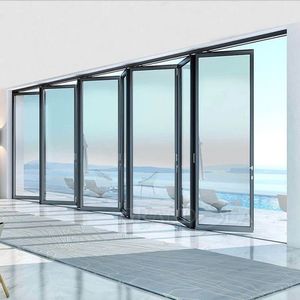
JBDhome Modern Anti-Impact Foldable Glass Door Aluminium Alloy Folding System
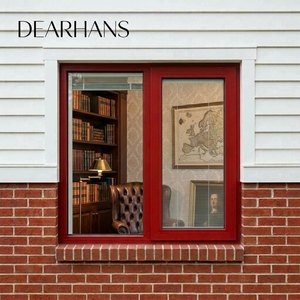
Double Glazed Soundproof Aluminium Casement Hurricane Proof Windows
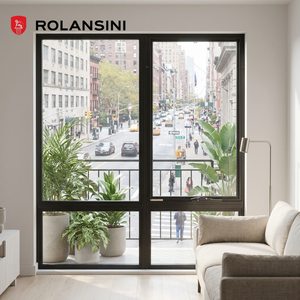
AS2047 Standard Australia Clad Low-E Glass Aluminium Awning Windows
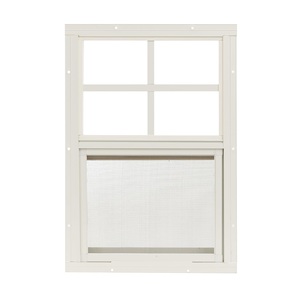
Shed Sliding Windows with Tempered Glass & Screens Flush Mount Aluminium Frames
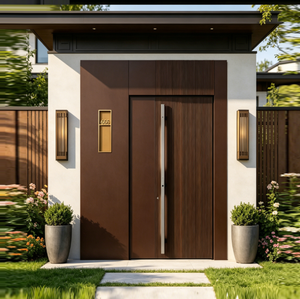
Modern Luxury Villa Main Entrance Pivot Security Door Exterior Glass Panel System
1. Executive Summary & Market Intelligence: The Shift to Stacking Door Systems
Modern architectural design trends in luxury residential villas, high-end hospitality projects, and commercial spaces prioritize seamless indoor-outdoor transitions. While traditional bi-fold doors fold outward or inward—occupying valuable patio or living space—and standard 2-panel sliding doors limit clear opening widths to 50%, aluminium stacking door systems provide the definitive engineering solution.
By utilizing multi-track frame configurations (3-track, 4-track, or up to 6-track systems), stacking doors slide multiple active panels behind a single fixed pane or into a wall pocket. This achieves up to 75% to 85% unobstructed clear opening area without sacrificing thermal integrity or structural wind load resistance.
Structural Physics
Extruded from primary 6063-T5 aluminium alloy with structural wall thicknesses ranging from 1.8mm to 3.0mm, ensuring zero frame deflection under extreme wind loads.
Thermal Insulation
Precision-fitted with German-standard Polyamide (PA66GF25) thermal break strips, drastically reducing thermal conductivity ($U$-values below 1.6 W/m²K).
Acoustic & Weather Barrier
Continuous double or triple EPDM weather-stripping paired with insulated glass units (IGU) delivers sound attenuation up to STC 42 dB and water resistance over 700 Pa.
2. Engineering Performance Matrix & System Specifications
When evaluating top tier aluminium stacking door manufacturers and exporters, architectural specifiers and commercial buyers must analyze core physical performance parameters rather than mere aesthetic appeal.
| Performance Parameter | Standard Specification | Premium Thermal Break Stacking System | Architectural Testing Standard |
|---|---|---|---|
| Alloy Matrix & Temper | Recycled Aluminium / T5 | Primary 6063-T5 Structural Grade Aluminium | GB/T 5237.1 / ASTM B221 |
| Visible Interlock Sightline | 80mm – 120mm | Ultra-Narrow 20mm – 32mm Sightline | ISO 9001 Structural Design |
| Overall U-Value (Thermal Transmittance) | > 3.5 W/m²K | 1.2 – 1.8 W/m²K (Low-E + Argon IGU) | NFRC 100 / EN ISO 10077-1 |
| Wind Pressure Resistance | 2.5 kPa (P1) | 5.0 kPa – 9.0 kPa (Extreme Hurricane Rating) | AS2047 / ASTM E330 |
| Water Penetration Resistance | 300 Pa | 600 Pa – 900 Pa Raised Track / Flush Drainage | ASTM E331 / BS EN 12208 |
| Hardware Load Capacity | 150 kg / Panel | 300 kg – 400 kg Heavy Duty Stainless Rollers | 100,000 Cycle Fatigue Test |
3. Global Sourcing & Procurement Trends (2025–2030)
As international energy regulations become stringent (such as Europe's EPBD directive and Australia’s NCC 2022 thermal performance rules), procurement managers and developers must realign their supply chain criteria. Below are four key macro trends reshaping the global export market for aluminium windows and stacking doors:
Trend 1: Zero-Threshold & Flush Drainage Engineering
Modern luxury developments demand seamless transitions from living rooms to outdoor decks without trip hazards. Leading suppliers are adopting fully recessed sub-frame tracks featuring concealed stainless steel drainage channels. Advanced linear drainage ensures rainwater is directed away from the interior even during heavy storm surges.
Trend 2: Smart Automation & Motorized Stacking Panels
With panel weights reaching up to 400kg due to heavy double or triple Low-E glass units, manually sliding multi-stacking systems can present operational friction. Suppliers are increasingly integrating concealed DC brush-less motors, wall-pad automation, and smart home connectivity (Zigbee/KNX/RS485) allowing silent, push-button panel stacking.
Trend 3: Carbon-Neutral Aluminium & Low-Carbon Extrusions
Global developers are evaluating EPD (Environmental Product Declarations) during vendor qualification. Top exporters now source aluminium extruded using hydro-electric energy rather than coal power, dropping embodied carbon from 18kg CO2/kg Al to below 4kg CO2/kg Al.
Trend 4: Specialized Surface Coatings for Coastal & High-UV Environments
Exporting to tropical, coastal, or high-solar regions requires specialized surface treatment. Fluorocarbon (PVDF) 3-coat spraying and Qualicoat Class 2 / Class 3 powder coatings provide high resistance to salt spray corrosion, chalking, and color degradation over a 25-year lifecycle.
4. R&D Evolution: Next-Generation Stacking & Glazing Innovations
To gain a structural edge over low-cost market competitors, leading manufacturers like Meric Window Systems Co., Ltd. invest heavily in structural R&D. Key product development directions include:
Vacuum Insulated Glass (VIG) Integration
By replacing traditional double glazing with 8.3mm thin Vacuum Insulated Glass, manufacturers can drop window frame depths by 40% while achieving thermal insulation comparable to solid masonry walls ($U \le 0.6 \text{ W/m}^2\text{K}$).
Structural Silicone Dry Glazing Tech
Eliminating traditional EPDM glazing beads in favor of structural glass bonding allows frame profiles to shrink to less than 20mm, turning the glass panel itself into a primary structural load-bearing member.
Aerogel-Filled Thermal Break Cavities
Injecting non-combustible silica aerogel insulation into the polyamide profile chambers drastically curtails radiative heat transfer, making systems suitable for Arctic or Desert temperature extremes.
Concealed Multi-Point Locking Hardware
Integrating heavy-duty stainless steel shoot-bolts concealed entirely inside the top and bottom frame tracks yields maximum anti-burglary protection (RC2 / RC3 standards) without interrupting clean sightlines.
5. Architectural Procurement FAQ
6. Why Source from Meric Window Systems Co., Ltd.?
Meric Window Systems Co., Ltd. is a premier OEM/ODM manufacturer specializing in ultra-narrow aluminium windows, panoramic sliding doors, heavy-duty lift-slide doors, bi-folding systems, and structural curtain walls for international building projects.
Engineering-First Consultation
We do not just supply off-the-shelf profiles; every quotation begins with a rigorous engineering analysis of your project drawings, opening schedules, local wind loads, and target thermal performance standard.
CNC Automated Manufacturing Precision
Our modern production facility features multi-axis CNC machining centers, automated double-head cutting saws, and precision corner-crimping equipment to guarantee sub-millimeter tolerances on every sash.
Rigorous Pre-Shipment Quality Control
100% of finished window and door units undergo mock-up assembly in our factory prior to crating. Frame squareness, hardware operation, gasket sealing, and finish consistency are thoroughly verified.
Comprehensive Global Project Logistics
With extensive export experience shipping to North America, Australia, Europe, and the Middle East, every crate is clearly labeled according to your architectural window schedule for efficient job-site distribution.