Fenestration solutions designed for lower-level architectural environments require strict structural engineering standards due to ground-level hydrostatic pressure, elevated humidity exposure, and thermal bridging vulnerabilities. As a premier global manufacturer and direct exporter, Meric Window Systems Co., Ltd. produces heavy-duty aluminum basement storm windows and architectural exterior opening systems engineered with precision-extruded 6063-T5 aluminum profiles, polyamide thermal barriers, and specialized multi-point weatherproofing seals.
This procurement guide outlines our certified product range, analyzes shifting macro-procurement dynamics for commercial and luxury residential builds, and explores engineering innovations shaping the global fenestration export market through 2030.
Curated Architectural Glass & Door Systems
Verified B2B Fenestration Inventory for Overseas Developers, General Contractors, and Wholesale Importers
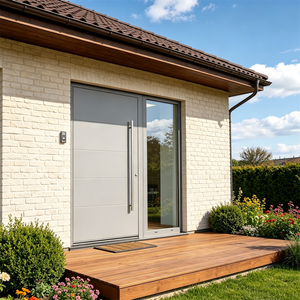
OEM/ODM Customized Modern Design Luxury Soundproof Aluminum Glass Villa House Front Entry Exterior Swing Security Entrance Door
Inquire Now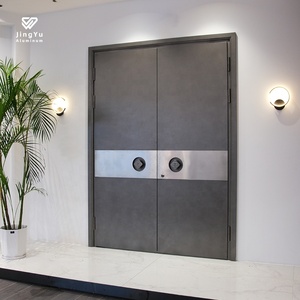
Replacement Modern Aluminum Alloy Front Entry Doors Triple Insulated Glass Waterproof Design Fiberglass Screen Lifetime Warranty
Inquire Now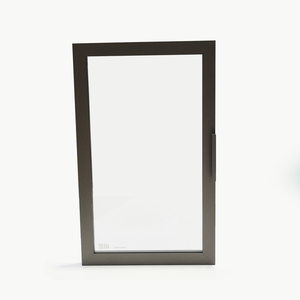
Glass Cabinet Door Air Smart 4Mm Tempered Glass Aluminum Frame Picture Windows For Office And Display Furniture
Inquire Now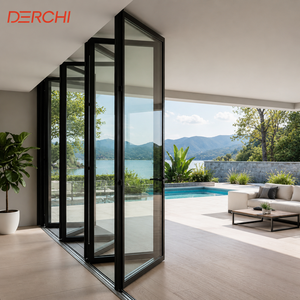
Thermal Break Aluminum Impact Proof Soundproof House Exterior Bifold Doors Bi Folding Doors For Patio Use
Inquire Now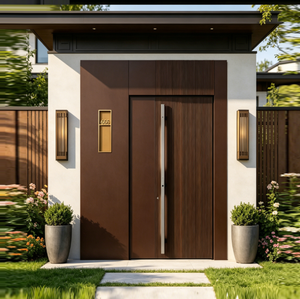
Modern Luxury Villa Hotel Main Entrance Pivot Door Exterior Security Anti-theft Front Entry Door Glass Panel Custom Living Room
Inquire Now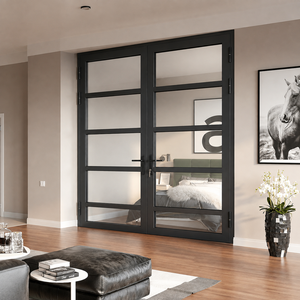
Custom Glass Double Swing Door House and Villa Aluminum Frame Tempered Glass Casement Door
Inquire Now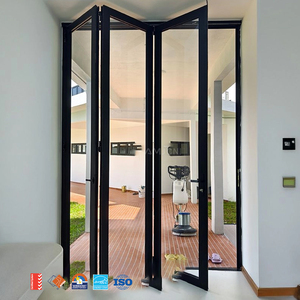
AMJ Australian Project AS2047 Standards Commercial High Quality Balcony Exterior Villa House Aluminum Folding Door
Inquire Now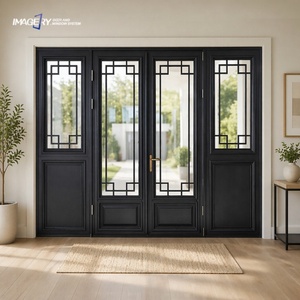
Best Aluminum Double Casement Genuine Antique Glass Doors With Built-in Glass Grilles Design For Sale Manufacturer
Inquire NowTechnical Engineering Matrix: Sub-Grade & Basement Fenestration
Comprehensive performance criteria comparing industrial aluminum basement storm units against standard exterior windows.
| Performance Metrics | Standard Residential Units | Meric High-Load Aluminum Storm Systems | International Standard Baseline |
|---|---|---|---|
| Alloy Composition & Temper | Recycled / Mixed Aluminum | Primary 6063-T5 Extruded Profile | ASTM B221 / GB 5237-2017 |
| Thermal Insulation (U-Factor) | 1.8 - 2.4 W/m²K | 0.8 - 1.2 W/m²K (Triple Glazed / Argon) | EN ISO 10077-2 / NFRC 100 |
| Water Penetration Resistance | 150 - 300 Pa | 600 - 900 Pa (Pressure Equalized Sills) | ASTM E331 / EN 12208 Class 9A |
| Acoustic Attenuation (STC) | 25 - 30 dB | 38 - 48 dB (Acoustic Interlayer Laminates) | ISO 717-1 / ASTM E90 |
| Structural Wind Load Performance | 1200 Pa | Up to 4500 Pa (Reinforced Steel Cavities) | AS2047 / AAMA 101/I.S.2/A440 |
| Sub-grade Drainage Sealing | Single Rubber Strips | Continuous Dual EPDM Gaskets & Concealed Weep Holes | DIN 7863 Specification |
Future Procurement Trends in Sub-Grade Fenestration (2025–2030)
Information gain analysis for commercial specifiers, real estate procurement directors, and fenestration importers.
1. High-Efficiency Decarbonization & VIG Integration
Global energy efficiency mandates require sub-grade spaces to minimize heating loss. Next-generation basement storm windows are rapidly transitioning from double-glazed units to Vacuum Insulated Glass (VIG) coupled with multi-cavity polyamide thermal breaks, reaching U-factors below 0.6 W/m²K.
2. Extreme Flood Mitigation & Hydrostatic Seals
Climate unpredictability has elevated flood resistance from an optional luxury to a mandatory specification. Bulk buyers are demanding pressure-tested perimeter frames with inflatable or compression EPDM seals capable of resisting continuous water column immersion during torrential weather events.
3. Modular OEM Knock-Down (KD) Shipping Systems
To counteract international ocean freight costs, importers favor modular aluminum storm window systems that can be shipped in knock-down (KD) format or pre-crated unitized sub-assemblies, accelerating on-site installation while optimizing container load density by up to 35%.
Technological Advancements in Aluminum Storm Window Manufacturing
Structural Innovation: Ultra-Narrow Sightlines with Maximum Structural Rigidity
Historically, basement windows suffered from bulky steel or wood frames that severely restricted daylight penetration into lower-level living spaces. Modern aluminum alloy extrusion technology allows Meric Window Systems to manufacture profiles with visible interlock sightlines as narrow as 20mm to 30mm without compromising structural integrity.
By utilizing high-tensile 6063-T5 aluminum alloys anodized or powder-coated to Qualicoat Class 2 specifications, our aluminum storm windows resist atmospheric oxidation, soil moisture acidity, and fungal degradation. High-precision CNC corner-crimping combined with chemical injection adhesives ensures continuous structural joints capable of handling extreme wind loads and localized seismic force requirements under international building codes (IBC).
Enterprise Rigor: Why Global Developers Partner with Meric Window Systems
At Meric Window Systems Co., Ltd., technical expertise is backed by rigorous factory quality assurance and deep international market experience. Our specialized engineering division provides full shop-drawing verification, structural stress calculations, and thermal modeling prior to physical extrusion and assembly.
- International Standard Compliance: Systems engineered to meet AS2047 (Australia), ASTM E330/E1886 (North America), and EN 14351-1 (Europe).
- Full CNC Fabrication Precision: Automated double-head cutting saws and 4-axis machining centers ensure corner tolerances within 0.1mm.
- Export Packaging Standardization: Heavy-duty reinforced wooden crates, surface protective films, and corner guards designed specifically for transoceanic container logistics.
- End-to-End Project Support: From structural glass calculation to custom color matching (RAL palette) and direct installation guidance for overseas site teams.
Frequently Asked Questions for B2B Importers & Specifiers
Technical clarification on structural performance, custom OEM capabilities, and international procurement processes.
Why are heavy-duty aluminum storm windows essential for basement windows compared to standard vinyl (PVC) options?
Basement opening envelopes are exposed to sub-grade soil pressure, localized ground moisture, and severe thermal differentials between indoor living areas and low external ground temperatures. Vinyl (PVC) frames suffer from thermal expansion and structural warping under continuous pressure, leading to water leakage and air infiltration over time. Extruded 6063-T5 aluminum storm windows provide superior structural rigidity, remain dimensionally stable across extreme temperature fluctuations, and utilize polyamide thermal breaks to prevent condensation and mold growth.
How do Meric Window systems guarantee water tightness against heavy rainfall and groundwater splashback?
Our aluminum basement storm windows feature multi-chambered frame profiles equipped with concealed pressure-equalized weep holes, stepped sills, and continuous triple EPDM weatherstripping gaskets. This design prevents wind-driven rain from entering the interior frame channel and ensures rapid drainage away from the building’s foundation, meeting EN 12208 Class 9A and ASTM E331 water penetration resistance benchmarks.
What emergency egress and ventilation options can be integrated into custom basement aluminum windows?
Residential building safety codes (such as the International Residential Code / IRC) require basement sleeping areas to have clear emergency egress openings. Meric Window supplies custom-engineered tilt-and-turn aluminum windows, wide-opening casement units, and egress-compliant sliding systems designed with quick-release hardware, allowing full clearance for emergency exit while preserving daily micro-ventilation and burglar resistance.
What engineering drawings and documentation are required to get an exact bulk factory quote?
To provide an accurate structural evaluation and commercial proposal, our engineering team requires architectural elevations or a detailed window opening schedule. Key information includes structural rough opening (RO) sizes, glass specs (e.g., low-E double/triple insulated units), target surface finish (powder coating color or anodizing micron level), wind load zone ratings, and destination port details.
How are finished aluminum fenestration products packaged to prevent damage during long-distance ocean freight?
Every fabricated unit undergoes a multi-layer protection procedure: initial PE protective wrap over painted aluminum profiles, corner protective caps, air-bubble cushioning, and custom placement into fumigated wooden crates or heavy-duty steel racks. Crates are organized and labeled according to your site’s installation schedule to streamline container unloading.
Accelerate Your Project Fenestration Procurement Today
Contact Meric Window Systems’ Senior Technical Engineering Team for direct OEM factory pricing, certified shop drawings, and tailored structural thermal solutions for your upcoming developments.
Inquire Now