Featured Architectural Aluminum Bifold & Fenestration Systems
Engineered for extreme structural integrity, high acoustic insulation (STC 42+), and ultra-low U-factors compliant with North American NFRC and Australian AS2047 standards.
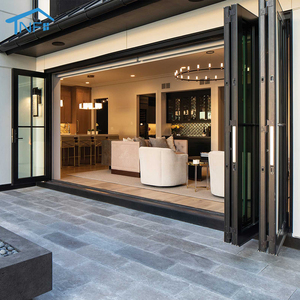
NFRC AS2047 Certified Waterproof Soundproof Folding Aluminium Bifold LOW-E Glass Door
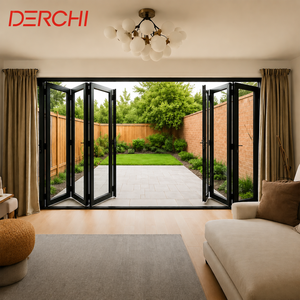
Soundproof Double Glazed Exterior Patio Folding Doors Aluminum Bi-Fold System
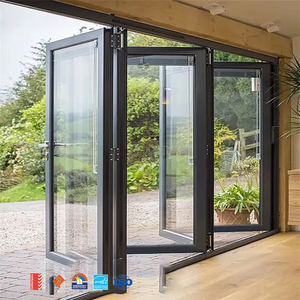
AMJ Heavy Duty Coastal Glass Commercial Aluminum Patio Folding Glass Door
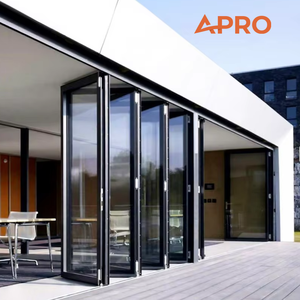
APRO Thermal Break Exterior Glass Bifold Door System for Villa Projects
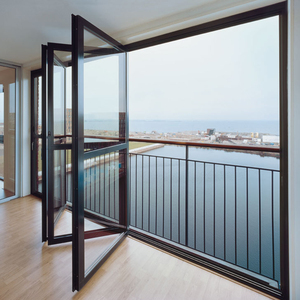
American Standard NFRC Qualified Thermal Break Aluminum Folding Door System
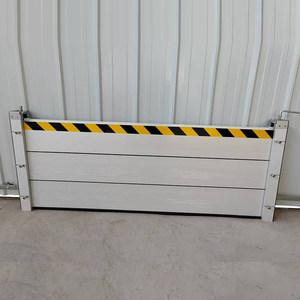
Modular High-Sealing Water Protection Aluminum Alloy Barrier & Door Integration
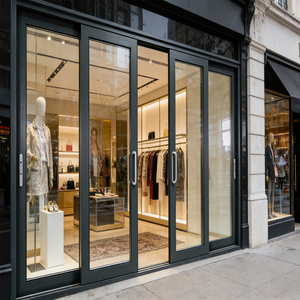
Thermal Break Insulated Windproof Glass Sliding Stay & Fold Auxiliary Window
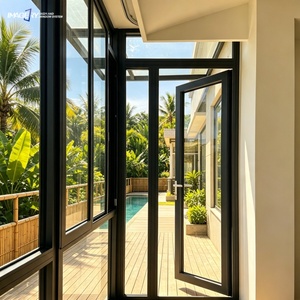
Modern Heavy Duty Triple Glazed Aluminium Casement Swing & Fold Entry System
Engineering Rigor in Modern Bifold Patio Door Manufacturing
In modern architectural fenestration, the specification of aluminum bifold patio doors extends far beyond simple aesthetics. Commercial developers, structural engineers, and luxury residential builders require verified structural performance, structural wind-load deflection resilience (under ASTM E330 testing standards), strict thermal break insulation coefficients, and high-cycle mechanical operation reliability.
Leading manufacturing facilities like Meric Window, AMJ, and APRO leverage primary-grade 6063-T5 aluminum billets extruded to precise wall thicknesses (1.8mm to 3.0mm structural profiles). By embedding continuous Technoform polyamide PA66 GF25 thermal barriers, factory systems achieve high-performance thermal decoupling, eliminating energy transference while maintaining structural rigidity across panel heights exceeding 3,500 mm.
Core Engineering Metrics
Bifold Patio Door Engineering Comparison Specifications
Comparative analysis of structural profile depth, thermal barrier rating, wind pressure tolerance, and maximum panel dimensions across top manufacturing configurations.
| System Configuration | Profile Wall & Alloy | Thermal Break Strip | Water Tightness (Pa) | Wind Load (kPa) | Max Panel Height | Certification |
|---|---|---|---|---|---|---|
| Heavy-Duty Commercial Bifold | 2.2mm - 3.0mm (6063-T5) | PA66 GF25 24mm Strip | 750 Pa (Class E750) | 4.5 kPa (Hurricane Rated) | 3,800 mm | NFRC, ASTM E330, CE |
| Ultra-Narrow Sightline Bifold | 1.8mm - 2.0mm (6063-T6) | PA66 Low-Lambda 20mm | 600 Pa | 3.5 kPa | 3,200 mm | AS2047, NFRC |
| Coastal Anti-Corrosion Bifold | 2.5mm Anodized / PVDF | Technoform Dual PA66 | 900 Pa (Extreme Water) | 5.0 kPa (Cyclonic Zone) | 3,500 mm | AS2047, ISO9001 |
| Passive House Triple Glazed | 2.0mm Multi-Cavity | PA66 34mm Insulated Strip | 600 Pa | 3.0 kPa | 3,000 mm | CE, Passive House Standard |
| Residential Thermal Break Standard | 1.4mm - 1.8mm (6063-T5) | PA66 14.8mm Strip | 450 Pa | 2.5 kPa | 2,800 mm | ISO9001, CE |
Product Development & Technological Trends in Bifold Systems
How next-generation engineering is transforming structural sightlines, thermal decoupling, smart building automation, and weatherproofing design.
1. Ultra-Narrow Sightlines & Minimalist Interlocks
Contemporary architectural design demands maximum glazed surface area with minimal visible structural aluminum. Advanced extrusion profile designs reduce visible vertical mullion sightlines from the traditional 120mm down to ultra-narrow 28mm–35mm profile width. By engineering hidden structural steel reinforcements inside hollow profile cavities, manufacturers can support oversized glass panes up to 450kg per sash without compromising deflection compliance.
2. 90-Degree Cornerless Openings
A major evolutionary leap in villa architecture is the postless 90-degree corner bifold door integration. When fully retracted, the meeting corner posts slide away seamlessly into hidden wall pockets or side stacks. This design requires precision-engineered floating corner connectors, heavy-duty stainless steel top rollers, and custom multi-angle EPDM rubber gaskets to maintain air and water seals when closed.
3. Integrated Motorization & Smart Home Automation
Modern B2B buyers increasingly specify motorized aluminum bifold doors equipped with concealed linear drive actuators and smart sensor arrays. Integrated via KNX, RS485, or Wi-Fi smart home networks, these motorized systems allow automatic opening, rain sensor auto-closing, pinch-protection safety stops, and integration with HVAC systems to optimize natural ventilation cycles.
4. Multi-Cavity PA66 Thermal Decoupling
Energy standards (such as Title 24 in California and Basix in Australia) require extreme frame thermal resistance. Third-generation bifold profiles feature multi-chamber polyamide thermal break strips filled with low-density expandable polyethylene (PE) foam inserts. Combined with triple-glazed Low-E warm-edge IGUs, system U-factors drop below 1.2 W/m²K, qualifying for Passive House certification.
5. Advanced Surface Coatings & Fluorocarbon (PVDF)
For coastal and high-humidity environments, traditional anodizing or standard powder coating is replaced by 3-coat fluorocarbon PVDF (Polyvinylidene Fluoride) coatings. PVDF coatings pass 3000-hour salt-spray corrosion tests (AAMA 2605 standard), guaranteeing zero chalking, fading, or peeling under intense UV exposure and saline atmosphere over a 25-year operational lifecycle.
6. Flush Threshold Drainage Engineering
Seamless indoor-to-outdoor transition requires zero-step flush thresholds. To prevent water ingress during storm surges, modern sills incorporate concealed sub-floor drainage channels, internal check valves, and magnetic drop-down bottom weather seals that engage automatically when sashes lock into place.
Future Procurement Trends in B2B Architectural Aluminum Supply Chains
Strategic analysis for real estate developers, commercial contractors, frame fabricators, and international fenestration importers.
Shift Towards Low-Carbon Primary Aluminum
European and North American green building regulations (LEED v4.1, BREEAM) are enforcing strict embodied carbon thresholds. Top aluminum bifold factories are transitioning to hydro-powered primary aluminum billets with certified carbon footprints under 4.0 kg CO2e/kg Al.
- Recycled post-consumer scrap integration up to 75%
- EPD (Environmental Product Declaration) verification
- Alignment with Carbon Border Adjustment Mechanism (CBAM)
BIM Modeling & Digital Twin Integration
Overseas procurement managers no longer accept static CAD drawings. Industry-leading factories supply native Autodesk Revit BIM models containing parametric family data, acoustic performance coefficients, and structural frame load values directly for architectural integration.
- LOD 350+ detail Revit BIM models
- Automated shop drawing generation for quick approvals
- Real-time ERP project tracking for importers
Standardized Modular OEM/ODM Prefabrication
On-site labor costs in Western markets have driven the demand for factory-pre-assembled, pre-glazed bifold frames. Direct container delivery of pre-tested unitized or semi-unitized bifold assemblies reduces job-site installation labor by up to 65%.
- 100% factory pre-fit of hardware & weather seals
- Pre-installed glass units with protective film
- Crated container logistics with color-coded schedules
Why Top Global Developers Source From Our Aluminum Factory
Combining advanced CNC machining, strict quality management systems, certified raw materials, and international logistics support.
Precision Manufacturing Infrastructure
Our production floor integrates 5-axis German CNC milling centers, digital double-head cutting saws, and automated corner-crimping machines. Frame dimensions are controlled within a strict tolerance of ±0.5mm, ensuring frictionless sash movement and perfect sealing compression.
- ✓ German CNC corner crimping for flawless structural joints
- ✓ Automated double-glazing line with argon gas filling
- ✓ Electrostatic powder coating line with AkzoNobel powders
Export Packaging & Container Logistics
International shipping demands zero-damage packaging protocols. Every door panel undergoes PE film wrap, 360-degree foam corner protection, and secure mounting inside fully enclosed ISPM-15 compliant fumigated wooden crates or heavy-duty steel racks.
- ✓ Steel-reinforced wooden crates with moisture-absorbent desiccant
- ✓ Individual window schedule tagging matching architect blueprints
- ✓ Full container load (FCL) spatial optimization software
Our 5-Step B2B Procurement Protocol
Drawing Analysis
Engineering review of CAD files, wind-load zones, and opening schedules.
Shop Drawings
Providing detailed profile section cut-sheets and load calculations for approval.
Precision CNC
Extrusion cutting, thermal strip assembly, and hardware milling.
100% Pre-Assembly
Full factory trial fitting, seal testing, and operation validation.
Export Crate Shipping
Custom crating, container loading, and site installation manual delivery.
Frequently Asked Questions for Project Procurement
Expert answers to common engineering, certification, shipping, and custom manufacturing inquiries.