Architectural Specifications
Featured Aluminum Entrance & Cellar Door Systems
Discover precision-engineered aluminum systems manufactured for high wind loads, thermal break integrity, and subterranean moisture resistance. Built for villas, commercial facade projects, and luxury residential cellars.
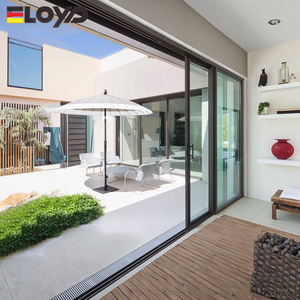
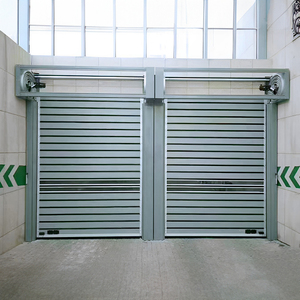
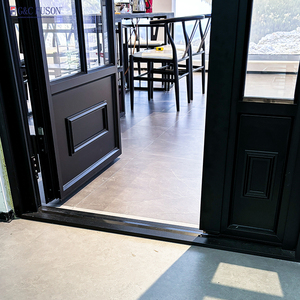
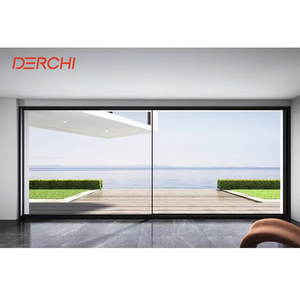
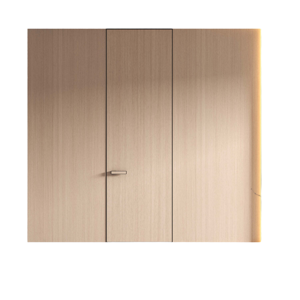
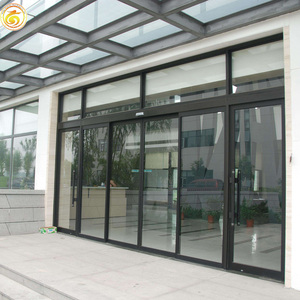
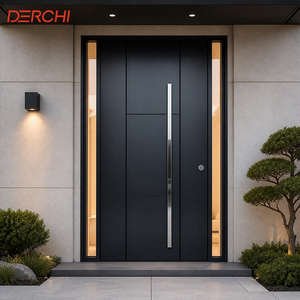
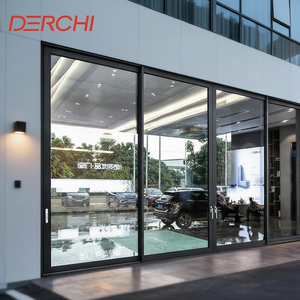
Engineering Supremacy & Material Science
Redefining Subterranean Envelope Systems: The Aluminum Advantage
Modern architectural paradigms prioritize invisible transitions, ultra-slim sightlines, and uncompromising thermal resilience. When evaluating subterranean access pathways—specifically modern residential cellar doors, exterior basement bulkheads, and walk-out patio enclosures—traditional steel and timber access panels present significant operational challenges, including oxidation, thermal bridging, frame warping, and weight-induced hinge fatigue.
Meric Window Systems Co., Ltd. re-engineers aluminum cellar and architectural door systems using heavy-duty 6063-T5 extruded aluminum alloy profiles coupled with multi-cavity Polyamide (PA66) thermal break strips. This architectural synthesis yields high structural rigidity, zero water ingress, and exceptional acoustic isolation for subterranean wine cellars, commercial basements, and luxury villa entryways.
Global Procurement Benchmark
Evaluating Top 10 Aluminum Cellar & Exterior Door Manufacturers
International procurement directors, architectural specifiers, and facade engineers face complex criteria when selecting global manufacturing partners. Below is the industry whitepaper benchmark outlining the critical performance parameters of leading global aluminum cellar and specialized architectural door manufacturers.
1. Structural Profile Integrity
Leading exporters utilize extruded profiles exceeding 2.0mm to 3.0mm wall thickness. Structural reinforcement ensures zero frame deflection under ground pressure and heavy wind loads.
2. Hydrostatic & Weather Sealing
Subterranean doors demand continuous multi-layered EPDM gaskets and integrated concealed drainage channels to prevent moisture accumulation during severe storms.
3. Thermal Insulation Dynamics
Thermally broken profiles integrated with argon-filled, Low-E double or triple tempered glass keep subterranean microclimates stabilized while mitigating interior condensation.
| Manufacturer Tier | Profile Alloy & Temper | Thermal Break Tech | Surface Treatment | Key Application Focus |
|---|---|---|---|---|
| Meric Window Systems | 6063-T5 Structural Grade | PA66 Reinforced Polyamide | Fluorocarbon (PVDF) / Coastal Anodized | Luxury Villas, Subterranean Cellars, High-End Facades |
| Tier-1 European OEMs | 6060-T6 Architectural | Multi-Cavity Thermal Strip | Powder Coating (Qualicoat Class 2) | Ultra-Passive Commercial Buildings |
| Standard Export OEMs | 6063-T5 Standard | Basic PVC / Single Nylon Strip | Standard Anodized Finish | Standard Residential Replacement |
| Industrial Custom Suppliers | 6061-T6 Heavy Duty | Non-Insulated / Structural Steel Hybrid | Galvanized Primer + Epoxy Coating | Industrial Spiral & Roll-Up Doors |
Market Intelligence & Forecasts
Future Development & Global Procurement Trends
The global market for high-performance aluminum access and cellar doors is undergoing a rapid technological evolution. Architectural preferences are shifting away from utilitarian steel bulkheads toward sleek, minimalist glass-aluminum systems that flood lower-level spaces with daylight without sacrificing thermal efficiency.
1. Ultra-Narrow Sightlines & Flush Floor Integration
Modern architectural projects demand sightlines as slim as 20mm at vertical interlocks. Subterranean doors now integrate sub-floor drainage boxes, creating seamless, barrier-free thresholds that completely conceal hardware and track channels while delivering total water tightness under ASTM E331 test standards.
2. Parametric BIM CAD Engineering & Customization
Off-the-shelf door dimensions are rapidly becoming obsolete in high-end B2B procurement. Overseas developers now require full shop-drawing integration, structural wind load analysis ($L/175$ deflection compliance), and tailored CAD/Revit BIM models prior to extrusions, guaranteeing zero-defect installation on site.
3. Advanced Surface Treatments for Extreme Climates
With global ocean-side residential developments rising, standard powder coatings fail rapidly under marine salt spray. Sourcing trends prioritize PVDF fluorocarbon coatings and 25-micron anodization that withstand over 3,000 hours of continuous salt spray testing without degradation.
4. Smart Automation & Multi-Point Security Locking
Subterranean cellar doors act as critical exterior envelope barriers. Modern specs combine concealed electric actuators, motorized lift-and-slide mechanics, biometrical access control, and German-engineered multi-point locking gear to provide maximum resistance against forced entry.
Why Global Specifiers Partner With Us
Engineering Excellence & Manufacturing Capabilities
At Meric Window Systems Co., Ltd., we combine advanced European profile design principles with agile Chinese manufacturing precision. Every door assembly is engineered to exceed international structural and thermal standards.
CNC Precision Milling
In-house 5-axis CNC machining guarantees micron-level tolerance for corner crimping, lock mortises, and hidden drainage outlets.
Comprehensive Quality Control
100% pre-shipment trial assembly and air/water sealing verification ensures zero missing hardware or frame misalignments on job sites.
Reinforced Export Packing
Units are wrapped with protective film, edge protectors, and secured inside fumigated steel-reinforced wooden crates designed for ocean container shipping.
Dedicated Project Support
Direct communication with structural engineers provides prompt drawing revisions, glass calculation sheets, and installation guidance.
Technical Procurement FAQ
Frequently Asked Questions by Overseas Buyers
Comprehensive answers regarding compliance, structural calculations, thermal performance, and international export logistics.
It is an advanced window or door profile configuration where the visible aluminum frame at interlocks or mullions is engineered down to 20mm–30mm. This maximizes net glass surface area and natural lighting while structural load requirements are satisfied by deep, reinforced profile chambers and structural silicone bonding.
Yes. We arrange project-specific performance testing for air tightness (EN 12207 / ASTM E283), water tightness (EN 12208 / ASTM E331), and wind load resistance (EN 12210 / ASTM E330) based on your destination country's code requirements. Structural calculation sheets are provided during the drawing review stage.
All main frame and sash profiles are extruded from 6063-T5 architectural aluminum alloy. Thermal insulation is achieved using high-grade Polyamide PA66 GF25 (25% glass fiber reinforced) thermal break strips, paired with double or triple insulated glass units (IGU) featuring Low-E coatings and Warm Edge spacers.
To generate an accurate engineering quote, please provide architectural elevations, CAD floor plans, or a detailed window/door schedule specifying structural opening dimensions, opening functions, glass performance criteria (U-value/SHGC), desired surface finish (RAL color/PVDF), and the project site location for wind load calculations.
Units undergo a rigorous multi-stage packaging process: visual surface film protection, dense EPE foam corner guards, shock-absorbing bubble wrap, and full enclosure within ISPM-15 compliant fumigated wooden crates or steel transport racks. Each package is tagged according to your project schedule for effortless site sorting.