Architectural-Grade Aluminum & Clad Fenestration Systems
Explore engineered structural entrance, sliding, casement, and high-performance commercial glazed door systems built to ISO 9001 and international energy efficiency benchmarks.
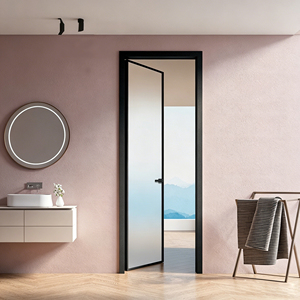
Eloyd Modern Aluminum Double Door French Doors Exterior Glass Front Terrace External Pantry Casement Soundproof Kitchen Villa
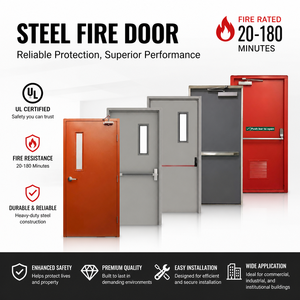
USA Steel Metal Double Fire Rated Doors With Glass Steel Doors And Frames Commercial Hollow Metal Door Suppliers
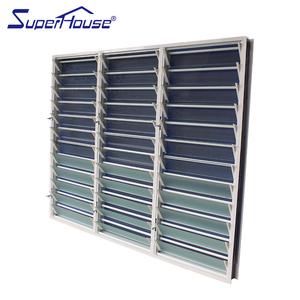
Custom Jalousie Blinds Louvers Aluminium Aluminum Frame Glass Fixed Louver Louvre windows for House
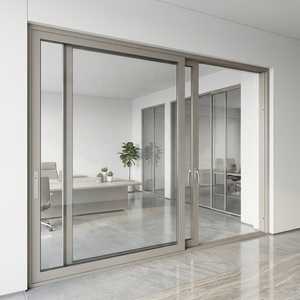
Single & Double Hung Aluminium Sliding Doors For Villa Patio Doors Single/Double Glazed Windows Waterproof Modern
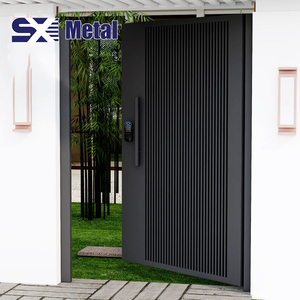
Exterior Door Villas Gates Aluminum Alloy Privacy Swing Gate Modern Design Automatic Opening Durable Construction 3D Modeling
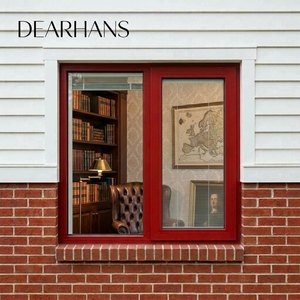
Double Glazed Soundproof Types Aluminium Profile Casement windows Impact windows Hurricane Proof Exterior windows for Home
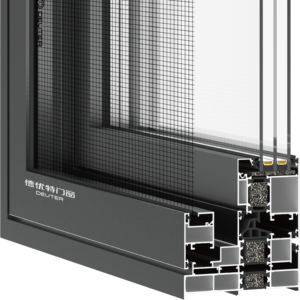
USA Villa Project Impact Resistant Outswing Aluminum Casement Window Double Glass Energy Efficient Hurricane Security Window
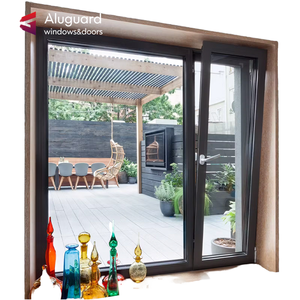
Modern Aluminum Casement Window Double Glazing Insulated Soundproof Tilt and Turn Horizontal Opening for House Office
Understanding Aluminum Clad Door Architecture
Aluminum clad doors represent the apex of modern fenestration engineering, combining the natural organic thermal efficiency and interior warmth of solid wood with the exterior structural weatherproofing, corrosion resistance, and low-maintenance longevity of heavy-duty extruded aluminum profiles.
6063-T5 Structural Profiles
Top manufacturers utilize 6063-T5 extruded aluminum alloy with wall thicknesses exceeding 2.0mm to 3.0mm. This high tensile yield strength prevents frame bowing under extreme wind pressure, ensuring long-term operational tolerances for heavy glass loads.
Polyamide Thermal Breaks (PA66)
Thermal bridging is virtually eliminated using high-performance Polyamide PA66 reinforced with 25% glass fiber (PA66 GF25). This barrier prevents cold/heat transfer between outer aluminum casing and interior timber, driving U-factors down below 0.28 BTU/hr·ft²·°F.
Dual Expansion Fastening
To prevent timber warping, advanced clad systems employ dynamic snap-on nylon clip connectors that allow the outer aluminum shield to expand and contract independently of the inner hardwood frame under thermal fluctuations ranging from -30°C to +80°C.
Product & Technological Development Trends (2025–2030)
As global building energy codes tighten (such as EU NZEB standards and US Energy Star v7.0), aluminum clad door manufacturers are shifting toward ultra-high-efficiency materials, minimal sightline aesthetics, and automated smart glazing integration.
1. Vacuum Insulated Glass (VIG) Integration
Replacing traditional thick triple-pane glass units with slimline Vacuum Insulated Glass (VIG) allows door manufacturers to achieve thermal values rivaling solid brick walls (U-values ≤ 0.60 W/m²K) while reducing total sash weight by 40%. This dramatically extends hardware service life.
2. Ultra-Narrow Interlocks & Flush Tracks
Architectural demand has shifted heavily toward ultra-narrow sightlines (20mm–30mm visible interlocks). Modern panoramic sliding doors feature structural glass bonding and completely embedded sub-floor drainage tracks to provide continuous indoor-to-outdoor barrier-free access.
3. Fluorocarbon (PVDF) & Anodized Coatings
To withstand extreme coastal salt fog (ASTM B117 standards), suppliers are adopting AAMA 2605 compliant PVDF fluorocarbon coatings and 25-micron anodic oxide films. These advanced surface treatments prevent chalking, fading, and micro-cracking for up to 30 years.
4. Smart Motorization & Access Controls
Heavy lift-and-slide door systems are increasingly specified with hidden brushless DC motors, sensor-based obstacle detection, and smart home integration (Zigbee/Matter/KNX), allowing touchless automatic opening of 400kg+ glass panels via smartphone or voice control.
5. Multi-Point Concealed Hardware Systems
Modern architectural cladding doors incorporate concealed hinges and perimeter multi-point locking gear engineered by industry-standard German hardware brands (such as Siegenia, Roto, or HOPPE), providing anti-burglary protection certified to European RC2/RC3 security levels.
6. Sustainable Timber & Low-Carbon Aluminum
B2B procurement specs now regularly mandate FSC-certified hardwoods (such as White Oak, Larch, or Pine) combined with hydro-powered, recycled aluminum billets to achieve lower embodied carbon metrics necessary for LEED v4 and BREEAM building accreditations.
Future Procurement Trends for Global B2B Buyers
Global supply chain realignments, digital twin building modeling, and stringent environmental import regulations are restructuring how developers, architects, and importers select window and door manufacturers.
BIM Level 2 & Digital Twin Compliance
Architects no longer accept basic 2D CAD files. Leading B2B suppliers must provide parametric BIM (Revit/ArchiCAD) objects complete with thermal metadata, physical weight calculations, and structural connection details for real-time energy simulation.
Carbon Border Adjustment & EPD Verification
With the implementation of mechanisms like the EU CBAM, international buyers mandate third-party verified Environmental Product Declarations (EPD) that detail the exact carbon footprint per square meter of manufactured door assembly.
Modular & Off-Site Prefabrication Integration
To mitigate rising on-site labor costs across North America and Europe, developers are requesting pre-assembled, unitized fenestration cassettes with factory-installed perimeter flashings and structural attachment brackets ready for crane lift installation.
Direct Factory Technical Audits & QA Tracking
Procurement directors are avoiding intermediary trading companies in favor of direct manufacturer partnerships equipped with automated CNC fabrication lines, automated CMM quality inspection, and full batch traceability from ingot to export crate.
Technical Evaluation Framework for Top Suppliers
Use this technical performance benchmark table when evaluating global aluminum clad door manufacturers for commercial projects, high-end residential estates, and municipal developments.
| Evaluation Parameter | Standard Market Grade | Architectural High-End Grade | Meric Engineering Standard |
|---|---|---|---|
| Aluminium Alloy & Temper | Recycled / Mixed 6063-T5 | Virgin 6063-T5 / T6 Alloy | 6063-T5 Primary Ingot (Wall ≥ 2.0mm) |
| Thermal Insulation (U-Factor) | 0.35 – 0.45 BTU/h·ft²·°F | 0.22 – 0.30 BTU/h·ft²·°F | ≤ 0.20 BTU/h·ft²·°F (Triple/VIG Option) |
| Glazing Specification | Standard Double Tempered 5+12A+5 | Low-E Argon Filled Double/Triple | Laminated Low-E + Argon (SGCC/IGCC) |
| Air / Water Tightness | ASTM E283 Class 1 / 150 Pa | ASTM E331 300 Pa Water Check | ASTM E331 450-700 Pa (Hurricane Rated) |
| Weather Gasket Seal | Standard PVC / Rubber Strip | Single EPDM Sponge Gasket | Triple Co-extruded EPDM (Continuous vulcanized) |
| Surface Coating Spec | PE Powder Coat (AAMA 2603) | Super Durable (AAMA 2604) | PVDF Fluorocarbon (AAMA 2605 / Qualicoat) |
| Interior Wood Bond | Direct Screw / Rigid Glue | Fixed Plastic Spacers | Nylon Expansion Clips (Zero Stress) |
Why Global Developers Partner with Meric Window Systems
As a specialized manufacturer of ultra-narrow aluminum profiles, panoramic sliding doors, and aluminum clad fenestration systems, Meric Window Systems Co., Ltd. delivers full-stack technical engineering support from preliminary drawing review to containerized site delivery.
Precision CNC Fabrication & Corner Crimping
Our factory utilizes multi-axis CNC machining centers to execute profile cutting, lock slot routing, and corner joint crimping with structural glue injection, ensuring millimeter-perfect diagonal alignment and watertight frame joinery.
Rigorous In-House Wind Load & Water Testing
Before mass production, shop drawings undergo finite element structural deflection analysis. Full-scale prototype mockups are subjected to dynamic air infiltration, hydrostatic water pressure, and wind load tests per NFRC, AAMA, and EN specifications.
Customized Timber Finishes & Eco Treatments
We supply sustainably sourced solid timber interiors (Oak, Teak, Pine, Walnut) treated with non-toxic, water-based German Remmers coatings that protect against UV degradation, mold growth, and moisture absorption while preserving natural wood grain elegance.
Heavy-Duty Export Crating & Schedule Marking
Every fenestration unit is protected with peelable protective surface film, shock-absorbing corner guards, and moisture-proof wrap, then secured inside reinforced fumigated wooden crates or custom steel racks tagged to match your architectural window schedule.
Procurement & Engineering Questions Answered
Direct answers to crucial technical questions raised by B2B buyers, structural engineers, and project managers during fenestration procurement.
Request a Technical Consult & Project Quote
Send us your architectural elevations, project window schedule, or CAD drawings. Our fenestration engineers will provide structural calculation, profile recommendations, and factory-direct pricing within 24 hours.