Featured Architectural Systems & Export Catalog
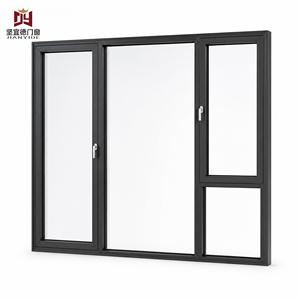
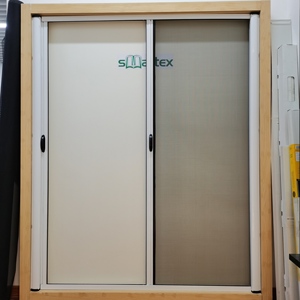
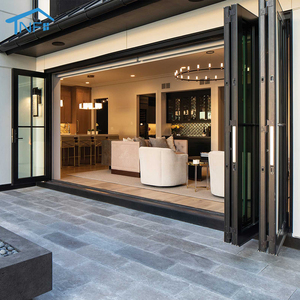
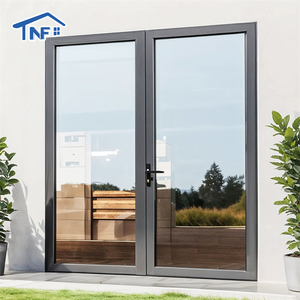
Explore our certified thermal break aluminum window and door systems engineered for luxury villas, educational facilities, and high-rise commercial facades.
1. Executive Summary: The Evolution of Architectural Corner Windows
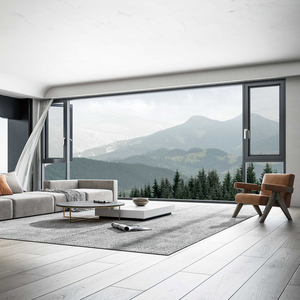
Modern architectural design increasingly demands seamless transitions between indoor living spaces and external environments. Corner aluminum windows—specifically 90-degree frameless glass-to-glass butt-jointed units and reinforced slim-mullion corner assemblies—represent the apex of contemporary fenestration engineering. Unlike standard planar windows, corner window systems eliminate heavy vertical structural corner posts, allowing uninterrupted panoramic views and dramatically increasing indoor daylight harvesting by up to 35%.
However, from a structural engineering and B2B procurement perspective, specifying aluminum corner windows introduces complex variables in wind load resistance, thermal bridging mitigation, and structural deflection management. As high-rise residential towers and luxury villas expand glass surface ratios, procurement managers must evaluate suppliers based on verified mechanical engineering capability rather than cosmetic finish alone.
2. Structural Engineering & Corner Glazing Mechanics
When selecting a top-tier aluminum corner window supplier, understanding the physical dynamics of corner fenestration is essential for preventing structural failure, water penetration, and thermal leakage. Corner windows are subjected to complex bi-axial wind forces and differential thermal expansion rates along two orthogonal planes.
2.1 Glass-to-Glass Butt Joints vs. Reinforced Corner Mullions
Architects typically choose between two main structural typologies for corner glazing:
- Open-View Glass-to-Glass Butt Joints: The two glass panes meet directly at a 90-degree angle sealed with high-modulus UV-resistant structural silicone (such as Dow Corning 983 or Tremco SG300). This configuration provides 100% unimpeded vision but requires thicker tempered or laminated insulated glass units (IGUs) to accommodate corner deflection.
- Thermally Broken Slim Profile Corner Posts: Utilizes an ultra-narrow (20mm–35mm visible profile) extruded aluminum corner post containing polyamide thermal barriers. This system provides superior structural stability in high-wind velocity zones (HVWZ) and high-altitude luxury developments while maintaining an exceptionally minimal sightline.
2.2 Technical Comparison: Standard vs. Heavy-Duty Corner Systems
| Performance Metric | Standard Aluminum Corner Unit | Meric Architectural Slim Corner System | Testing Standard |
|---|---|---|---|
| Aluminum Alloy Profile | 6063-T5 (1.4mm wall thickness) | 6063-T6 / 6060-T66 (2.0mm - 3.0mm wall) | GB 5237 / ASTM B221 |
| Thermal Barrier Material | Standard PVC / Low-grade Nylon | Polyamide PA66 with 25% Glass Fiber (GF25) | EN 14024 |
| Glazing Specification | 5mm + 12A + 5mm Double Tempered | 6mm Low-E + 16Ar + 6mm Laminated Double/Triple | IGCC / EN 1279 |
| Air Infiltration Rating | Level 4 (Q1 ≤ 1.5 m³/m·h) | Level 8 / Class A4 (≤ 0.5 m³/m·h) | AS2047 / ASTM E283 |
| Water Resistance Pressure | 300 Pa | 700 Pa - 1050 Pa (Static & Dynamic) | ASTM E331 / EN 12208 |
3. Global Procurement Trends & Industry Forecast (2025–2030)
The global market for high-end architectural aluminum windows is undergoing rapid transformation driven by carbon-neutral building codes, smart home integration, and off-site prefabrication dynamics. Commercial buyers and importers must align their sourcing strategies with several macro trends:
Ultra-Narrow Sightlines
Demand for ultra-slim interlocks (down to 20mm visible aluminum width) has grown by 42% year-over-year. Developers leverage minimal frames to boost property valuation in residential markets.
Passive House Efficiency
With strict European EPD (Environmental Product Declaration) and North American NFRC energy ratings, multi-cavity thermal break extrusions with warm-edge spacers are mandatory.
Prefabricated Modular Units
Global contractors are shifting toward pre-glazed, unitized factory assemblies. Sourcing fully tested, ready-to-install corner window modules cuts expensive jobsite labor costs by up to 60%.
4. Company Overview & OEM/ODM Manufacturing Superiority
Meric Window Systems Co., Ltd. is a premier global manufacturer specializing in ultra-narrow aluminum window systems, panoramic sliding doors, lift-and-slide doors, and unitized curtain wall systems. Built around advanced structural engineering and minimal sightline aesthetics, Meric provides comprehensive customized fenestration solutions to architects, commercial developers, and regional distributors across North America, Europe, Australia, and the Middle East.
Core Manufacturing & Supply Chain Advantages
- Precision CNC Aluminum Processing: Our state-of-the-art manufacturing facility houses multi-axis CNC machining centers capable of milling, drilling, and corner-crimping aluminum extrusions with a tolerance precision within ±0.1mm.
- Custom Alloy Profile Extrusions: We utilize top-grade 6063-T5 and T6 primary aluminum billets, finished with premium weather-resistant surface coatings including AkzoNobel fluorocarbon (PVDF) spraying, anodizing, and Italian heat-transfer wood-grain finishes.
- Rigorous QA/QC Pre-Shipment Inspection Protocol: Every window unit undergoes 100% pre-assembly in our factory to verify structural squareness, operational smoothness of multi-point hardware, and weather strip seal compression prior to export packaging.
- Export-Ready Logistics Packaging: Finished systems are wrapped in protective surface film, fitted with impact-resistant corner guards, wrapped in waterproof EPE foam, and encased in fully enclosed IPPC ISPM-15 compliant fumigated wooden crates or steel shipping racks.
5. Frequently Asked Procurement & Engineering Questions (FAQ)
Essential technical answers for commercial developers, architectural specifiers, and window importers.
Request a Custom Engineering Calculation & Quotation
Partner with a premier aluminum window manufacturer. Contact our senior facade engineering team today to review your architectural blueprints, optimize window schedules, and obtain competitive factory-direct pricing.
Contact Us