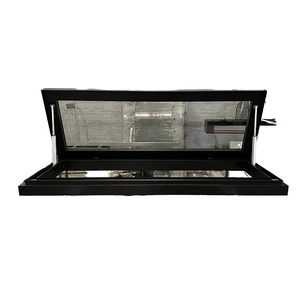
Featured Enterprise Door & Window Systems
Factory-direct engineered solutions for architectural projects, pharmaceutical cleanrooms, luxury residential builds, and commercial storefronts.
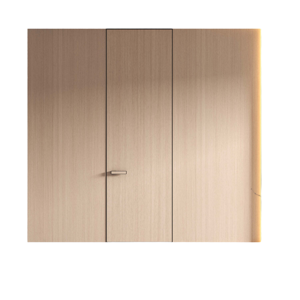
Luxury Frameless Windproof Aluminum Wood Grain Minimalist Interior Door
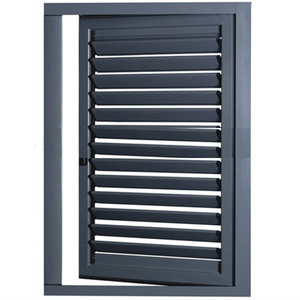
Architectural Bronze Anodized Aluminium Glass Louvers Ventilation Door & Window
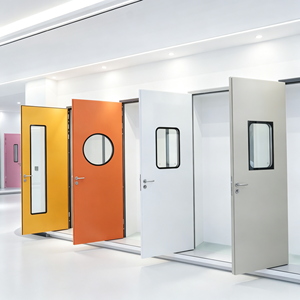
GMP ISO Standard Cleanroom Access CR Door Hermetic Bio-Safe Sealed Door
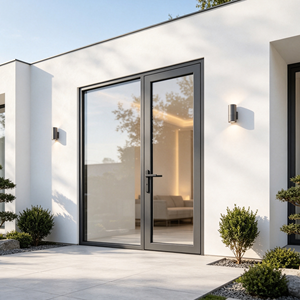
AS2047 Standard Outward Opening Powder-Coated Aluminum Casement Door
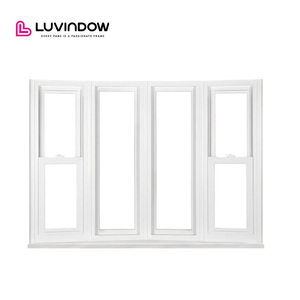
Aluminium Corner Bay Heat Insulation Low-E Double Glazed Fixed Casement Window
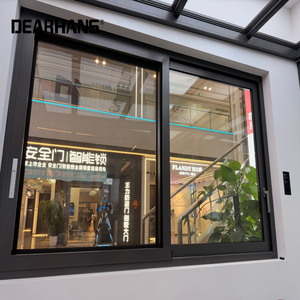
Exterior Aluminum Sliding Door & Window Double Glazed Soundproof System
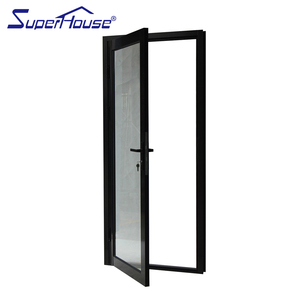
Commercial Glass Storefront Exterior Aluminum Door for Hotel & Retail Applications
6063-T5
Architectural Alloy Grade
ISO 14644
Cleanroom Compliance Standard
PA66-GF25
Polyamide Thermal Barrier
100%
Pre-Shipment Pressure Tested
Navigating Global Manufacturing: The Top 10 Aluminum CR Door Factories Landscape
In modern industrial design, specialized architecture, and pharmaceutical engineering, the procurement of high-specification aluminum doors—encompassing both commercial structural entrances and specialized Cleanroom (CR) Hermetic Access Doors—demands an exacting technical evaluation. Navigating the top 10 aluminum CR door factories and specialized manufacturing facilities worldwide requires understanding profile metallurgy, thermal barrier integration, hermetic perimeter sealing, structural wind load tolerance, and compliance with stringent global building codes such as AS2047, ASTM E330, and ISO 14644-1.
The global demand for high-performance aluminum door systems is accelerating driven by two major market currents: the rapid expansion of bio-pharmaceutical manufacturing facilities requiring cleanroom-grade containment doors, and the architectural pivot toward minimalist, thermally broken slim-line commercial building envelopes. When procuring directly from leading OEM manufacturers like Meric Window Systems Co., Ltd., enterprise buyers must move beyond basic per-square-meter pricing and evaluate total structural integrity, lifecycle corrosion resistance, and engineering adaptability.
Key Industry Shift: Fusion of Cleanroom Technology with Architectural Aluminum
Historically, cleanroom access systems (CR doors) and high-end architectural aluminum exterior doors operated in completely separate engineering silos. Today, top-tier manufacturing plants are integrating advanced cleanroom-grade surface treatments and pressure-sealing mechanics into premium commercial entry systems. Key engineering cross-pollinations include:
- Flush-Surface Metallurgy: Eliminating exposed aluminum lip edges and deep profile recesses to prevent dust accumulation and air turbulence in controlled environments while creating sleek, modern aesthetics for residential and hotel applications.
- Automatic Drop-Down Bottom Seals: Implementing heavy-duty mechanical drop seals that actuate upon door closure, ensuring an airtight seal against differential pressures up to 50 Pa in cleanrooms or driving rain resistance during extreme weather events.
- Bespoke Anodizing & Fluorocarbon Coatings: Utilizing PVDF and AkzoNobel powder coatings rated for AAMA 2605 performance, offering immunity against aggressive chemical sterilizers (such as vaporized hydrogen peroxide - VHP) as well as harsh coastal atmospheric salt-spray.
Engineering Evaluation Matrix: Comparing Leading Factory Capabilities
To provide enterprise procurement teams, structural engineers, and specification experts with an actionable decision framework, the comparative matrix below outlines key material benchmarks distinguishing Tier-1 specialized aluminum CR door manufacturers from standard commercial door fabricators.
| Performance Specification | Standard Commercial Doors | Tier-1 Architectural Systems | Specialized CR (Cleanroom) Doors |
|---|---|---|---|
| Profile Alloy Grade | Recycled / 6063-T6 Standard | Virgin 6063-T5 High Precision | High-Purity 6063-T5 Anodized Alloy |
| Thermal Break Profile | PVC / Generic Polyamide Strip | PA66-GF25 Structural Polyamide | Non-Outgassing Insulated Core |
| Air Tightness Class | Class 2 (EN 12207) | Class 4 (EN 12207) / AS2047 | Hermetic Pressure Seal (≤ 0.2 m³/m²·h) |
| Surface Finish & Coating | Standard Powder Coating | AAMA 2604 / PVDF Fluorocarbon | Anti-Microbial / VHP Resistant Coating |
| Glass Insulation Build-Up | Single / Basic Double 4-9-4 | Low-E Triple Glazed / Argon Filled | Flush Double Tempered Safety Glass |
| Gasket Material Quality | Standard Rubber / Vinyl | EPDM Multi-Layer Co-Extruded | Medical-Grade Silicone / EPDM Drop Seal |
Future Sourcing & Procurement Trends (2025–2030)
As the international construction and industrial processing sectors prioritize decarbonization, thermal efficiency, and operational safety, direct factory sourcing of aluminum door systems is undergoing a technological evolution. Enterprise buyers must factor these four overarching macro trends into their long-term supply chain strategies:
1. Decarbonized Low-Carbon Aluminum Extrusions
Environmental regulations and LEED v4.1 / BREEAM sustainability metrics are pushing leading manufacturers to adopt low-carbon primary aluminum billet produced via renewable hydro-powered electrolysis. Top factories now document the embodied carbon footprint of their 6063-T5 aluminum profiles, guaranteeing fewer than 4.0 kg CO2e per kg of aluminum extruded. This carbon traceability is rapidly becoming a mandatory requirement for major government infrastructure and corporate headquarters projects.
2. Ultra-Narrow Sightline Profiles with Reinforced Structural Load Bearing
Modern architecture demands maximized daylight harvesting, resulting in visible mullion profiles shrinking from 80mm down to 20mm–25mm interlocks in panoramic sliding systems like the JW157. Achieving structural stability under wind loads exceeding 3.0 kPa requires integrated high-tensile steel reinforcements and structural silicone glazing (SSG) techniques borrowed from high-rise curtain wall engineering.
3. Smart Access & Automated Bio-Safety Integration
In both commercial luxury developments and cleanroom laboratory environments, manual door hardware is rapidly giving way to contactless motorized drive units. Modern cleanroom access doors (CR doors) feature integrated microprocessors capable of interfacing with Building Management Systems (BMS), interlocking access controls, facial recognition scanners, and dynamic pressure monitoring sensors to maintain facility biosecurity.
4. Off-Site Modular Prefabrication and Unitized Assembly
To alleviate rising on-site labor costs and technical installation errors, global developers are insisting on factory-unitized assemblies. Premier manufacturers deliver fully assembled door frames complete with pre-installed glass panels, perimeter flashings, factory-tested hardware, and custom mounting anchors, reducing site installation schedules by up to 60%.
Why Enterprise Buyers Source From Meric Window Systems
End-to-end manufacturing precision, rigorous quality control, and full international compliance for demanding architectural and cleanroom specifications.
Precision CNC Machining
Utilizing 5-axis German CNC machining centers, our factory maintains profile cutting and lock-pocket routing tolerances within ±0.1mm, ensuring flawless hardware alignment and air-tight perimeter seal seating.
AS2047 & ISO Compliance
Our complete line of exterior casement, sliding, and cleanroom doors undergoes structural wind pressure, water penetration, and air filtration testing in compliance with Australian AS2047 and ISO 14644-1 cleanroom standards.
Thermal Barrier Excellence
We feature imported PA66-GF25 polyamide thermal break strips integrated with multi-cavity insulation profiles, achieving overall frame U-factors as low as 1.2 W/m²K for arctic and tropical climate extremes.
Bespoke Customization
From custom wood-grain thermal sublimation finishes to specialized bronze anodizing, flush cleanroom view windows, and integrated blinds, every system is tailored precisely to project window schedules.
Heavy-Duty Export Crating
Finished units are wrapped in protective surface film, fitted with impact-resistant corner guards, and secured in custom steel-reinforced wooden crates engineered for safe sea-freight container transport.
Dedicated Engineering Support
Our in-house facade engineers conduct wind load calculations, shop drawing generation, thermal simulation modeling, and structural verification prior to manufacturing release.
Enterprise Sourcing Framework: 5 Steps to Factory Direct Delivery
Procuring custom aluminum door and cleanroom systems for international projects requires a transparent, rigorous operational process to minimize technical risk and guarantee on-time delivery.
-
Architectural & Technical Schedule Review:
The client submits structural drawings, window schedules, elevation profiles, and target performance criteria (e.g., AS2047, ISO 14644, acoustic STC ratings). Our technical team reviews profile depth, glass build-ups, and hardware specifications.
-
Structural Calculation & Shop Drawing Approval:
Our engineers perform wind-load calculations according to local building codes and generate detailed 2D/3D shop drawings detailing anchor points, drainage pathways, thermal breaks, and interface flashings for formal architectural sign-off.
-
Precision Factory Manufacturing:
Upon shop drawing approval, virgin 6063-T5 aluminum extrusions are precision CNC-machined, surface treated (powder coating or anodizing), combined with polyamide thermal breaks, assembled with corner-crimping technology, and fitted with IGU glass units.
-
Comprehensive Pre-Shipment Quality Control (QC):
Every fabricated door and window assembly undergoes rigorous internal inspection. Cleanroom CR doors undergo pressure seal verification, while exterior architectural systems are tested in our air-and-water tightness testing chambers.
-
Export Packaging & Logistics Execution:
Completed units are labeled according to project window schedules, crated in custom reinforced wooden boxes, and loaded into containers for global shipment accompanied by complete installation manuals and test certificates.
Frequently Asked Procurement Questions (FAQ)
Technical and logistical insights for procurement directors, engineers, and project managers.
What distinguishes an ultra-narrow sightline door or CR cleanroom door from standard commercial aluminum doors?
Ultra-narrow sightline doors minimize visible aluminum frame profiles down to 20mm–30mm to maximize daylight and architectural aesthetics, transferring structural wind loads to reinforced mullions and heavy-duty hardware. Cleanroom (CR) doors feature flush-surface profiles, non-outgassing perimeter seals, and smooth chemical-resistant finishes designed to prevent particle accumulation and maintain strict air-pressure differentials under ISO 14644 standards.
What structural alloy grades and thermal breaks are used in your factory manufacturing?
We exclusively utilize virgin 6063-T5 architectural grade aluminum alloy extrusions for maximum tensile strength, precise tolerances, and superior surface finishing. For thermal break systems, we incorporate glass-fiber reinforced polyamide (PA66-GF25) thermal barrier strips which prevent thermal bridging, prevent interior condensation, and significantly reduce building HVAC energy consumption.
Can your door systems be tested and certified to regional standards like AS2047, ASTM, or EN standards?
Yes. Project-specific performance testing for air permeability, water penetration resistance, structural wind pressure tolerance, and acoustic attenuation (STC ratings) can be certified according to Australian AS2047 / AS1288, American ASTM E330 / AAMA, and European EN 12207 standards. Test documentation and engineering calculation reports are supplied during the shop drawing verification phase.
What technical information is needed to receive a formal project quotation?
To provide an accurate engineering proposal and itemized cost breakdown, please provide: architectural window/door schedules, opening dimensions, preferred opening mechanisms (e.g., sliding, casement, hermetic swing, bifold), glass specification (double/triple glazing, Low-E coating, laminated glass), surface color finish (RAL powder coating, anodizing, or wood grain), and the project geographic location for wind load assessment.
How are finished aluminum doors packed to prevent damage during container shipping?
All finished assemblies are wrapped in scratch-resistant protective PE film, outfitted with heavy-duty foam corner guards, and secured inside custom-built fumigated wooden crates or steel transport racks. Crates are sized specifically for standard 20GP/40HQ shipping containers and labeled matching your architectural window schedule for rapid on-site sorting.
What surface treatment options are available for aggressive or cleanroom environments?
For cleanroom (CR) access doors and corrosive coastal installations, we provide high-grade architectural powder coatings meeting AAMA 2605 specifications, PVDF fluorocarbon coatings, and hard anodized finishes (15–25 microns). These finishes offer exceptional resistance against chemical decontamination agents (such as VHP), UV degradation, and salt-spray corrosion.
Ready to Request an Engineering Quote & Technical Review?
Submit your architectural drawings, window schedule, or cleanroom access specifications directly to our engineering team. We deliver custom technical proposals within 24 hours.
Send an Inquiry