Featured Thermal Break Aluminum Double Pane Windows & Doors
Precision-engineered structural profiles with double-pane insulated glass units (IGU) designed for modern luxury villas, commercial facades, and high-rise developments.
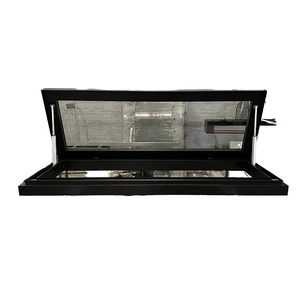
Modern Roof Skylight Tempered Laminated Glass Windows Swing Aluminum Alloy Stainless Steel Folding Heat Insulation Competitive
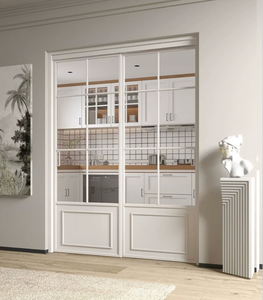
High Quality Light Luxury French Style Aluminum Sliding Glass Doors for Kitchen & Living Room, Customizable
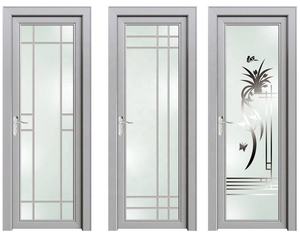
Aluminum Bathroom Door Bathroom Sliding Glass Door Interior Aluminum Fiber Bathroom Door
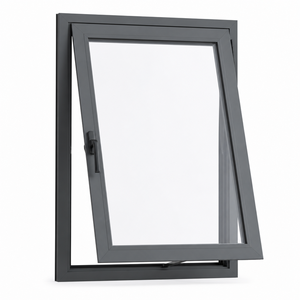
Aluminum Casement Window With Tilt Function Clear Glazed Panel Modern Flat Frame Low MOQ Neat Corner Joint OEM Service
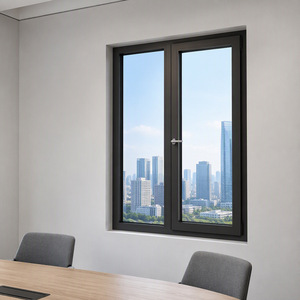
Double Glazed Aluminium Casement Windows with Thermal Break & Flyscreen Design, Builder Choice, Sleek Powder Coating
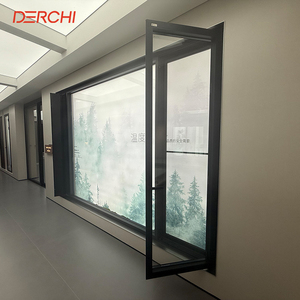
DERCHI Customized Fixed windows Double Tempered Insulating Broken Bridge windows Slim Profile Aluminium Casement windows
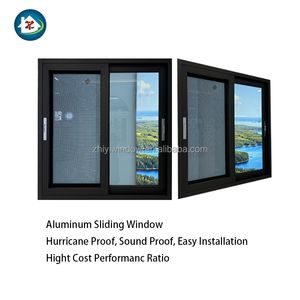
Modern Stainless Steel Screen Netting Hurricane Impact Thermal Break Aluminum Sliding House Windows Doors Horizontal Opening
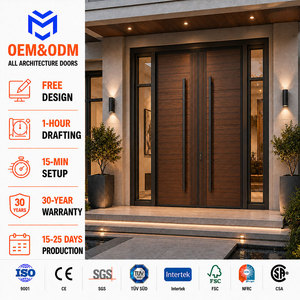
Custom New High End Heavy Duty Cast Aluminium Entrance Security Exterior Front Double Pivot Door for Villas Houses Hotels
State of Global Architectural Aluminum Double Pane Windows Sourcing
In modern architectural engineering, the transition toward net-zero building envelopes has driven unprecedented demand for high-performance double pane aluminum window systems. Combining structural rigidity, lightweight durability, and advanced thermal isolation, high-end extruded aluminum profiles are the preferred choice for commercial developers, luxury villa architects, and facade contractors worldwide.
Why Engineering Procurement Teams Partner With Meric Window Systems
Meric Window Systems Co., Ltd. specializes in ultra-narrow aluminum fenestration, structural curtain walls, and thermally broken double pane architectural systems. Our factory operates under strict ISO 9001 and Lean Manufacturing frameworks, servicing global projects across North America, Europe, Australia, and the Middle East.
Precision Alloy Extrusion & Metallurgical Control
We utilize primary billet 6063-T5 aluminum alloy extruded under strict temperature monitoring. With wall thicknesses ranging from 1.4mm to 3.0mm, our structural frames offer superior wind-load resistance (up to ASTM E330 5000 Pa standards) without mechanical deflection.
Advanced PA66-GF25 Thermal Break Integration
To eliminate thermal bridging, our double-glazed profiles integrate 25% glass-fiber reinforced Polyamide (PA66-GF25) thermal barrier strips. This structural isolation achieves frame U-values as low as 1.1 W/m²K, drastically reducing HVAC energy costs in extreme climates.
Automated Double IGU & Warm Edge Sealing
Our double pane insulated glass units (IGU) feature tempered Low-E glass, argon gas filling (90%+ purity), and warm-edge spacer technology. Silicone structural sealant eliminates dew condensation and provides dynamic acoustic attenuation up to STC 42 dB.
Top 10 Aluminum Double Pane Windows Manufacturers & Criteria Benchmarking
When evaluating top-tier fenestration fabricators, structural engineers and procurement heads analyze structural integrity, thermal transmittance, customization scale, and export compliance. Below is an engineering evaluation benchmark comparing leading industry players.
| Manufacturer / Brand Tier | Primary Market | Thermal Break Tech | Max Glass Panel Size | Standard Certifications | Custom OEM Capability |
|---|---|---|---|---|---|
| Meric Window Systems | Global / North America / EU / AU | PA66-GF25 Polyamide Strips | 3.5m x 6.0m (Ultra-Narrow) | AS2047, NFRC, CE, ASTM, CSA | Full Custom Engineering |
| Schüco International | Europe / Global High-End | Custom Composite Polyurethane | 3.2m x 5.0m | EN 14351-1, DIN ISO 9001 | Standard System Catalog |
| YKK AP Inc. | Japan / North America | Thermal Reinforced Resin | 2.8m x 4.0m | AAMA, NFRC, IGCC | Limited Modular OEM |
| Reynaers Aluminium | Europe / Middle East | Multichamber Polyamide | 3.0m x 4.5m | CE, Qualicoat, ISO 14001 | Architectural Project Basis |
| Kawneer (Arconic) | North America | IsoLock Thermal Break | 2.5m x 3.8m | AAMA, LEED Certified | Commercial Standard |
| Wicona (Hydro Group) | Europe | Recycled PA Thermal Strips | 3.0m x 4.2m | Cradle to Cradle, EN Standards | Project Specific |
| Andersen Windows (Alum) | North America | Extruded Composite / Thermal | 2.4m x 3.6m | Energy Star, NFRC | Residential Catalog |
| Derchi Window Systems | Asia / Export Markets | Broken Bridge Aluminum | 3.0m x 4.0m | ISO 9001, CE | Custom Residential |
| Fleetwood Windows & Doors | USA (Luxury Residential) | Thermal Strut Technology | 3.2m x 4.8m | NFRC, Title 24 Compliant | Luxury Custom |
| Western Window Systems | North America | Thermally Broken Extrusions | 3.0m x 4.0m | AAMA, NFRC | Modern Residential |
Future Procurement Trends in Double Pane Aluminum Glazing
Architectural fenestration is evolving rapidly due to stringent green building codes (such as EU EPBD and US Title 24) and changing aesthetic preferences. Sourcing teams must align procurement strategies with these core industry vectors:
1. Decarbonized & Low-Carbon Recycled Aluminum
Global commercial tenders increasingly mandate Environmental Product Declarations (EPD). Future-ready manufacturers are integrating post-consumer recycled aluminum billets extruded using renewable hydro-electric power, reducing embodied carbon by up to 75% compared to primary smelting.
2. Ultra-Narrow Sightlines & Structural Bonding
Architects are moving away from heavy visible frames toward minimal 20mm interlocks and concealed frames. Achieving structural stability with minimal sightlines requires direct structural silicone bonding (SSG) between the double pane IGU and the high-tensile aluminum frame.
3. Integration of Vacuum Insulated Glass (VIG)
While traditional double pane windows rely on 12mm–16mm argon gas gaps, next-generation hybrid units pair a vacuum glass inner pane with a secondary tempered Low-E pane. This yields ultra-thin profiles with insulation values equaling solid brick walls (Uw < 0.6 W/m²K).
Technical Development of Thermally Broken Double Pane Systems
Aluminum is inherently highly conductive (thermal conductivity ≈ 200 W/m·K). Without advanced structural intervention, raw aluminum profiles lead to severe energy loss and internal condensation. The modern double-glazed aluminum window is a masterpiece of multi-physics engineering.
1. Polyamide Isothermal Cavity Design
The primary thermal barrier relies on crimped Polyamide (PA66-GF25) struts inserted between interior and exterior aluminum extrusions. By introducing multi-chambered cavity inserts lined with low-emissivity insulation foils, convective heat transfer within the profile frame is virtually eliminated. This ensures the temperature of the inner aluminum profile stays close to internal room ambient levels, preventing surface condensation even during extreme sub-zero exterior conditions.
2. Double IGU Construction & Spectrally Selective Coatings
Standard high-performance double pane units feature a 6mm Tempered + 12Ar + 6mm Low-E Tempered build-up. Magnetron sputter vacuum deposition (MSVD) applies silver-based soft coatings to surface #2 or #3 of the glass assembly. This selectively reflects long-wave infrared thermal energy (heat) while allowing up to 75% of visible daylight spectrum to penetrate, maintaining optimum Solar Heat Gain Coefficient (SHGC) tailored to the project's solar orientation.
3. Surface Finishing: PVDF Fluorocarbon vs. Qualicoat Powder Coating
Durability in marine and severe urban C4/C5 corrosion environments depends heavily on surface pretreatment and finish chemistry. Premium aluminum manufacturers utilize 3-coat PVDF (Polyvinylidene Fluoride) resin coatings complying with AAMA 2605 standards, or Class 2/3 Super-Durable Powder Coatings certified by Qualicoat. These finishes resist chalking, salt spray degradation, and intense UV degradation for over 25 years.
Frequently Asked Questions by Global Buyers & Developers
Clear, expert answers addressing window schedules, performance ratings, testing standards, and containerized export logistics.
What is the difference between non-thermal break and thermally broken double pane aluminum windows?
Non-thermal break windows feature a solid continuous aluminum frame, which readily conducts heat and cold between the exterior and interior of a building. Thermally broken windows feature a mechanically crimped composite thermal barrier (such as PA66-GF25 polyamide) separating the inner and outer aluminum sections. When combined with double pane insulated glass, thermal break windows cut energy losses by up to 60% and prevent frame sweat/condensation.
How do double pane aluminum windows compare against uPVC and Timber frames?
Aluminum offers dramatically higher tensile and yield strength than uPVC or wood. This allows for significantly slimmer frame profiles and larger, heavier glass panels (such as 3-meter tall sliding glass walls) without structural sagging or frame warping. Unlike timber, aluminum does not swell, rot, or require recurring painting. When thermally broken, aluminum delivers thermal efficiency comparable to premium wood while maintaining superior structural wind-load durability.
What structural calculations are required before placing a project order?
For commercial and high-rise villa projects, our engineering team conducts structural wind load calculations (governed by ASTM E330, EN 12210, or AS1170 depending on country destination). We evaluate local design wind pressure (Pascals), floor height, glass deflection limits (L/175 or L/250), and frame moment of inertia (Ix/Iy) to select the correct profile depth and wall thickness.
What standards and certifications are mandatory for importing double pane windows into North America and Australia?
In North America, windows typically require testing under NFRC (National Fenestration Rating Council) for U-factor and SHGC, along with AAMA/WDMA/CSA 101/I.S.2/A440 ratings. In Australia, compliance with AS2047 (Windows and doors in buildings) and AS1288 (Glass in buildings) is legally mandatory. Meric Window provides certified laboratory test reports and engineering documentation for custom project approvals.
How are custom architectural double pane windows packed and protected during ocean freight shipping?
Finished window assemblies undergo multi-layer export protection: scratch-resistant protective film applied to aluminum extrusions, shock-absorbing foam corner caps, heavy-duty vacuum moisture wrap, and fully enclosed fumigated plywood crates or heavy-duty steel A-frame racks. Each crate is tagged according to your architectural window schedule for efficient site offloading and installation sorting.
Request a Technical Consultation & Factory Quote
Upload your project window schedules, CAD elevations, or architectural drawings. Our senior fenestration engineers will analyze your specifications and provide a comprehensive profile proposal within 24 hours.