Engineered Aluminum Windows & Door Systems
Direct factory solutions certified for thermal efficiency, structural wind load, and modern minimal sightlines.
1. Strategic Executive Overview: The Evolution of Aluminum Folding Window Systems
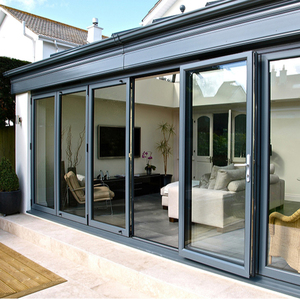
In contemporary architectural design, the boundary between interior living spaces and external environments has become increasingly fluid. Bifold and folding aluminum window systems represent the pinnacle of this design transformation, offering expansive clear openings, maximum daylighting, and flawless structural integrity. Commercial developers, luxury residential architects, and facade engineering contractors require fenestration systems that balance hyper-minimalist aesthetics with rigorous thermal, acoustic, and wind-load performance.
Selecting the optimal aluminum folding window manufacturer is a multifaceted technical decision. Specifiers must evaluate profile alloy chemistry (specifically 6063-T5 vs. 6060-T66), thermal break insulation geometry (Technoform PA66 polyamide strips), water-tightness pressure thresholds (EN 12208 / AAMA 501 standards), and structural deflection parameters under wind load pressures exceeding 3000 Pa.
2. Global Sourcing Trends in Bifold & Folding Fenestration (2025–2030 Analysis)
As international building energy codes enforce stringent net-zero standards (such as Europe’s EPBD directive and North America’s revised ENERGY STAR 7.0 guidelines), fenestration procurement has shifted dramatically toward high-performance structural aluminum systems. Key procurement trends shaping the market over the next decade include:
Ultra-Narrow Sightlines (< 25mm)
Architectural preference is converging on ultra-slim interlocks and mullions, hiding aluminum frames within building structures to maximize glass surface areas.
Multi-Cavity PA66 Thermal Insulation
Thermal break profiles are evolving from basic 14mm strips to 34mm+ multi-cavity polyamide insulation filled with aerogel or expanded polyurethane foam.
Hurricane & Coastal Impact Certification
Increased extreme weather events drive demand for large-panel folding systems rated for high wind pressures, missile impact (ASTM E1886/E1996), and salt spray corrosion resilience.
3. Comprehensive Evaluation: Top 10 Aluminum Folding Windows Manufacturers & Suppliers
To assist global procurement teams, facade engineers, and master distributors, we have evaluated the world's leading manufacturers based on structural performance, system versatility, customization capability, warranty backings, and manufacturing lead times.
| Manufacturer / Supplier | Headquarters | Max Panel Height | Thermal U-Value Range | Core B2B Advantage |
|---|---|---|---|---|
| Meric Window Systems Co., Ltd. | China | Up to 4.5m | 0.8 – 1.4 W/m²K | Custom engineering, ultra-narrow sightlines, direct B2B project pricing |
| Schüco International | Germany | Up to 3.5m | 1.0 – 1.5 W/m²K | Global system house brand recognition, extensive hardware catalog |
| Reynaers Aluminium | Belgium | Up to 3.8m | 1.1 – 1.6 W/m²K | High acoustic insulation, advanced circular economy profiles |
| Origin Global | United Kingdom | Up to 3.0m | 1.2 – 1.6 W/m²K | Bespoke color options, rapid local fabrication turnaround |
| Centor Architecture | Australia | Up to 3.4m | 1.3 – 1.8 W/m²K | Integrated insect screens and shade blind mechanism designs |
| Western Window Systems | United States | Up to 3.6m | 1.4 – 1.9 W/m²K | Commercial multi-slide & bifold configurations for US codes |
| Solarlux GmbH | Germany | Up to 4.5m | 0.8 – 1.3 W/m²K | Engineered mega-sized glass folding walls for luxury projects |
| Alumil Systems | Greece | Up to 3.2m | 1.1 – 1.7 W/m²K | Cost-effective thermal break extrusion systems for Southern Europe |
| Andersen Windows & Doors | United States | Up to 3.0m | 1.3 – 1.8 W/m²K | Extensive dealer network across North American residential markets |
| Fleetwood Windows & Doors | United States | Up to 4.0m | 1.2 – 1.7 W/m²K | Luxury architectural residential hardware and anodized finishes |
Detailed Manufacturer Analysis
1. Meric Window Systems Co., Ltd. (Industry Benchmark in Custom OEM/ODM Fabrication)
Meric Window Systems Co., Ltd. has established itself as an engineering-driven leader in the manufacture of high-performance architectural aluminum window and door systems. Specializing in ultra-narrow sightlines, panoramic sliding doors, and heavy-duty folding window systems, Meric combines precision extrusion using primary 6063-T5 aluminum alloy with imported PA66 polyamide thermal breaks. Every system is custom-engineered to meet project-specific wind load calculations, water penetration resistance, and thermal performance requirements (NFRC, EN, and AS standard testing available).
2. Schüco International
As a global leader headquartered in Bielefeld, Germany, Schüco offers comprehensive aluminum systems engineered for demanding commercial elevations. Their ASS 70 FD and FDS folding systems feature high thermal insulation, tight operational clearances, and seamless integration with smart building automation.
3. Reynaers Aluminium
Operating from Belgium, Reynaers provides architectural aluminum solutions including the CF 77 bifolding system. Recognized for high structural stability and sleek design lines, Reynaers focuses heavily on sustainable extrusion materials and cradle-to-cradle environmental certifications.
4. Origin Global
Origin is a major UK manufacturer focused on custom residential bifold doors and folding windows. Utilizing high-grade aluminum profiles and proprietary rolling hardware, Origin systems emphasize smooth operation, anti-finger pinch safety gaskets, and vibrant powder-coat finishes.
5. Centor Architecture
Pioneering integrated door systems, Australia-based Centor designs folding window and door systems with completely concealed hardware, built-in insect screens, and light-filtering shades engineered directly within the aluminum frame jambs.
6. Western Window Systems
A flagship brand in the US market, Western Window Systems crafts large-scale folding window walls designed for indoor-outdoor living spaces. Their thermal break aluminum profiles meet stringent California Title 24 energy standards.
7. Solarlux GmbH
Solarlux is renowned for custom glass folding walls and high-end patio enclosures. With thermal U-values capable of achieving Passive House standards, Solarlux caters to premium architectural applications globally.
8. Alumil Systems
Alumil is one of Europe's largest aluminum extrusion conglomerates, manufacturing versatile folding systems like the SUPREME SF85, engineered for high wind loads and expansive commercial spans.
9. Andersen Windows & Doors
A household name in North America, Andersen offers aluminum-clad wood and custom aluminum folding windows through its Architectural Collection, blending rich timber interiors with durable weather-resistant exterior metals.
10. Fleetwood Windows & Doors
Catering exclusively to high-end modern residential architecture, Fleetwood manufactures heavy-duty aluminum folding doors with crisp linear geometries, custom stainless steel roller tracks, and anodized architectural finishes.
4. Engineering Excellence: Core Manufacturing Advantages of Meric Window
When procuring custom aluminum folding windows for international developments, direct factory engineering capabilities are paramount. Meric Window Systems operates under a rigorous quality control framework designed to eliminate job-site installation risks:
6063-T5 High-Purity Extrusion Profiles
Utilizing virgin aluminum billets ensures exceptional structural tensile strength, wall thickness integrity (1.8mm–3.0mm), and superior surface adhesion for fluorocarbon (PVDF) coatings.
Precision CNC Machining & Corner Crimping
Automated double-head miter saws and hydraulic corner-crimping machines guarantee sub-millimeter tolerances (+/- 0.5mm), eliminating air gaps and structural joint sagging over time.
Technoform PA66 Insulation Strips
Multi-cavity polyamide thermal breaks dramatically reduce U-factors, preventing interior condensation in freezing northern winter climates while isolating outdoor heat in tropical regions.
EPDM Triple-Sealing Gaskets
High-density EPDM continuous rubber gaskets coupled with multi-point stainless steel locking gear deliver unmatched air tightness (Class 4 EN 12207) and water tightness (Class E900).
5. Comprehensive B2B Procurement FAQ
An ultra-narrow sightline aluminum folding system minimizes the visible aluminum profile at panel joints (typically down to 20mm–30mm). The structural load is absorbed by high-tensile 6063-T5 aluminum alloys and structural silicone glazing, maximizing glass area, daylight transmission, and unimpeded panoramic views.
Meric Window systems are custom-engineered for global export. Detailed shop drawings, structural wind load calculations, and thermal analysis can be prepared for submission to local building authorities. Third-party testing for NFRC, ASTM (AAMA/WDMA/CSA 101/I.S.2/A440), CE, and AS2047 standards is fully supported.
We supply single, double, and triple-pane insulated glass units (IGU). Options include Low-E coatings (Solarban 60/70), argon gas filling, tempered safety glass, laminated PVB/SGP interlayers for soundproofing and hurricane resistance, and warm-edge spacer bars.
To provide an accurate technical quote and shop drawing, please provide: architectural window schedules or CAD drawings, overall opening dimensions (Width x Height), opening configuration (e.g., 3+1, 5+0 folding direction), glass specifications, frame finish color (RAL powder coat or anodized), and project location wind load requirements.
Finished units are wrapped with protective film, corner foam guards, and heavy-duty shrink wrap. They are secured inside fully enclosed plywood crates or steel A-frame racks reinforced with steel strapping to prevent movement or breakage during international ocean transit.
Ready to Engineer Your Project's Fenestration?
Submit your architectural drawings or project schedule for a complimentary structural evaluation, U-value calculation, and direct factory proposal.
Contact Us