Executive Procurement Summary: Navigating Global Lanai Door Manufacturing
Architectural demands for seamless indoor-outdoor living have repositioned Aluminum Lanai Doors from decorative accents to critical structural envelope elements. Defined by expansive glass panels, high wind-load resistance, and ultra-narrow sightlines, modern lanai systems represent the intersection of heavy structural engineering and high-efficiency thermal dynamics. As global real estate developers and luxury home builders seek to maximize daylight transmission while satisfying stringent building energy codes (such as Florida’s High-Velocity Hurricane Zone regulations and Europe's NZEB requirements), choosing the right manufacturing partner is paramount.
This technical whitepaper provides B2B buyers, architectural specifiers, and trade importers with an authoritative evaluation of the premier global manufacturers and exporters of aluminum lanai doors. Synthesizing data on metallurgical alloy purity (6063-T5 structural aluminum), thermal barrier integrity (Polyamide PA66 GF25), seal engineering (EPDM co-extruded gaskets), and multi-point security hardware, this report outlines the critical performance criteria required for large-span openings in residential, commercial, and resort developments.
Engineered Product Showcase: Premier Aluminum Lanai & Patio Door Systems
Below are eight flagship aluminum door and window systems engineered for global structural applications, ranging from hurricane-rated tilt-and-turn units to ultra-narrow panoramic sliding patio systems.
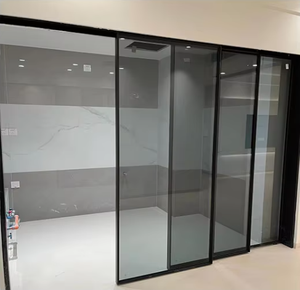
Modern Design Sliding Patio Door System Exterior Flush Aluminum Alloy Double Glazing Tempered Glass Waterproof Kitchen Door
Contact Us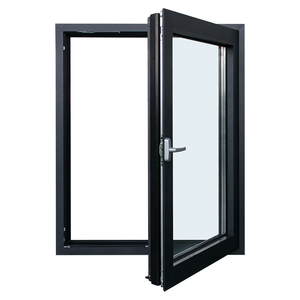
USA Standard Building Customize Hurricane Impact Double Glazing Aluminum Fixed Combination Tilt and Turn Windows
Contact Us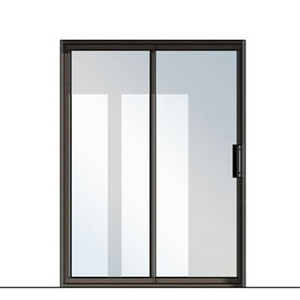
Partition Aluminium Fiber Glass exterior Sliding Door System and Doors Catalogue List
Contact Us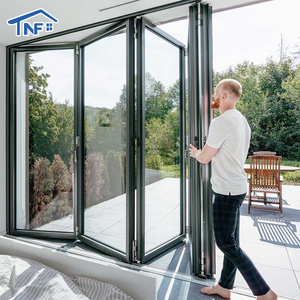
Modern Waterproof Aluminium Exterior Patio Accordion Double Tempered Low-e Glass Bi-Fold Folding Door For Villa Application
Contact Us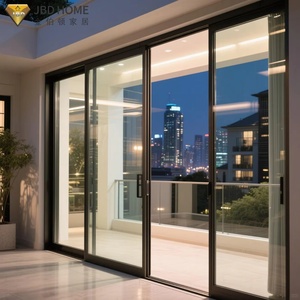
Customizable Aluminum Sliding Glass Door Narrow Frame Automatic Open Feature Sliding Glass Doors Exterior For Houses Commercial
Contact Us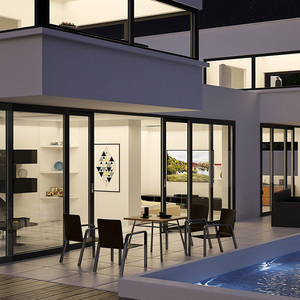
Customized Professional Aluminum Sliding Doors Interior Room Divider Aluminum Hanging Sliding Door White Aluminum Sliding Doors
Contact Us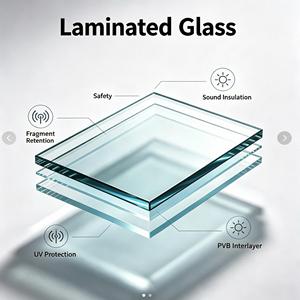
Wood Grain Finish Aluminum Casement Window Thermal Break Double Glazed Soundproof Resort Hotel Luxury Villa Project Custom
Contact Us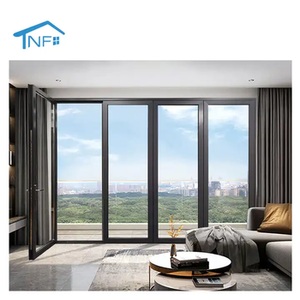
American Style Double Glazed Panoramic Sliding Doors For Hotel Villa Patio Modern Outdoor Aluminum Full View Slim Slide Folding
Contact UsComparative Industry Matrix: Top 10 Aluminum Lanai Doors Manufacturers
Evaluating high-volume exporters and specialized fenestration engineers requires analyzing structural extrusion capabilities, thermal isolation technology, finishing standards (such as Qualicoat Class 2), and export compliance testing (ASTM, AAMA, EN 14351-1). Below is the industry matrix ranking the top 10 global suppliers for high-end residential and commercial developments.
| Manufacturer & Country | Primary Specialties | Thermal Break Profile | Max Glass Thickness | Target Market Compliance |
|---|---|---|---|---|
| Meric Window Systems Co., Ltd. (China) | Ultra-narrow slim sliding doors, Lift & Slide, HVHZ impact windows | Polyamide PA66 GF25 (24mm–34mm) | Up to 48mm Triple IGU | ASTM E1300, AAMA 101, CE EN 14351-1, AS2047 |
| Schüco International (Germany) | Heavy-duty curtain wall systems, automated sliding units | Polyamide Insulation Strips | Up to 52mm Triple Glazing | DIN EN 12207, ISO 9001, Passivhaus Certified |
| Reynaers Aluminium (Belgium) | Panoramic sliding doors, architectural bifold systems | High-insulation Fiberglass-reinforced Polypropylene | Up to 50mm Structural Glazing | EN ISO 10077-2, Qualicoat Seaside |
| Fleetwood Windows & Doors (USA) | Custom modern luxury sliding doors, thermal exterior doors | Thermally Broken Anodized Extrusions | Up to 44mm Double/Triple Glazing | NFRC Certified, Florida Building Code (HVHZ) |
| Western Window Systems (USA) | Multi-slide patio doors, bi-fold doors for residential spaces | Polyurethane Thermal Barrier | Up to 38mm Double Glazing | AAMA/WDMA/CSA 101/I.S.2/A440 |
| YKK AP Inc. (Japan/USA) | Commercial entrance systems, heavy weathering sliding doors | ThermaCore Technology | Up to 40mm Insulated Units | ASTM E330, AAMA Performance Class CW/AW |
| Origin Frames Ltd. (UK) | Bespoke aluminum folding doors, residential patio systems | Polyamide Thermal Break | Up to 36mm Double Glazing | PAS 24 Security, British Standards (BS 6375) |
| Cortizo Aluminum (Spain) | Minimalist sightline sliding doors, architectural casements | Polyamide Strips up to 44mm | Up to 55mm Triple Glazing | CE Marking, Qualanod, ISO 14001 |
| Centor (Australia) | Integrated screen bifold doors, seamless indoor-outdoor systems | Thermal Break Aluminum Construction | Up to 32mm Insulated Panels | Australian Standard AS2047, Bushfire Attack Level (BAL) |
| Kawneer (USA / Arconic) | Commercial framing systems, high-rise impact balcony doors | IsoLock Thermal Break Technology | Up to 44mm Structural Glass | Florida Product Approval, Hurricane Impact Rated |
Future Procurement Trends in Aluminum Lanai & Patio Systems
As architectural blueprints increasingly feature massive, wall-spanning transparent envelopes, the engineering requirements for aluminum lanai doors are evolving rapidly. B2B purchasers must align their sourcing strategies with four critical technology trends currently defining the global fenestration market:
1. Ultra-Narrow Sightlines & Structural Bonding
The market demand for "invisible frames" has driven vertical interlock sightlines down to 20mm–25mm. Achieving structural stability with such slim profiles requires transferring structural loads directly to the glass via structural silicone sealant (Dow Corning 983) and integrated multi-point steel locking channels.
2. Aerogel-Enhanced Thermal Isolators
Standard polyamide strips are being upgraded with multi-cavity PA66 GF25 reinforced with aerogel insulation inserts. This innovation enables frame U-factors to reach below 1.1 W/m²K, allowing oversized glass doors to meet stringent Net-Zero building mandates in harsh climates.
3. Extreme Weather & HVHZ Resilience
With climate volatility increasing coastal storm risks, global developers now mandate Florida HVHZ (High-Velocity Hurricane Zone) design pressure ratings (DP60 to DP90). Lanai doors feature laminated structural interlayers (SentryGlas®) capable of withstanding 9-lb 2x4 missile impacts.
4. Motorized Actuators & Smart Home Integration
Panels weighing upwards of 400kg require heavy-duty motorized driving systems. Next-generation lanai doors embed hidden magnetic linear motors inside the top track, operating via smartphone apps, wall switches, or integration into KNX building automation networks.
5. Zero-Threshold Flush Tracks
Eliminating physical transitions between interior living space and exterior lanai patios has become a baseline standard. Concealed drainage channels embedded under flush floor tracks manage rainwater evacuation (up to 450 Pa water tightness) while maintaining barrier-free ADA compliance.
6. Super-Durable Fluoropolymer Surface Coatings
To combat marine degradation and UV radiation, manufacturers are moving toward PVDF (polyvinylidene fluoride) fluoropolymer coatings and Qualicoat Class 3 powders, offering a 30-year resistance guarantee against salt spray corrosion, chalking, and color fading.
Manufacturing Excellence: Meric Window Systems Standard
As a premier direct-to-developer OEM/ODM supplier featured in global projects, Meric Window Systems Co., Ltd. sets the engineering benchmark for exported structural aluminum doors and windows. Unlike standard fenestration assemblers, Meric controls the entire fabrication supply chain—from profile extrusion and thermal strip insertion to precision CNC processing and pre-shipment structural testing.
Core OEM Engineering Capabilities for Global Projects
- High-Purity 6063-T5 Profile Extrusion: Custom profile extrusion capabilities utilizing primary aluminum billets ensure high tensile strength and structural elasticity needed for tall lanai doors subject to extreme wind pressure.
- 5-Axis CNC Precision Machining: Corner joints, hinge recess slots, and lock mechanism mortises are milled on 5-axis German CNC machines, ensuring structural tolerances within ±0.1mm for air-tight corner crimping.
- Integrated Insulated Glass Assembly: In-house automatic glass assembly lines produce double and triple Low-E insulated glass units (IGUs) filled with 95% pure Argon gas and sealed with Warm-Edge spacer systems.
- Full Mockup & Pre-Shipment Inspection: 100% of custom project orders undergo full factory mock-up assembly to verify operation smoothness, lock engagement, gasket compression, and dimensional alignment before packing.
- Heavy-Duty International Export Crating: Units are shrink-wrapped with protective anti-scratch film, fitted with impact-resistant corner guards, and secured inside steel-reinforced fumigated wooden crates tailored for sea container transport.
Comprehensive Procurement FAQ: Technical Guidance for Buyers
Key technical considerations, compliance guidelines, and procurement steps answered by lead fenestration engineers:
Ready to Request an Engineering Consultation & Quote?
Submit your architectural drawings or project window schedule directly to our engineering team for technical review, structural wind load analysis, and factory-direct pricing.
Contact Us