Featured Product Systems & Extrusions
Explore commercial and residential engineered aluminum door and window profiles manufactured to international standards.
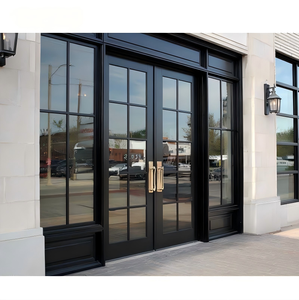
XIYATECH Modern Commercial Storefront Custom Customized Aluminum Alloy Soundproof Glass Automatic Swing Doors
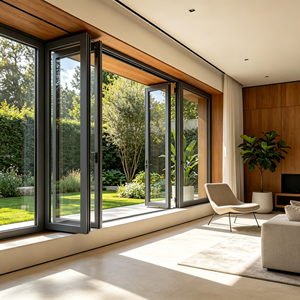
Custom OEM ODM Aluminum Bi-fold Doors, Sound & Thermal Insulated Folding Patio Windows for Household Kitchen
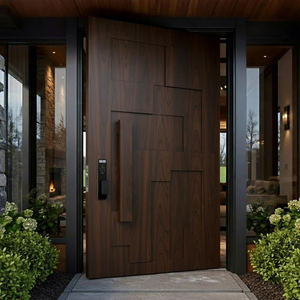
Modern Aluminum Pivot Entry Door Luxury Exterior Front Door Thermal Break Custom Size Double Glass OEM ODM Manufacturer
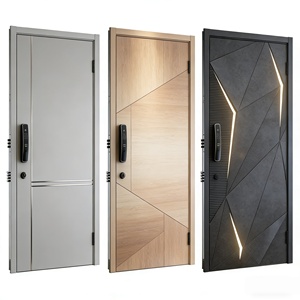
Modern Aluminum Security Door Residential Front Entrance Strong Outdoor Protection System Contemporary Minimalist Design
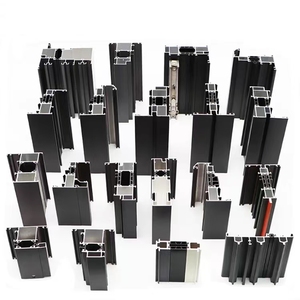
Sliding Casement Window With Thermal-Break Performance 6000 Series Aluminium Extrusion Profile Bending Cutting Welding Services
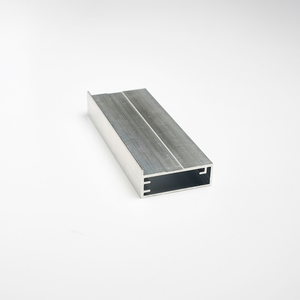
Hinged Cabinet Doors Corrosion Resistance Aluminium Glass Cabinet Door Custom Aluminum Window Screen Frame
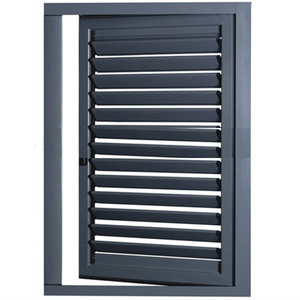
Doors in Bronze Color Window Aluminium Glass Louvers Window
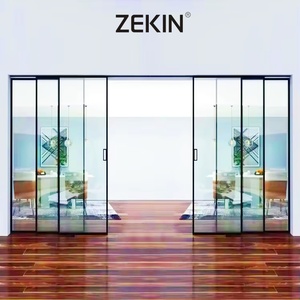
As2047 NFRC Double Glass Stacker Doors Commercial Exterior Patio Stacking Balcony Silm Narrow Frame Aluminum Sliding Doors
Executive Summary: Navigating Global Aluminum Sliding Door with Windows Sourcing
The modern fenestration market is undergoing a seismic shift driven by strict building energy codes, architectural demands for expansive natural light, and structural engineering innovations. Selecting a tier-one aluminum sliding door with windows manufacturer requires a nuanced understanding of alloy metallurgy, thermal barrier physics, structural wind-load tolerances, and multi-point sealing mechanisms. High-end residential villas, commercial high-rises, and luxury hospitality developments no longer view exterior doors and windows merely as building enclosures; they are engineered systems critical to building envelope efficiency (U-values below 1.2 W/m²K), acoustic dampening (Rw ratings > 40 dB), and structural resilience.
This B2B procurement whitepaper provides architects, facade engineers, real estate developers, and international importers with an exhaustive criteria breakdown to evaluate top manufacturers. By reviewing cross-sectional profile depths, polyamide strip compositions, structural sealant glass bonding, and hardware cycles, procurement teams can mitigate field failures, prevent thermal bridging, and streamline global project compliance across AS2047, NFRC, ASTM, and European EN certification frameworks.
Core Procurement Takeaway: When specifying ultra-narrow sliding doors with integrated window systems, the visible profile width at interlocks (20mm–30mm) must be structurally offset by deeper frame extrusions (140mm–200mm) and high-density Polyamide PA66 GF25 thermal breaks to ensure structural integrity under severe wind pressures.
Technical Evaluation Matrix: Tier-1 vs Standard Manufacturers
Below is a comparison of engineering parameters contrasting lead-tier manufacturers (such as Meric Window Systems and XIYATECH engineering platforms) against standard regional suppliers:
| Performance Metrics | Tier-1 Engineering Manufacturers | Standard Commercial Manufacturers | Procurement Impact & Compliance |
|---|---|---|---|
| Alloy Grade & Temper | 6063-T5 / 6060-T66 High-Purity Aluminum Profile | Recycled / Mixed Grade Aluminum Profiles | Higher yield strength (≥110 MPa), superior anodizing/powder coat finish. |
| Thermal Barrier | Polyamide PA66 GF25 (25% Glass Fiber Reinforced) | PVC or Low-Density Polyethylene Strips | Prevents frame deformation under extreme thermal expansion; low heat transfer. |
| Visible Interlock Sightline | Ultra-Narrow 20mm - 28mm Minimalist Interlock | Standard 50mm - 85mm Heavy Frame Interlock | Maximizes daylight area by up to 92%, offering uninterrupted panoramic sightlines. |
| Glazing Configuration | Double / Triple Insulated Low-E with Argon & Warm Edge Spacer | Standard Monolithic or Basic Double Glazed Units | Achieves Ug values as low as 0.8 W/m²K; reduces HVAC energy loads substantially. |
| Weather Sealing | Continuous EPDM Gaskets & Concealed Water Drainage Channels | Standard Rubber Seals & Open Surface Drain Holes | Eliminates water penetration up to 700 Pa wind-driven rain tests (AS2047/NFRC). |
| Hardware & Carriage | Stainless Steel 304/316 Heavy-Duty Rollers (Up to 400kg per panel) | Zinc Alloy / Nylon Standard Roller Wheels | Ensures smooth, whisper-quiet glide tested over 100,000 operational cycles. |
Top 10 Sourcing Criteria: Selecting Leading Manufacturers
Identifying the industry's top 10 aluminum sliding door with windows manufacturers demands a rigorous auditing framework. Leading global suppliers differentiate themselves through deep OEM/ODM customization capabilities, automated CNC machining, and comprehensive test documentation.
1. Architectural Profile Customization
Top manufacturers maintain extensive die-library inventory and offer custom extrusion dies, enabling tailor-made frame depths, mullion strength profiles, and flush sill installations for zero-step threshold transitions.
2. Structural Wind-Load Engineering
For high-rise residential or coastal villa installations, leading suppliers conduct structural FEA (Finite Element Analysis) to ensure frames resist design pressures up to C4/P3 hurricane standards.
3. Surface Finish Durability
Compliance with Qualicoat Class 2 or AAMA 2605 powder coatings ensures the finish resists salt spray corrosion, UV degradation, and chalking for over 25 years in harsh coastal environments.
4. Integrated Window & Screen Profiles
Top-tier manufacturers engineer unified frames that combine large sliding door panels with integrated casement, tilt-and-turn, or louver windows alongside stainless steel 304 flyscreens within a single track assembly.
5. Precision CNC Corner Crimping
Corner joints must utilize mechanical corner keys reinforced with two-component structural epoxy glue injection. This prevents frame sag and water leakage at 45-degree miter joints.
6. International Certification Compliance
Verified manufacturers possess full third-party test reports for AS2047 (Australia), NFRC / AAMA (North America), CE / EN 14351-1 (Europe), and ISO9001 quality management systems.
Future Sourcing Trends: Technological Innovations in Architectural Fenestration
As the global building sector targets Net Zero Energy (NZE) standards, procurement officers and architectural specifiers must anticipate key technology shifts in aluminum sliding door and window manufacturing:
1. Ultra-Narrow Sightline Minimalism with Structural Glass Bonding: Future design demands near-invisible frames. Manufacturers are moving toward silicone structural glazing (SSG) where the double or triple insulated glass unit carries a structural share of wind load, allowing interlock profiles to narrow down to 20mm without compromising deflection ratings.
2. Smart Automation & Motorized Drive Systems: High-end residential and commercial developments increasingly specify hidden electromechanical drives. Micro-motors integrated directly inside the top track allow large glass panels weighing up to 800 kg to open automatically via smart home protocols (Zigbee, Matter, KNX) or touchless sensor controls.
3. Low-Carbon Recycled Aluminum Profiles: Sustainable procurement policies (LEED v4.1, BREEAM) require window profiles produced from hydro-powered primary aluminum or post-consumer scrap with carbon footprints below 4.0 kg CO2/kg Al. Manufacturers leveraging green aluminum gain a decisive competitive advantage in international project bidding.
4. Vacuum Insulated Glass (VIG) Integration: The replacement of standard argon-filled air gaps with 0.3mm vacuum gaps inside insulated glass units is revolutionizing slim sliding doors. VIG delivers U-values under 0.6 W/m²K while maintaining thin glass profile profiles compatible with lightweight narrow frames.
Strategic Sourcing Insight: Forward-thinking buyers are prioritizing manufacturers who offer modular shop drawing BIM files (Revit/IFC) and rapid digital twin prototyping to shorten project engineering cycles from months to days.
Enterprise Manufacturing Capabilities & Quality Assurance
Partnering with established systems manufacturers such as Meric Window Systems Co., Ltd. and specialized OEM platforms ensures your project benefits from rigorous industrial control workflows. Every order undergoes detailed engineering scrutiny prior to raw profile extrusion:
In-House Machining & Fabrication
Equipped with 5-axis CNC machining centers, automated double-head cutting saws, and precision milling machines, ensuring tolerances within ±0.5mm across complex profile lengths.
Rigorous Pre-Shipment Inspection
Every unit undergoes 100% pre-assembly in the factory to inspect frame alignment, roller movement, glass fit, multi-point lock engagements, and acoustic seal tightness.
Heavy-Duty Export Packaging
Glass and aluminum units are wrapped with protective film, encased in corner guards, and secured in fully enclosed plywood crates or steel rack containers engineered for ocean transit.
Frequently Asked Procurement Questions (FAQ)
An ultra-narrow sightline system reduces the visible aluminum frame at interlocks to approximately 20mm to 30mm. Structural strength is preserved by transferring structural wind loads to vertical reinforced mullions, deep outer frame extrusions, and structurally bonded glass units.
Aluminum is a highly conductive metal. A thermal break profile inserts a low-conductive Polyamide strip (PA66 GF25) between the interior and exterior aluminum extrusions. This barrier prevents heat transmission, eliminates interior condensation risk, and significantly lowers HVAC heating and cooling costs.
Yes. Leading manufacturers provide third-party engineering calculations and certification documentation for AS2047 (air infiltration, water resistance, wind pressure), NFRC thermal metrics (U-factor, SHGC), and European CE (EN 14351-1) compliance tailored to destination project codes.
Buyers should provide elevation drawings or a window schedule detailing rough opening sizes, preferred opening mechanisms (sliding, stacker, bi-fold, casement), glass performance specs (double Low-E, acoustic laminated), powder coat color codes (RAL), and project location/wind design load requirements.
Finished units are protected using scratch-resistant surface films, thick corner protectors, and moisture-absorbent wraps. Frames and assembled glass panels are loaded into custom-built, ISPM-15 compliant fumigated wooden crates or heavy steel A-frame racks for safe container unloading.
Ready to Source Architectural Aluminum Systems for Your Next Project?
Submit your architectural drawings or window schedule for a detailed structural review, thermal calculation, and factory-direct quotation.