Precision Engineered Aluminium Back Doors & Systems
Explore our export-ready, certified aluminium entrance, patio, and kitchen back door series designed for commercial and residential developments.
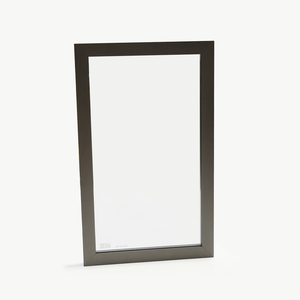
Italy Brand Aluminum Door And Window Frames For Bathroom Cabinets For Windows And Doors Kitchen Cabinet
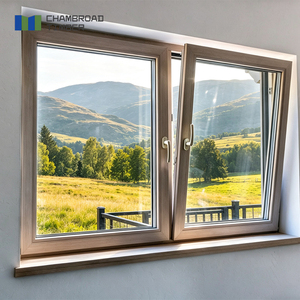
Modern Wood Aluminum Window Casement Fireproof Anti-Theft Double Glazed Insulated Glass CSA Certified for Office
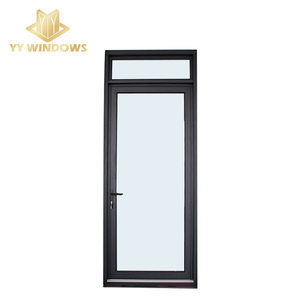
ISO Certificated Factory with NFRC House Apartment Project Hurricane Impact protection Glass French Doors Patio Casement Door
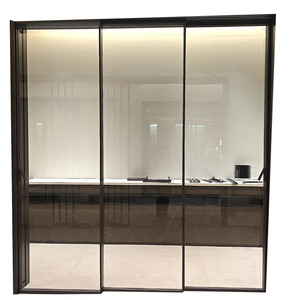
Custom Design Anti-corrosion Waterproof Thermal Insulated Aluminium Sliding Glass Door for Kitchen
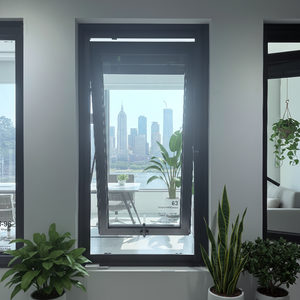
DERCHI Aluminum Casement Window Impact windows Hurricane Proof Modern Aluminium windows With Double Glazed Glass
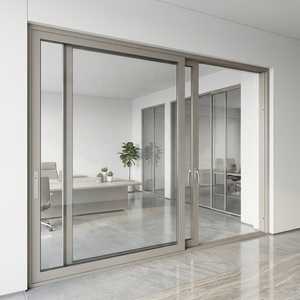
Single & Double Hung Aluminium Sliding Doors For Villa Patio Doors Single/Double Glazed Windows Waterproof Modern
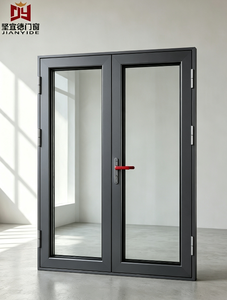
Thermal Break Aluminium Casement Doors Energy Efficient Waterproof Windproof for European Villas Custom OEM And ODM CE Certified
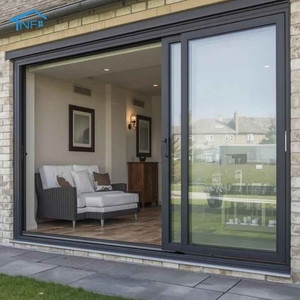
3 Tracks 4 Panels Patio Aluminum Sliding Door With Fly Screen
Engineering Specifications for Architectural Aluminium Back Doors
A comprehensive examination of profile alloy selection, thermal separation physics, structural wind load tolerance, and advanced air-water tightness metrics for global B2B procurement.
Alloy Metallurgy: 6063-T5 vs. T6
We extrude exclusively high-grade primary 6063-T5 aluminium alloy billets with a wall thickness ranging from 1.6mm to 3.0mm depending on opening spans. 6063-T5 provides optimal tensile strength (≥160 MPa) and yield strength (≥110 MPa), allowing complex geometric shapes while ensuring supreme surface smoothness required for Qualicoat Class 2 architectural powder coatings and anodized oxide layers up to 25 microns.
PA66 GF25 Polyamide Thermal Break
To eliminate linear thermal bridging across exterior back doors, structural extrusion chambers feature precision-knurled Polyamide PA66 reinforced with 25% glass fiber. This thermal barrier drops overall frame U-values ($U_f$) down to 1.3 - 1.8 W/m²K, vastly exceeding energy code baselines across North America and Western Europe while remaining immune to shear deformation up to 200°C.
Severe Storm & Hurricane Load Deflection
Our back door sash and frame profiles are validated to withstand design pressures exceeding 4500 Pa (equivalent to Category 5 hurricane force winds). Internal reinforcement pockets accept galvanized steel core stiffeners or thick-wall aluminium webs, eliminating structural deflection ($L/175$ limit under ASTM E330 testing standards) across multi-panel patio and utility back entrances.
Aluminium Back Door Performance Benchmarks
Quantitative breakdown of energy efficiency ratings, air/water resistance, sound attenuation, and hardware security across various door configurations.
| Door System Classification | Thermal U-Factor (W/m²K) | Air Infiltration (ASTM E283) | Water Tightness (ASTM E331) | Acoustic Rating (STC / OITC) | Primary Commercial Application |
|---|---|---|---|---|---|
| Ultra-Narrow Sliding Back Door (JW157) | 1.2 - 1.5 | < 0.05 cfm/ft² | 700 Pa | STC 38 / OITC 32 | Luxury Villa Patios, Infinity Decks, Master Suite Terraces |
| Heavy-Duty Thermal Casement Back Entrance | 1.1 - 1.4 | < 0.01 cfm/ft² | 900 Pa | STC 42 / OITC 36 | Kitchen Exit Doors, Coastal Villa Utility Access, Security Entrances |
| Hurricane Impact French Double Back Door | 1.4 - 1.7 | < 0.03 cfm/ft² | 1050 Pa | STC 40 / OITC 35 | Coastal Zone Projects, High-Velocity Hurricane Zones (HVHZ) |
| Multi-Track Pocket Sliding Patio System | 1.5 - 1.8 | < 0.08 cfm/ft² | 600 Pa | STC 35 / OITC 30 | Resort Chalets, Open-Concept Kitchen-Patio Transitions |
| Bi-Fold Exterior Stacking Back Door | 1.3 - 1.6 | < 0.06 cfm/ft² | 650 Pa | STC 36 / OITC 31 | Restaurant Outdoor Seating, Courtyard Back Entrances |
* Note: Values based on double-glazed Low-E insulated glass units (4mm Low-E + 16Ar + 4mm Clear) with Technoform PA66 thermal break profiles.
End-to-End Manufacturing Integrity at Meric Window Systems
From architectural CAD detailing to automated corner crimping and final container packing, our manufacturing facility operates under rigid ISO 9001 and ISO 14001 quality management standards.
Precision CNC Corner Assembly & Polyurethane Sealing
Frame joint failure is the leading cause of field leaks in exterior doors. We eliminate this vulnerability by utilizing automated 5-axis CNC double-head miter saws followed by heavy-duty corner crimping with dual-component German polyurethane adhesive (Weiss Cosmopen). This creates a completely hermetic, mechanically fused joint that resists structural shear forces and seal degradation for decades.
Advanced EPDM Weather Gasket Matrix
Unlike common PVC weatherstrips that shrink and crack under solar UV exposure, our door sashes incorporate continuous triple EPDM synthetic rubber seals with vulcanized corner boots. Combined with multi-point perimeter locking hardware from top European suppliers (Roto, Siegenia, Hoppe), our doors maintain airtight compression against frame rebate stops under extreme atmospheric pressure changes.
Key Procurement & Architectural Trends in Aluminium Back Doors
Strategic forecast for real estate developers, window importers, and building contractors navigating shifting energy building codes, smart home integration, and sustainable sourcing.
1. Decarbonization & Low-Carbon Recycled Aluminium
Global architectural standards (such as EU EPBD and US LEED v4.1) are driving demand for low-embodied-carbon building envelopes. Leading China exporters now supply profiles extruded from certified low-carbon billets utilizing hydropower smelting, reducing carbon footprints from the global average of 16.5 kg CO₂/kg aluminium down to under 4.0 kg CO₂/kg without compromising tensile integrity.
2. Ultra-Narrow Sightline Minimalist Frameworks
Modern luxury architecture demands maximum glass ratios. Trends point overwhelmingly toward concealed frame perimeter jambs and ultra-narrow interlocks measuring down to 20mm visible width. By engineering glass units as structural load-bearing elements (using structural silicone glazing bonding), manufacturers maximize daylight transmission while maintaining high wind-load ratings.
3. Smart Access & Motorized Multi-Point Locking
Back doors are prime targets for residential security breaches. Next-generation procurement requires integrated electromechanical multi-point locks compatible with biometric fingerprint sensors, RFID keypads, and smart-home automation protocols (Matter/Zigbee). Motorized drive systems embedded within upper frame tracks allow touchless sliding or swinging operation for barrier-free accessible design.
Evaluating Total Cost of Ownership (TCO) in B2B Door Imports
When evaluating suppliers from China for large-scale apartment, villa, or commercial projects, procurement teams must look beyond FOB profile prices per metric ton. True project value lies in assembly accuracy, packaging protection, hardware durability, and certified structural performance.
At Meric Window Systems, every customized aluminium back door order undergoes full factory mock-up assembly. Glass units, multi-point lock alignments, corner joint sealers, and sliding tracks are pre-tested prior to export. Custom plywood crates with internal EPDM foam padding guarantee 0% ocean transport damage, saving developers thousands of dollars in replacement delays and field installation re-work.
Frequently Asked Questions on Importing Aluminium Back Doors
In-depth technical answers addressing certification requirements, custom fabrication specs, shipping logistics, and weatherproofing standards.
What specifications determine the hurricane resistance of back doors?
Hurricane impact doors rely on heavy-wall 6063-T5 aluminium profiles combined with laminated safety glass featuring DuPont SGP (SentryGlas Plus) or high-impact PVB interlayers. Profiles must be anchored via heavy-duty stainless steel fasteners, and frame corner joints must pass structural cyclic pressure loading up to ±50 PSF under ASTM E1886/E1996 standards.
How does powder coating protect back doors in coastal salt-air environments?
Standard architectural powder coats degrade rapidly when exposed to airborne chlorides. For coastal projects within 5 kilometers of ocean shorelines, we apply AAMA 2605 compliant PVDF fluorocarbon finishes or Qualicoat Class 3 powder coatings. These surface treatments withstand 4,000+ hours of continuous salt spray testing without blistering, chalking, or color fading.
What glass build-ups offer maximum thermal and acoustic insulation?
For cold or noisy urban environments, we recommend a double or triple insulated glass unit (IGU) build-up: 6mm Toughened Low-E + 16mm Argon Gas Gap (with Technoform Warm Edge Spacer) + 6mm Toughened Clear Glass. This configuration achieves a solar heat gain coefficient (SHGC) down to 0.22, a U-value of 1.2 W/m²K, and sound attenuation of STC 40+.
Can Meric Window custom fabricate doors to match exact architectural CAD drawings?
Yes, 100% of our production is customized. Our structural engineering department reviews your architectural elevation drawings, window/door schedules, and site wind load conditions. We generate comprehensive Shop Drawings (including profile cross-sections, drainage details, and wall anchorage notes) for architect approval prior to production cutting.
What is the typical lead time and packing method for ocean shipping?
Our standard manufacturing lead time is 25 to 35 days upon shop drawing approval. Finished door frames and assembled sashes are protected with anti-scratch protective film, wrapped in corner guards, packed into steel-reinforced OSB wooden crates, and loaded into 20GP or 40HQ containers with moisture-absorbent silica packs.
How do thermal break aluminium back doors compare to vinyl (uPVC) doors?
While uPVC doors offer lower initial costs, aluminium doors provide 3x structural frame strength, allowing much larger sash dimensions and thinner sightlines. Aluminium will not warp, yellow, or expand under intense heat exposure, and high-quality 6063-T5 extrusions paired with PA66 thermal breaks match uPVC thermal performance while lasting 50+ years.
Why Partner with Meric Window Systems Co., Ltd.?
Combining world-class engineering precision with competitive Chinese manufacturing scale for your international development projects.
Full Building Envelope Solutions
We supply complete architectural opening packages—ranging from entrance back doors, ultra-narrow sliding doors, casement windows, and unitized curtain walls—ensuring uniform powder coat color matching and hardware finish consistency across your entire project facade.
Global Certification Standard Compliance
Our products are engineered and tested to comply with major international building codes, including North American NFRC / CSA certifications, European CE standards (EN 14351-1), Australian AS2047, and ISO 9001 quality system protocols.
Dedicated Technical Engineering Support
Our fluent English-speaking structural engineers work directly alongside your design team, project managers, and installation contractors, offering CAD drafting, structural calculations, thermal simulations, and video installation guidance.
Ready to Elevate Your Building Project with Premium Aluminium Back Doors?
Send us your window & door schedules, architectural elevations, or target specifications. Our structural engineers will return a complete commercial quotation, profile selection advice, and CAD shop drawings within 24 hours.