Architectural Big Window & Door Systems
Factory-engineered custom thermal break aluminium assemblies tested for severe wind loads, thermal efficiency, and acoustic isolation.
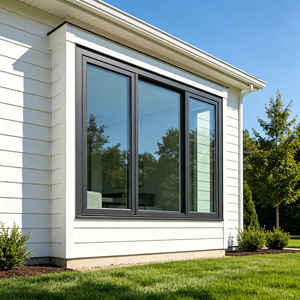
Thermal Break Aluminum Double Hung Window Large Size Double Glazed Low-E Glass
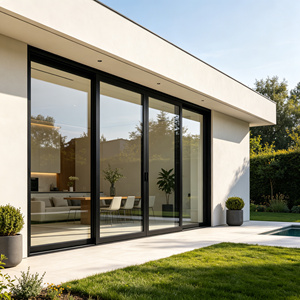
Heavy Duty Aluminum Lift Slide Glass Door Triple Track Thermal Break Soundproof
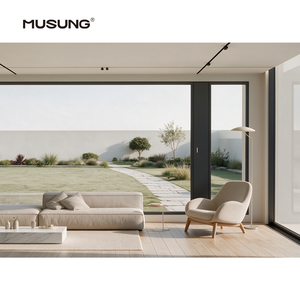
Modern Large Panoramic Micro Ventilation Window Aluminum Double Tempered Glass
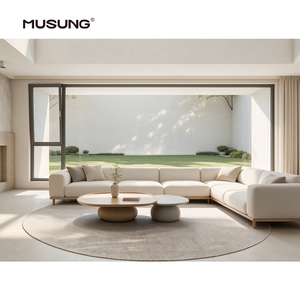
Hurricane Proof Impact Windows Aluminum Glass Window Casement System
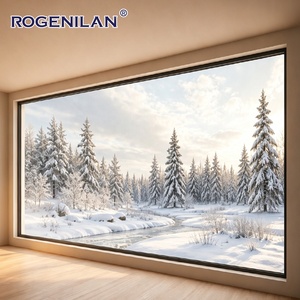
Rogenilan Custom Large Waterproof Aluminum Fixed Glass Panoramic Picture Windows
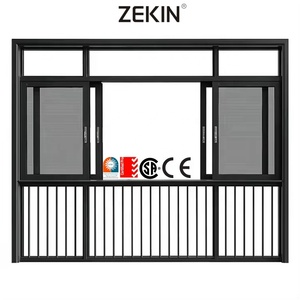
Customized Size Double Tempered Glass Aluminum Hurricane Proof Sliding Window
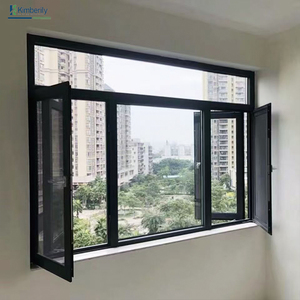
British Modern Minimalist Aluminum Alloy Casement Windows Frameless Louver
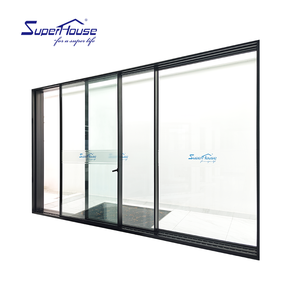
Ultra Narrow Frame Aluminum Sliding Door Double Glass Soundproof Slim Frame
Meric Window Systems Co., Ltd. - Manufacturing Excellence
As a leading premier China aluminium big windows manufacturer and supplier, Meric Window Systems delivers custom structural glazing packages for architects, luxury residential developers, and commercial contractors worldwide.
Precision CNC Fabrication & Structural Calculation
Every order undergoes strict Finite Element Analysis (FEA) to confirm deflection boundaries ($L/175$ and $L/240$) under localized extreme wind pressures up to 5000 Pa.
High-Performance Thermal Separation
Integrating imported German PA66 GF25 structural polyamide strips to eliminate thermal bridges, lowering whole-window U-factors down to 0.8–1.2 W/m²K for Passivhaus compliance.
Advanced Architectural Finishes
Available with AkzoNobel Qualicoat Class 2 powder coatings, fluorocarbon PVDF finishes (resistant to coastal salt spray up to 3000 hours), and high-durability anodizing.
Global Project Supply Chain Logistics
Fully assembled or knocked-down (KD) crate packaging using customized steel-reinforced A-frame crates, engineered specifically for international ocean freight safety.
Engineering Large-Span Aluminium Big Windows: Structural Integrity, Thermal Performance & Wind Load Optimization
An in-depth analysis for architects, specifiers, and facade engineers on selecting structural window systems from Chinese OEMs.
1. Structural Deflection Dynamics and Profile Geometry Selection
Designing oversized floor-to-ceiling aluminium windows requires precise structural calculations to withstand dynamic wind loads without compromising operational safety or air-tight seals. In high-rise developments and coastal villas, big windows encounter heavy atmospheric pressure gradients. The moment of inertia ($I_x$) of mullions and interlock profiles must be dimensioned to limit maximum structural deflection to strictly under $L/175$ of the clear span, or $L/240$ for insulated glass units (IGU) containing delicate Low-E soft coatings.
Meric Window Systems utilizes high-tensile 6063-T5 aluminium alloy extrusions engineered with variable wall thicknesses ranging from 2.0mm to 3.5mm in key load-bearing chambers. Where extreme span distances exceed 4.0 meters vertically, secondary steel or titanium alloy reinforcing bars are inserted into the internal extrusion chambers, achieving superior structural rigidity while retaining slim exterior visible sightlines as minimal as 20mm to 30mm.
2. Thermal Insulation Thermodynamics & Solar Heat Gain Coefficient (SHGC)
Large visual glazing apertures increase natural interior lighting but can create significant building energy losses if unmitigated. The overall thermal performance ($U_w$) of an architectural window system depends on three primary factors: profile U-factor ($U_f$), glass U-factor ($U_g$), and the edge-of-glass thermal bridge coefficient ($\Psi$).
| Glazing Configuration | U-Factor ($W/m²K$) | SHGC Value | Acoustic STC Rating | Optimal Climate Zone |
|---|---|---|---|---|
| Double Tempered Low-E (6mm + 12Ar + 6mm) | 1.4 - 1.6 | 0.35 - 0.45 | 34 - 36 dB | Temperate / Subtropical |
| Triple Glass Double Low-E (6mm + 12Ar + 6mm + 12Ar + 6mm) | 0.8 - 1.1 | 0.25 - 0.32 | 38 - 42 dB | Severe Cold / Passivhaus |
| Laminated Impact Double IGU (6mm + 1.52SGP + 6mm + 12Ar + 6mm) | 1.3 - 1.5 | 0.30 - 0.38 | 42 - 46 dB | Hurricane / Coastal Zones |
To maximize energy efficiency, our big window systems utilize 24mm to 39mm wide polyamide thermal breaks (PA66 GF25 reinforced with 25% glass fiber). Combined with warm-edge spacers (TGI or Technoform) and argon-filled double or triple Low-E glass units, thermal transfer through conduction and radiation is minimized. This significantly lowers HVAC energy demands in hot desert or cold northern climates.
3. Air & Water Tightness: Pressure-Equalized Drainage Systems
Water penetration during storm conditions is a common risk for large-format windows and sliding patio systems. Conventional face-sealed systems rely on external caulking, which degrades over time under solar UV exposure. Meric Window Systems implements a multi-stage, pressure-equalized rain-screen mechanism:
- Continuous Multi-Layer EPDM Gaskets: Formed using continuous vulcanized corner boots to prevent water ingress at critical frame joints.
- Concealed Cascade Drainage: Internal chambers route water down to concealed bottom slots equipped with anti-backflow check valves, preventing wind pressure from forcing rainwater backward into the interior room.
- Air-Tight Locking Points: Multi-point locking hardware systems (featuring German Roto, Siegenia, or custom heavy-duty components) pull the window sashes firmly against perimeter compression seals when closed.
Future Sourcing & Product Development Trends in Aluminium Big Windows
Key technological shifts and procurement standards reshaping the global fenestration market for buyers, developers, and facade engineers over the next decade.
1. Hyper-Narrow Sightlines & Concealed Outer Frames
Future architectural trends demand maximal visual connection between indoor spaces and external landscapes. Development focuses on framing systems where outer extrusions are completely embedded into surrounding drywall and floor structures, leaving only a 20mm vertical interlock profile visible.
2. Smart Motorization & Micro-Ventilation Integration
Automation is becoming standard for heavy architectural glass panels weighing 300kg to 800kg. Embedded brushless DC motors, smart home app controls, safety rain sensors, and integrated trickle/micro-ventilation systems allow air exchange without compromising home security.
3. Carbon Footprint Reduction & Low-Carbon Aluminium
Global building codes (e.g., EU Energy Performance of Buildings Directive, California Title 24, Australian NCC Section J) require low embodied carbon products. Procurement is shifting toward suppliers using hydro-powered low-carbon primary aluminium ingots and verified Environmental Product Declarations (EPD).
4. Extreme Weather & Hurricane Impact Resilience
Climate volatility is increasing global demand for hurricane-impact certified window systems. Modern big windows utilize rigid SGP (SentryGlas®) interlayers paired with structural silicone glazing (SSG) to withstand wind pressures over 6000 Pa and high-velocity debris impact tests (ASTM E1886 / E1996).
Global Buyer Sourcing Guide & Technical Decision Matrix
How international buyers, architects, and developers can streamline custom window procurement from Meric Window Systems.
Phase 1: Architectural Drawing Review & Wind Load Calculation
Submit project window schedules, CAD elevation drawings, building height parameters, and geographical wind zone conditions to our engineering desk for structural pre-verification.
Phase 2: Custom Shop Drawing Approval & Mockup Fabrication
We generate detailed 2D/3D shop drawings detailing anchor points, perimeter flashing details, glass build-ups, and extrusion profile cross-sections for architect sign-off prior to mass extrusion.
Phase 3: Automated Precision Manufacturing & QC Sign-Off
Profile cutting, CNC lock slot milling, automatic corner crimping, and dual-component silicone sealing take place under ISO9001 certified manufacturing protocols.
Phase 4: Export Packaging & Global Shipping Operations
Fully assembled units or pre-cut KD frames are wrapped in protective shrink film, fitted with impact-resistant corner guards, and bolted securely inside fully enclosed plywood or steel A-frame sea crates.
Frequently Asked Questions for Sourcing Big Windows from China
Technical answers to essential procurement, certification, and engineering questions asked by global developers and importers.
Ready to Engineer Your Project's Window Package?
Send your window schedule or architectural drawings to our engineering team today. Receive comprehensive shop drawings, structural wind load calculations, and a competitive direct-factory price quote within 24 to 48 hours.