Featured Commercial & Residential Fenestration Systems
Explore our export-grade aluminium window and door systems designed for high-pitch roof installations, dormer additions, panoramic elevations, and high-performance building envelopes.
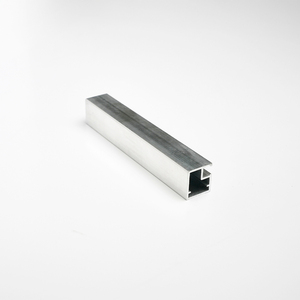
Elegant And Adaptable Design Corrosion Resistance European Aluminum Framed Windows Supplier With 4 Mm Tempered Glass
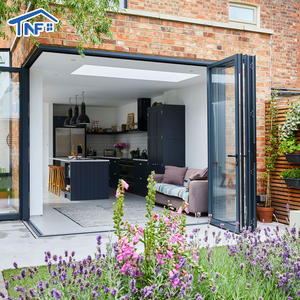
Impact Resistant Aluminum Alloy Double Tempered Glass Folding Exterior Waterproof Patio Door Modern Design Finished For Villa
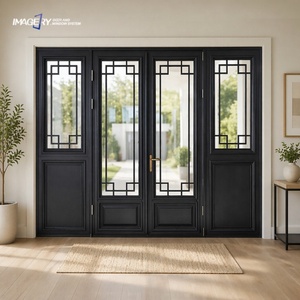
Best Aluminum Double Casement Genuine Antique Glass Doors With Built-in Glass Grilles Design For Sale Manufacturer
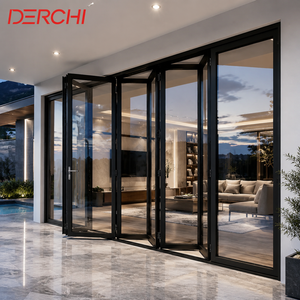
Custom Size Aluminum Bi-Fold Patio Doors Slim Frame Folding Glass Door System
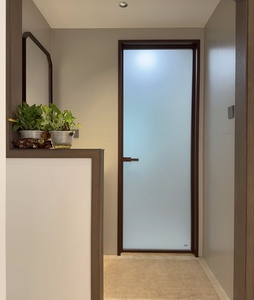
High Quality Soundproof Waterproof Aluminum Frame Glass Panel Door Modern Design Interior Bathroom Entry Door
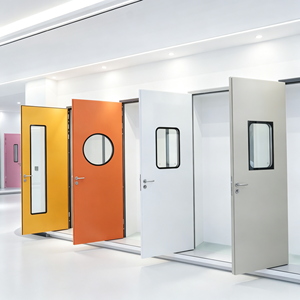
GMP ISO Standard Lab Cleanroom Access Door Aluminum Alloy Hermetic Sealed Door Anti-corrosion Bio-safe Purification Door
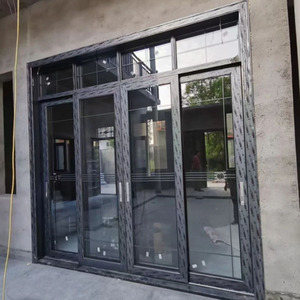
Custom Modern Luxury Burglar Proof Door Hotels Halls Malls Tempered Glass Steel Interior Doors for Storm Door
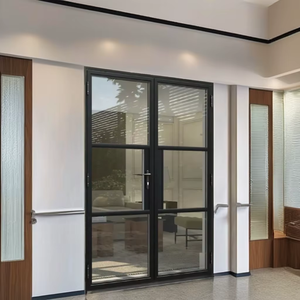
Optional Low-E Glass Eco-Friendly Simline Frame Aluminium Heritage French Doors Thermal Polyamide Break Exterior Living Room
Architectural & Structural Dynamics of Modern Aluminium Dormer Windows
Dormer windows represent one of the most structurally complexfenestration elements in residential and commercial roof design. Positioned vertically on a sloped roof plane, dormers create usable attic headroom, facilitate natural ventilation, and introduce vertical daylighting into converted top-floor spaces. However, due to their elevated location and direct exposure to multidirectional wind loads, severe solar radiation, and torrential rainwater runoff, choosing the right manufacturer and structural system is paramount for building durability.
Historically constructed from timber or heavy steel, modern architectural practice has shifted decisively toward 6063-T5 extruded aluminium thermal break profiles. Aluminium provides an unmatched strength-to-weight ratio, preventing roof plane sagging while enabling ultra-narrow sightlines that maximize daylight intake.
Structural Roof Load Distribution
Architectural aluminium extrusions absorb extreme dead and live loads. Engineered mullion splines resist severe negative pressure wind loads (up to 5000 Pa), preventing frame deflection at high altitudes.
Thermal Isolation & Energy Savings
Utilizing PA66-GF25 polyamide thermal break strips, our dormer frame profiles eliminate conductive heat transfer. This achieves ultra-low U-values compliant with EU EPBD and North American IECC codes.
Integrated Flashing & Water Tightness
Dormer junctions require precise stepped apron flashings, side cheek seals, and concealed drainage channels to withstand wind-driven rain penetration up to 1050 Pa dynamic water pressure.
Technical Deep Dive: The Anatomy of a High-Performance Aluminium Dormer Window
In high-end architectural renovations and custom villa builds, dormer windows are categorized by structural geometry: Gable Dormers, Shed Dormers, Hip Dormers, Eyebrow Dormers, and Barrel Vault Dormers. Each style presents unique perimeter sealing requirements where the dormer cheek meets the primary roof rafters. Meric Window Systems engineers custom extruded aluminium sub-frames with EPDM gasket integration and stepped weeping slots, ensuring that internal condensation and external moisture are systematically funneled away from the building interior.
Engineering & Specification Matrix for Global Procurement
When specifying aluminium dormer windows, tilt-and-turn units, or panoramic glass walls for international project tenders, structural engineers and procurement heads must balance thermal insulation, wind load capacity, acoustic attenuation, and glass performance. The matrix below outlines standardized technical benchmarks achieved across our manufacturing facilities in China.
| Dormer Fenestration Profile | Alloy & Temper | Thermal Transmittance ($U$-value) | Wind Load Resistance | Water Tightness (Pa) | Target Architectural Application |
|---|---|---|---|---|---|
| Heavy-Duty Gabled Dormer Casement | 6063-T5 Aluminium | 1.1 - 1.4 W/m²K (Double Low-E) | Class C5 (ASTM E330) / 4500 Pa | Class 9A (EN 12208) / 900 Pa | Alpine Villas, High-Pitch Residential Roofs |
| Slimline Shed Dormer Panoramic Tilt-Turn | 6063-T6 High Strength | 0.8 - 1.1 W/m²K (Triple Glazed) | Class C4 (ASTM E330) / 3600 Pa | Class E1050 (EN 12208) / 1050 Pa | Modern Urban Loft Conversions, Penthouse Additions |
| Curved Eyebrow / Barrel Vault Dormer | 6060-T6 Bending Grade | 1.4 - 1.6 W/m²K | Class C3 (ASTM E330) / 3000 Pa | Class 8A (EN 12208) / 750 Pa | Heritage Luxury Estates, Luxury Boutique Hotels |
| Ultra-Narrow Curtain Wall Skylight Dormer | 6063-T5 Anodized | 0.75 W/m²K (Passivhaus Rated) | Class C5 (ASTM E330) / 5000 Pa | Class E1200 (EN 12208) / 1200 Pa | Commercial Roof Facades, Luxury Resort Pavilions |
Future Global Procurement Trends in Aluminium Dormer & Fenestration Manufacturing
As the international construction industry pivots toward net-zero embodied carbon and strict energy efficiency metrics, procurement managers, facade consultants, and real estate developers are restructuring their supply chain strategies. China has evolved from a high-volume component manufacturer into the world’s leading hub for precision-engineered, smart-factory window systems.
1. Prefabricated Off-Site Modular Assembly
Developers are moving away from on-site frame assembly due to rising local labor costs in North America, Europe, and Australia. Pre-glazed, factory-tested unitized dormer window pods—complete with factory-applied flashing membranes—are rapidly becoming the global procurement standard, cutting site installation cycles by over 60%.
2. Low-Carbon Recycled Aluminium Extrusions
Driven by the European Union’s Carbon Border Adjustment Mechanism (CBAM), top-tier China manufacturers now utilize hydro-powered, low-carbon primary aluminium ingots and post-consumer recycled alloys. This reduces embodied carbon from 18kg CO2/kg Al down to under 4kg CO2/kg Al without compromising structural tensile yield strength.
3. Ultra-Slim Sightlines & Smart Sensor Integration
Contemporary roof aesthetics demand invisible frame profiles that blend roof tiles seamlessly into glass panels. Furthermore, integration with home automation—such as motorized rain-sensing opening actuators, automated solar shading louvers, and electrochromic smart glass—is experiencing a 35% compound annual growth rate in premium dormer specifications.
Why Meric Window Systems Co., Ltd. is the Premier Choice for Global Buyers
As an industry-leading manufacturer headquartered in China, Meric Window Systems Co., Ltd. specializes in custom extrusions, thermal break fenestration systems, panoramic sliding glass walls, and structural dormer units tailored to international building codes.
Custom Engineering & CAD/BIM Support
Every project starts with rigorous architectural drawing reviews. Our engineering team calculates local wind pressures, thermal stress vectors, and structural deflection using finite element analysis (FEA) software before profile extrusion begins.
Precision CNC Fabrication & Anodizing
Using multi-axis CNC machining centers, corner crimping, and automated polyurethane corner sealant injection, we deliver frame tolerances within ±0.5mm. Surface treatments include Qualicoat-certified powder coating, PVDF coatings, and seaside-grade anodizing.
5-Stage Pre-Shipment Quality Protocol
Before container loading, 100% of manufactured units undergo dry-fit assembly, corner joint shear testing, glass seal pressure checks, and hardware smooth-operation testing inside our dedicated quality control testing chambers.
Export Protection & International Shipping Safeguards
International freight demands robust packaging. Meric Window Systems packs all finished dormer window assemblies and glass units using protective low-tack surface film, heavy-duty rubber corner caps, shock-absorbing EPE foam wrapping, and fully enclosed IPPC ISPM-15 compliant fumigated wooden crates or custom steel racks designed for seamless forklift unloading on-site.
Frequently Asked Questions for B2B Dormer Window Sourcing
Clear, definitive engineering and commercial answers to help developers, architects, and importers streamline their procurement decisions.
What is an ultra-narrow sightline thermal break aluminium dormer system?
An ultra-narrow sightline system reduces the visible structural frame around the glass—typically down to 20mm–35mm profile width—maximizing natural light ingress and aesthetic elegance. It relies on high-strength 6063-T6 or 6060-T6 extrusions coupled with PA66 polyamide structural thermal breaks, transferring load directly into reinforced structural glass units without compromising structural integrity or thermal insulation.
How do China-manufactured dormer windows comply with local building codes (e.g., US NFRC, European CE/EN, Australian AS2047)?
Meric Window Systems designs extrusions specifically to meet international standards. We provide third-party test reports for air infiltration (ASTM E283 / EN 12207), water resistance (ASTM E331 / EN 12208), structural wind pressure load (ASTM E330 / EN 12210), and acoustic insulation (STC/Rw). Custom glass configurations—including triple Low-E coated IGUs, argon gas fill, and warm-edge spacer bars—are engineered to match specific thermal conductivity targets ($U$-factor / SHGC).
What information is required to receive an accurate technical quotation and shop drawings?
To prepare an accurate engineering quote, buyers should provide architectural elevation drawings, structural window schedules, required opening types (e.g., tilt-turn, outward casement, fixed skylight), glass performance specifications, target surface finish (RAL color code or anodizing grade), project site location (for wind load calculation), and target local compliance standards.
How are dormer window flashings and weatherproofing handled for high-pitch roof installations?
Proper water management is critical for roof-integrated windows. We supply integrated extruded aluminium sub-frames with pre-engineered flashing channels, continuous EPDM gaskets, and interlocking corner boots. These components seamlessly tie into step flashings, metal standing seam roofs, slate, or clay tile roofing systems, ensuring complete protection against heavy wind-driven rain penetration.
What are the standard lead times for custom aluminium extrusions and export delivery?
For standard profile dies and stocked RAL powder coat colors, production lead time is typically 25 to 30 days after shop drawing approval. For custom architectural extrusions requiring new die tooling, allow 10 to 14 days for die creation and sample verification prior to mass production. Global sea freight transit times vary between 14 to 35 days depending on the destination port.
Partner with China's Leading Aluminium Dormer Manufacturer
Whether you are designing a high-end luxury villa estate, managing a large-scale roof renovation tender, or seeking a reliable OEM/ODM factory supplier for your regional fenestration brand, Meric Window Systems delivers uncompromised structural performance and European-grade design aesthetic.
Contact Us