Factory-direct thermal break windows, panoramic sliding doors, curtain wall modules, and specialized architectural access systems manufactured to global engineering standards.
1. China Aluminium Fabrication Doors And Windows Manufacturing Infrastructure
The global architectural envelope market has undergone a paradigm shift, transitioning from standardized window framing to high-performance, structural fenestration systems. As international building energy codes (such as EN ISO 10077, ASHRAE 90.1, and Australia's NCC Section J) impose stringent U-factor thresholds, selecting top-tier China aluminium fabrication doors and windows manufacturers requires evaluating metallurgical engineering, thermal break technology, structural load calculations, and precision CNC fabrication capacities.
Leading Chinese manufacturing ecosystems—specifically concentrated in Guangdong (Foshan) and East China industrial corridors—have elevated global standardizations. Advanced fabrication facilities no longer compete merely on cost per metric ton; they compete on engineering sophistication. Utilizing primary 6063-T5 and 6060-T66 architectural extrusions, integrated automated polyamide strip inserting lines, precision multi-axis CNC machining, and automated corner-crimping with dual-component epoxy injection, premier manufacturers supply tier-one commercial and high-end residential developments globally.
2. Global Sourcing Trends in Architectural Aluminium Fenestration (2025–2030)
B2B procurement managers, structural engineers, and real estate developers face evolving regulatory and aesthetic demands. Sourcing strategy is no longer confined to unit price comparison; it requires analyzing life-cycle carbon footprints, system integration capabilities, and hurricane/seismic resiliency.
Key Sourcing Trends Reshaping the Industry:
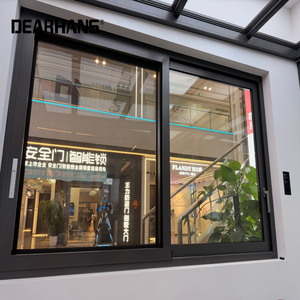
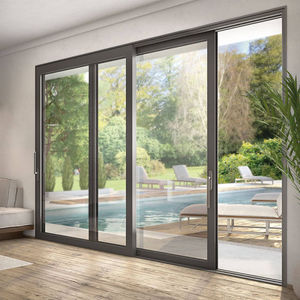
- Ultra-Narrow Sightlines & Structural Silicone Glazing (SSG): Architectural preference has overwhelmingly shifted toward slim interlocks (20mm–30mm visible profile) in panoramic sliding systems like the JW157 series, transferring structural loads directly to structural glass units via structural silicone bonding (Dow Corning / Sika).
- Extreme Climatic Compliance & Hurricane Testing: Demand for Florida Miami-Dade NOA (Notice of Acceptance) and Texas TDI certified windows has surged. Manufacturers in China now regularly perform cyclic wind pressure testing (±9000 Pa) and large missile impact testing (ASTM E1886/E1996) for coastal exposure zones.
- Decarbonization & Low-Carbon Aluminum: Modern procurement guidelines require Environmental Product Declarations (EPDs). Sourcing from facilities utilizing hydro-powered aluminum smelting cuts embodied carbon from 18 kg CO2/kg Al to below 4 kg CO2/kg Al.
- Hardware System Integration: Migration toward concealed multi-point locking hardware (Siegenia, Hoppe, Sobinco, Roto) capable of handling sash weights exceeding 400kg while maintaining air permeability classes matching EN 12207 Class 4.
Technical comparison parameters for project engineers and specifiers selecting system configurations.
| System Classification | Structural Profile Depth | Glass Configuration | Thermal Transmittance (U-Value) | Wind Load Resistance | Primary Application |
|---|---|---|---|---|---|
| JW157 Panoramic Sliding | 157mm Frame / 22mm Interlock | 8mm + 12Ar + 8mm Low-E Tempered | 1.4 - 1.8 W/m²K | P3 ≥ 4.5 kPa | Luxury Villas, Hospitality Oceanfronts |
| FW142 Ultra-Narrow Curtain Wall | 142mm System Depth | 6mm + 16Ar + 6mm Double Low-E | 1.2 - 1.5 W/m²K | Zone 5 (±5.0 kPa) | Low-Rise Commercial Facades & Atriums |
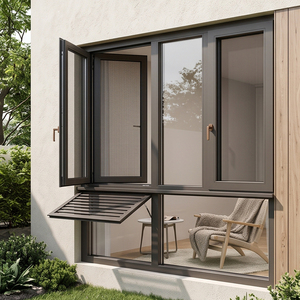
| Thermal Break Casement | 70mm - 85mm Frame | 6mm + 12Ar + 6mm Soundproof Laminated | 1.1 - 1.4 W/m²K | Class E1500 (1500 Pa) | Residential High-Rise & Passive Homes |
| Heavy Duty Lift & Slide | 160mm - 220mm Frame | 10mm + 14Ar + 10mm Triple Glaze | 1.0 - 1.3 W/m²K | ASTM E330 ≥ 6.0 kPa | High-Wind Coastal Estate Elevations |
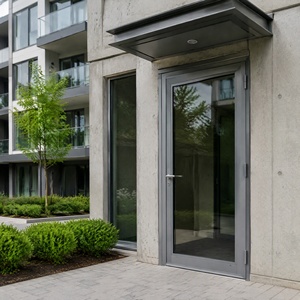
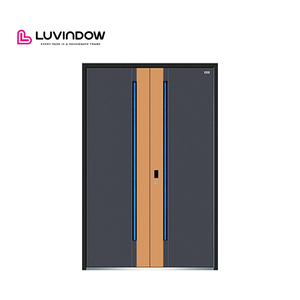
| Fireproof Entrance Systems | 80mm Insulated Steel/Alu Frame | EI30 / EI60 Fire-Rated Intumescent Glass | N/A (30-60 Min Fire Resistance) | Class 4 Structural Compliance | Commercial Evacuation Routes & Public Infra |
3. Enterprise Technical Advantages & Quality Control Protocol
As exemplified by Meric Window Systems Co., Ltd., achieving global leadership in custom aluminium fabrication demands end-to-end operational control. From architectural drawing conversion to final containerized crate loading, rigorous quality assurance (QA) and quality control (QC) procedures govern each phase of production.
Precision Machining & CNC Tolerances
Fabrication utilizes German 5-axis CNC machining centers capable of milling, drilling, and routing extruded profiles up to 6.5 meters with linear tolerances within ±0.1mm. Corner assembly incorporates hydraulic corner crimping combined with corner cleats and injection of dual-component structural adhesive, guaranteeing frame rigidity, zero water ingress, and decades of joint integrity.
Glazing Technology & Weatherproofing
All glass units (IGUs) are processed in cleanroom environments using automated secondary butyl sealing. Perimeter weatherstripping uses continuous EPDM (Ethylene Propylene Diene Monomer) gaskets, which retain elasticity across extreme ambient temperatures (-40°C to +80°C), avoiding shrinkage common with lower-grade PVC gaskets.
Prior to dispatch, units undergo internal Factory Acceptance Testing (FAT), including water tightness testing (ASTM E331) under dynamic pressure spray racks, air infiltration verification (ASTM E283), and operational cycling tests up to 100,000 cycles for rollers, hinges, and lock mechanisms.
Technical answers to critical procurement questions raised by commercial builders, facade consultants, and global buyers.
Request Engineering Consultation & Project Quotation
Connect directly with senior fenestration engineers to evaluate architectural drawings, verify thermal/structural performance, and receive factory-direct pricing for your project.