High-Performance Aluminium Flush & Architectural Window Systems
Explore our export-grade window solutions engineered for residential luxury, coastal durability, and commercial energy efficiency.
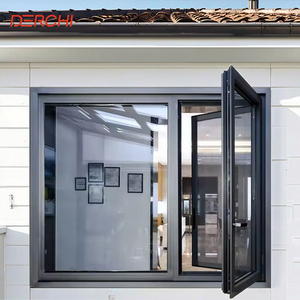
NFRC Hurricane Proof Impact Window Energy Saving Low E Glass Thermal Break Casement Aluminum windows
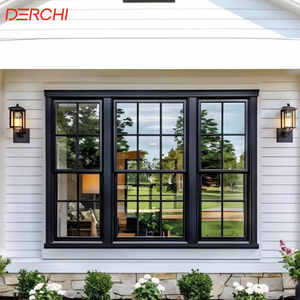
Top-quality Aluminum Double-hung windows With Thermal Insulation And A Sleek Thin Profile For New Construction
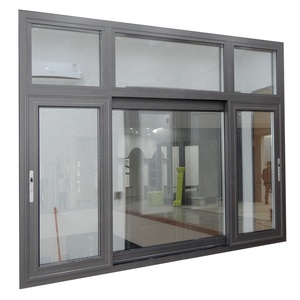
Hurricane Impact Aluminum Glass Customized Sliding Window Home Aluminum Windows Impact Soundproofing Double Glazed
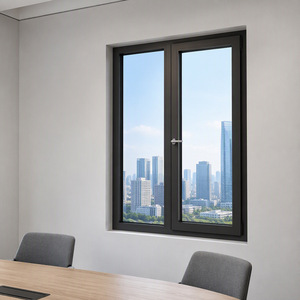
Double Glazed Aluminium Casement Windows with Thermal Break & Flyscreen Design, Builder Choice, Sleek Powder Coating
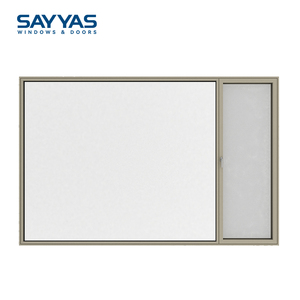
Sayyas JE115-IW Fixed Modern Minimalist Flush Design Triple Glazed Soundproof Aluminum Window Hidden Hinges Energy Star
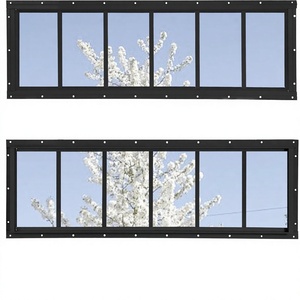
Windproof Hurricane Impact Aluminum Alloy Flush Single Double glass Windows luxury Design Fiberglass Transom Windows
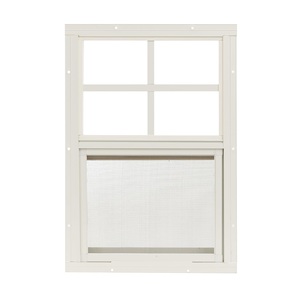
Shed Windows Sliding Windows with Tempered Glass & Screens Flush Mount White Aluminum Frames for Sheds Chicken Coops
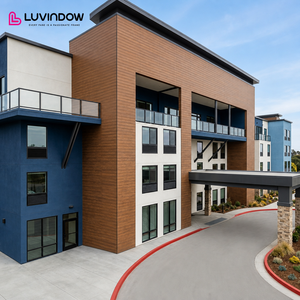
Cost Effective Thermal Break Aluminum PTAC Window Energy Efficient Aluminum Windows Sound Insulation For Austin Apartment
Why Meric Window Stand Out as China's Leading Flush Window Exporter
Integrating European system engineering with high-capacity Chinese extrusion infrastructure, we empower architects, developers, and facade contractors worldwide with precisionfenestration systems.
Coplanar Flush Engineering
Our aluminum flush windows feature seamless interior and exterior coplanar frame-to-sash alignment. This eliminates exterior water collection ledges, provides extreme wind load resistance, and delivers modern minimal sightlines preferred in contemporary luxury villas and high-rises.
Structural & Impact Certification
Engineered to withstand coastal typhoons and severe weather events. Tested under ASTM E283, E330, and E331 protocols, our NFRC-compliant and hurricane-impact configurations incorporate laminated safety glass and multi-chamber reinforced profiles capable of handling extreme wind pressures up to 6000 Pa.
Advanced Thermal Break Barrier
Utilizing high-grade PA66GF25 (25% glass fiber reinforced polyamide) insulation strips alongside multi-cavity thermal break extrusions. Our systems effectively neutralize heat bridge transfer, fulfilling stringent Energy Star and Passive House building energy code requirements.
Whitepaper Focus: Technical Analysis of Flush Coplanar Window Systems
ISO 9001 / CE / NFRC Certified StandardsIn modern architectural design, the term "Flush Aluminium Window" refers to a sophisticated window system where the sash and the outer frame sit entirely flush on the same geometric plane. Unlike traditional overlapping casement windows that create visual steps and shadow lines, flush systems deliver a unified, wall-integrated aesthetic. As a leading manufacturer in China, Meric Window Systems has perfected the structural engineering required to make flush windows thermally efficient, completely watertight, and structurally unyielding.
1. Alloy Extrusion & Metallurgical Integrity
The structural integrity of a flush window profile depends on alloy composition. We extrude prime-grade 6063-T66 aluminum alloy billets. Compared to standard T5 temper aluminum, T66 offers superior yield strength, tensile strength, and hardness (Webster Hardness ≥ 12-14). This prevents profile deflection over decades of operating large, heavy triple-glazed sashes up to 120 kg per opening leaf.
- Wall Thickness: Structural main profile wall thickness of 1.8mm to 2.2mm (exceeding China GB/T 8814 and international standards).
- Surface Treatment: Qualicoat Class 2 Fluorocarbon (PVDF) powder coating or 25-micron anodic oxidation for extreme salt-spray and UV resistance.
2. Concealed Hardware & Co-Extruded Sealing
True coplanar geometry requires hardware innovation. Our flush casement series (such as the JE115-IW system) employs heavy-duty concealed 3D adjustable friction hinges hidden within the frame-sash cavity. This preserves the uninterrupted perimeter line when closed while maintaining smooth 90° outward or inward sash rotation.
- Triple-Gasket Sealing: EPDM continuous vulcanized weatherstripping paired with central foam co-extruded gaskets guarantees air tightness (ASTM E283 Class 1).
- Pressure-Equalized Drainage: Hidden downward slot drainage channels ensure zero water backflow during torrential rain (ASTM E331 test passed up to 700 Pa).
Future Sourcing Trends in High-End Architectural Fenestration (2025–2030)
As global energy codes tighten and architectural design favors clean minimalism, purchasing directors and developers must adapt their procurement strategy to key technological shifts.
1. Ultra-Narrow Sightlines & Maximum Glass Ratio
Architects are pushing for invisible framing. Sourcing trends show an escalating demand for narrow interlocks (down to 20mm–26mm) in sliding systems and flush-mount frames that recess directly into exterior masonry or exterior insulation finish systems (EIFS). Bulk buyers should specify reinforced mullions with structural steel inserts to accommodate larger IGUs without sacrificing wind load capacity.
2. Triple-Glazed Low-E & Argon Gas Integration
With Net-Zero Energy Building (NZEB) standards taking hold in North America and Western Europe, double glazing is increasingly giving way to triple-glazed insulated glass units (IGUs) featuring warm-edge spacers, double Low-E soft coatings (e.g., Sunguard / Solarban series), and 90%+ argon gas fills. Specifiers must ensure factory partners possess automated automated glass lamination and gas-filling lines.
3. Smart Automation & Concealed Motorization
Modern luxury developments expect automated climate control integration. Future-proof aluminum flush window systems feature concealed chain actuators and motorized locking points operable via smart home networks (BACnet, KNX, Zigbee). Chinese exporters capable of pre-wiring and pre-testing electronic hardware within the window frames provide huge installation cost savings on-site.
System Performance Matrix for Project Specifiers
Compare key structural, thermal, and operational metrics across our main architectural window & door classifications.
| Window System Type | Visible Sightline | Thermal Transmittance (Uf) | Max Water Resistance | Acoustic Rating (STC) | Optimal Project Application |
|---|---|---|---|---|---|
| Minimalist Flush Casement | 50mm (Flush) | 1.1 – 1.4 W/m²K | 700 Pa (ASTM E331) | 42 – 45 dB | Luxury Villas, High-End Residential |
| Ultra-Narrow Sliding Door | 20mm – 28mm Interlock | 1.4 – 1.8 W/m²K | 450 Pa | 36 – 40 dB | Panoramic Terraces, Resorts |
| Heavy-Duty Lift & Slide | 75mm Frame Profile | 1.2 – 1.5 W/m²K | 600 Pa | 40 – 43 dB | High-Exposure Coastal Buildings |
| German-Style Tilt & Turn | 65mm Frame Profile | 0.9 – 1.3 W/m²K | 750 Pa | 43 – 46 dB | Cold Climate Multi-Family / Passive House |
| Integrated Curtain Wall Window | 45mm Narrow Mullion | 1.3 – 1.6 W/m²K | 800 Pa | 40 – 44 dB | Double-Height Facades & Commercial |
Standardized B2B Procurement & Manufacturing Protocol
From CAD drawing verification to sea-freight container packing, Meric Window enforces a rigid 5-step quality gate to ensure zero jobsite errors.
Step 01: Engineering CAD Review
Our facade structural engineers analyze your architectural window schedules, wall section details, wind pressure zones, and U-value targets to generate detailed shop drawings for sign-off.
Step 02: CNC Precision Fabrication
Profiles are extruded from 6063-T66 aluminum and processed on automated German 5-axis CNC machining centers. Milling, corner crimping, and thermal break insertion are completed with 0.1mm tolerances.
Step 03: Glazing & Hardware Assembly
Automated insulated glass assembly lines insert argon gas and structural silicone sealant (Dow Corning / Sika). Premium European hardware (Siegenia, Roto, or Hoppe) is fitted and factory calibrated.
Step 04: Rigorous Quality Inspection
100% of finished window units undergo air/water tightness chamber testing, diagonal squareness verification, coating thickness checks (Elcometer), and smooth hardware operational testing.
Step 05: Export Container Packing
Units are fully covered in protective film, fitted with heavy-duty corner guards, and secured inside moisture-proof fully enclosed plywood crates or steel A-frames custom designed for container un-stacking.
Frequently Asked Questions (FAQ) for Global Importers & Architects
Direct technical answers addressing structural specs, testing standards, customization, and export logistics.
An ultra-narrow flush system minimizes visible frame sightlines (typically 20mm–50mm) while locking the sash flush with the frame profile. To prevent water ingress, our engineering utilizes internal multi-chamber pressure equalization, continuous EPDM gaskets, and hidden drip-tray drainage channels that direct water outward under wind pressures exceeding 600 Pa.
Yes. We regularly supply projects requiring compliance with NFRC thermal standards, AAMA/WDMA structural specifications, and European CE (EN 14351-1) markings. We can supply project-specific third-party test reports or coordinate lab testing with Intertek or SGS for large commercial developments.
We strictly extrude prime 6063-T5 and high-strength 6063-T66 aluminum alloys. For thermal breaking, we exclusively use PA66GF25 (polyamide with 25% glass fiber) strips from industry-leading manufacturers to guarantee mechanical structural stability and high thermal insulation (preventing profile shear failure over temperature extremes).
To provide an accurate technical bid, please share your project's architectural elevation drawings, window schedule (dimensions, opening types), target glass specification (e.g., double/triple, Low-E, acoustic laminated), frame color/finish requirement, and building site elevation/wind load data.
Each finished window unit is wrapped in scratch-resistant protective film, corner-shielded with high-density EVA foam, and vacuum-sealed in plastic sheeting. The packed windows are loaded into custom IPPC-certified fumigated wooden crates or steel transport racks tailored to standard 20GP or 40HQ container dimensions for damage-free site delivery.
Absolutely. We offer complete OEM/ODM customization. You can choose from top-tier European hardware brands (Roto, Siegenia, Hoppe, Sobinco) or custom concealed lock handles. Surface finishes include RAL custom powder coatings, wood-grain heat transfers, and high-end textured anodized finishes.
Partner with China's Premier Aluminium Flush Window Manufacturer
Upgrade your building facade with engineering-grade coplanar flush windows, ultra-narrow sliding systems, and thermal break performance tailored to your exact architectural specifications.