High-Performance Aluminium Glazed Door Systems
Engineered for extreme structural load, soundproofing (Rw dB), and thermal barrier efficiency (U-Value). Explore factory-direct wholesale door solutions below.
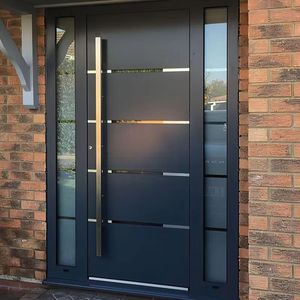
New Arrival Customize House Exterior Entrance Security Pivot Door Safety Front Main Gate Wrought Aluminum Slab Entry Doors
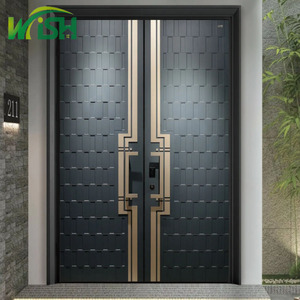
Modern Style Residential Heavy Duty Cast Aluminum Entrance Door Exterior Aluminum Security Entrance Doors
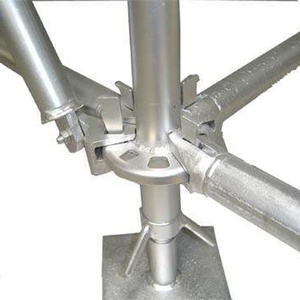
Aluminum Scaffolding Board Scaffolding Trap Door Platform with Ladder for Scaffolding Frame
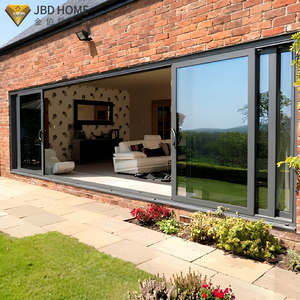
Modern Exterior 4 Panel Aluminum Sliding Glass Door Double Glazed Tempered Patio Entrance For Residential Villa Projects
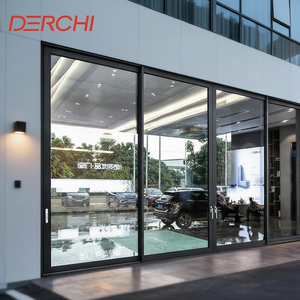
DERCHI Factory Direct Modern Customized Aluminum Profile Interior Sliding Glass Door for Office Kitchen Home
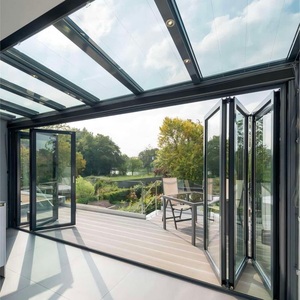
Bi Folding Glass Door for Deck Black Aluminium Frame Double Leaf for Front Entrance With Window Grill
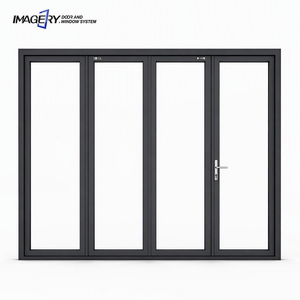
Modern Aluminum Alloy Tempered Glass Waterproof Sliding Bifold Accordion Folding Door For Indoor Bedrooms Courtyard Warehouse
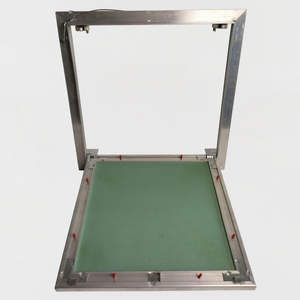
Modern Outdoor Smooth Access Concealed Trap Door Aluminum Frame HVAC Maintenance Panel Quick Access Simplified Inspection
Evaluating Top China Aluminium Glazed Door Manufacturers
A comprehensive evaluation framework for architects, general contractors, commercial developers, and global glazing importers evaluating Chinese manufacturing capabilities.
1. The Evolution of Chinese Architectural Glazing Manufacturing
Over the past decade, China’s architectural aluminium door and window manufacturing ecosystem has undergone a monumental structural transformation. Moving far beyond high-volume basic extrusions, leading Chinese manufacturers such as Meric Window Systems Co., Ltd. have transitioned into precision engineering hubs capable of competing directly with European system houses (such as Schüco, Reynaers, and Cortizo).
Global procurement directors and project architects sourcing from top China factories now demand stringent compliance with global standards, including EN 12207 (Air Permeability), EN 12208 (Water Tightness), ASTM E330 (Structural Wind Load Performance), and AS2047 (Australian Window & Door Standard). The primary value driver is no longer purely labor-cost advantage, but rather advanced CNC machining automation, supply chain integration, continuous thermal break innovations, and unmatched custom fabrication scalability.
2. Structural Engineering & Material Selection Criteria
When specifying commercial or high-end residential glazed doors from Chinese exporters, mechanical integrity relies on three fundamental technical parameters:
- Aluminium Alloy Billet Metallurgy: Premium factories utilize prime 6063-T5 or 6061-T6 architectural grade aluminium billets with wall thicknesses exceeding 2.0mm for sliding doors and up to 3.0mm for heavy-duty pivot and curtain wall structural mullions. This guarantees tensility (yield strength ≥ 170 MPa) to resist typhoon-level wind pressure without frame deflection.
- Thermal Isolation Polyamide Strips: Inferior doors rely on cheap PVC thermal breaks that degrade under thermal expansion. Industry-leading factories strictly integrate PA66-GF25 (Polyamide 66 reinforced with 25% fiberglass) thermal break strips, creating an impenetrable thermal envelope that drastically reduces heat transference.
- Insulating Glass Units (IGU) & Gas Fill: Standard configurations incorporate double or triple-pane tempered safety glass with Low-E hard or soft coats, separated by warm-edge spacers and filled with 90%+ pure Argon gas to lower the total Solar Heat Gain Coefficient (SHGC) and achieve optimal U-values down to 1.0–1.2 W/m²K.
Comparative Technical Performance Matrix: Door Typologies
| Door System Typology | Visible Interlock Sightline | Thermal U-Value (W/m²K) | Acoustic Rating (Rw) | Wind Load Resistance | Primary Architectural Application |
|---|---|---|---|---|---|
| JW157 Panoramic Ultra-Narrow Sliding Door | 18mm - 25mm | 1.1 – 1.4 | Up to 42 dB | Class C5 (≥ 4.5 kPa) | Luxury Coastal Villas, Penthouse Terraces |
| Heavy-Duty Lift & Slide System | 45mm - 65mm | 1.0 – 1.3 | Up to 45 dB | Class C5 (≥ 5.0 kPa) | High-Rise Residential Balconies, Hoteliers |
| Thermally Broken Accordion Bi-Fold Door | 55mm - 75mm | 1.3 – 1.6 | Up to 38 dB | Class C3 (≥ 3.0 kPa) | Resort Dining Enclosures, Patio Access |
| Architectural Safety Slab & Glass Pivot Door | Perimeter Frame Concealed | 1.4 – 1.8 | Up to 36 dB | Class C4 (≥ 3.5 kPa) | Grand Exterior Mansion Front Main Entrances |
| FW142 Ultra-Narrow Curtain Wall Window Door | 20mm Integrated Mullion | 0.9 – 1.2 | Up to 48 dB | Structural Facade Rated | Commercial Office Elevations & Atriums |
Enterprise Advantages of Partnering with Meric Window Systems
Why global architects, property developers, and window importers rely on our factory-direct engineering and export infrastructure.
Automated Precision CNC Fabrication
Equipped with 5-axis German CNC milling centers and automated corner-crimping machinery. We maintain exact manufacturing tolerances (≤ 0.5mm), ensuring flawless frame alignment and zero water leakage at structural miter joints.
100% Pre-Shipment Inspection (QC)
Every manufactured unit undergoes rigorous operational cycle testing, corner structural torque analysis, and high-pressure water spray chamber testing to guarantee 100% weather-tight performance prior to export packaging.
Surface Finishing & Anodizing Mastery
Utilizing PPG and AkzoNobel PVDF fluorocarbon coatings and marine-grade anodizing treatments (> 25 microns). Certified to withstand harsh salt-spray coastal atmospheres without pitting, fading, or surface oxidation for up to 30 years.
BIM & CAD Shop Drawing Support
Our dedicated engineering department works directly with architect window schedules, delivering detailed 2D CAD cross-sections, 3D BIM models, and wind-load structural calculations for fast project submittal approvals.
Standardized Export Heavy Crating
Finished windows and glazed doors are wrapped in anti-scratch surface protective films, fitted with plastic corner guards, and packed into heavy-duty fumigated steel racks or solid wooden crates optimized for FCL/LCL ocean shipping.
Global Compliance & Certifications
Products are engineered to satisfy stringent regional building codes, including European CE directives, North American NFRC/AAMA benchmarks, Australian AS2047 standards, and SGCC safety glass certifications.
Future Procurement & Manufacturing Trends in Glazed Doors
As global energy codes tighten and minimalist architectural trends dominate, Chinese glazed door exporters are driving technological shifts across four major domains.
Ultra-Narrow Sightlines & Concealed Frame Integration
Architects increasingly demand maximum daylight infiltration and invisible structural frames. Leading manufacturers are reducing visible interlocks down to 18mm while embedding outer frames flush inside peripheral drywall finishes. To maintain structural strength, inner mullions are now reinforced with continuous structural steel bars and carbon-fiber composite stiffeners capable of supporting glass panels weighing over 500 kg.
Vacuum Insulating Glass (VIG) & Ultra-Low U-Values
While conventional double glass units rely on Argon gas gaps (12mm-16mm), the next-generation trend incorporates Vacuum Insulating Glass (VIG). With an internal vacuum gap of just 0.3mm, VIG delivers thermal insulation performance equivalent to solid brick walls (U-values < 0.6 W/m²K) while reducing glass thickness and unit weight by up to 50%, transforming high-rise balcony door designs.
Smart Automation, Concealed Drives & IoT Security
Motorization is transitioning from an expensive luxury add-on to a standard specifier requirement for large-span sliding and pivot systems. Future-proof factories are integrating concealed magnetic-levitation motors, smart rain/wind sensors, biometrics, and automated multi-point locking mechanisms compatible with Control4, Crestron, and KNX smart home automation protocols.
Decarbonized Aluminium & LEED / BREEAM Eco-Certifications
European and North American commercial procurement departments are mandating Environmental Product Declarations (EPD) and low-carbon aluminum billets smelted using hydro-electric energy. Top China exporters are expanding recycled post-consumer aluminum usage (> 75% recycled scrap ratio), helping commercial developers secure LEED Platinum and BREEAM green building accreditations.
Frequently Asked Questions (FAQ) for Global Buyers
Essential technical, logistics, and quality assurance answers for engineering consultants, trade importers, and project procurement officers.
What is an ultra-narrow sightline aluminium system, and how is structural integrity maintained?
An ultra-narrow sightline system is an advanced engineering glazing design where visible profile widths at interlocks or mullions are minimized to 18mm–25mm. Structural integrity is preserved by transferring wind load directly through deep structural aluminium profiles, carbon-fiber composite stiffeners, heavy-duty stainless steel rollers, and structural silicone bonding (Dow Corning 983) that integrates the glass pane as a load-bearing element.
Can Meric Window systems be certified for local building codes in USA, Europe, or Australia?
Yes. Systems manufactured by Meric Window are designed according to international standards. We provide third-party laboratory test reports for air tightness (EN 12207 / ASTM E283), water resistance (EN 12208 / ASTM E331), wind load (ASTM E330 / AS2047), and thermal performance (NFRC / EN ISO 10077). Project-specific certified testing can be arranged prior to bulk manufacturing.
What specific aluminium alloy grade and thermal breaks are specified for oceanfront projects?
For coastal or harsh saltwater environments, profiles are extruded from 6063-T5 or 6061-T6 architectural aluminium alloy with a minimum wall thickness of 2.0mm. Surface protection requires seaside-grade PVDF fluorocarbon paint or 25+ micron anodizing. Thermal isolation is accomplished via PA66-GF25 polyamide thermal break strips paired with multi-layer marine-grade EPDM rubber gaskets.
What technical information is required to receive an accurate factory-direct quotation?
To generate a precise quotation and engineering review, please provide: (1) Architectural window schedules or CAD floorplan elevations showing opening dimensions; (2) Preferred door opening mechanism (e.g., Slim Sliding, Lift & Slide, Bifold, Pivot); (3) Glass configuration (e.g., 6mm Low-E + 12Ar + 6mm Clear Tempered); (4) Frame color/finish standard (RAL number or anodized shade); and (5) Destination port for shipping logistics evaluation.
How are heavy glazed door units packaged to prevent transit damage during ocean freight?
All units undergo a 4-layer export packing process: First, full surface protective film wraps all painted profiles; Second, custom plastic corner guards are fitted; Third, shock-absorbing EPDM foam sheeting encapsulates the unit; Fourth, frames and glass units are secured into fully enclosed fumigated wooden crates or rigid steel shipping racks designed for seamless forklift handling and container loading.
Ready to Engineer Your Project's Glazing Package?
Connect with our structural glazing engineers today. Send us your project drawings or window schedules for CAD shop drawing submittals, thermal calculation reports, and factory-direct wholesale pricing.