Engineering-Grade Aluminium Porch & Patio Door Systems
Precision-manufactured thermal break folding, sliding, and lift-slide systems tested to NFRC, CE, and ASTM international fenestration standards.
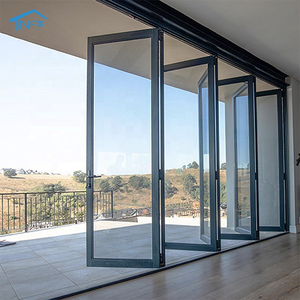
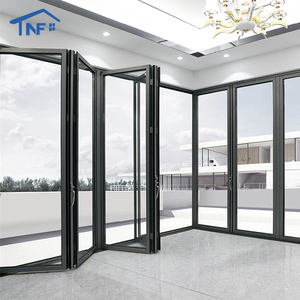
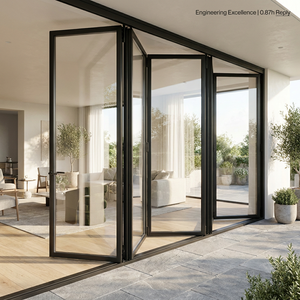
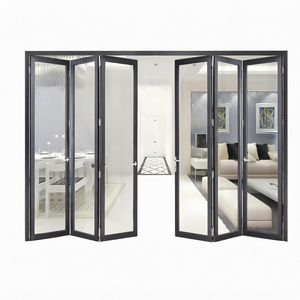
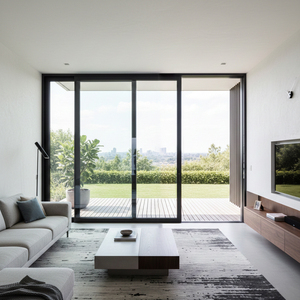
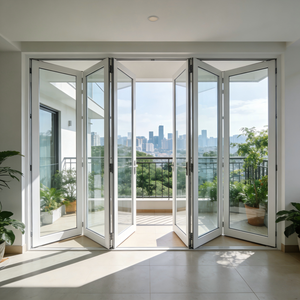
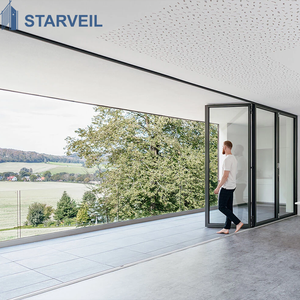
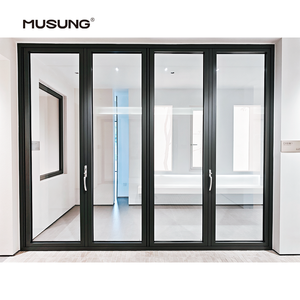
Structural Engineering & Hurricane Resistance
Extruded from high-density 6063-T5/T6 aluminum with wall thicknesses exceeding 2.0mm to 3.0mm, specifically reinforced to meet coastal hurricane zone structural standards (ASTM E1300/E1886).
Polyamide PA66 Thermal Isolation
Integrated 24mm to 34mm PA66GF25 structural polyamide thermal break strips eliminate thermal bridging, preventing interior condensation while dramatically reducing HVAC heating and cooling loads.
Precision CNC Fabrication & Hardware
Equipped with German-engineered multipoint locking systems (Siegenia / Hoppe / Sobinco) and heavy-duty stainless steel quad-rollers capable of supporting sash weights up to 400kg per panel effortlessly.
Direct Sourcing Strategy: Evaluating Top China Aluminium Porch Door Manufacturers
The global demand for high-performance fenestration in residential luxury villas, commercial resorts, and modern porch-enclosure projects has shifted dramatically toward thermally broken aluminum systems. As architects, general contractors, and real estate developers evaluate the Top China Aluminium Porch Doors Factories & Suppliers, navigating technical parameters such as structural deflection, thermal conductivity, airtightness, and hardware longevity requires an engineering-first procurement approach.
Modern porch doors serve as the critical transition zone between conditioned indoor space and harsh exterior environments. Unlike standard interior doors, exterior aluminum porch doors—whether specified as multi-panel bifolding systems, panoramic ultra-slim sliding doors, or heavy-duty lift-and-slide doors—are exposed to extreme wind pressures, driving rain, UV radiation, and thermal expansion dynamics. Sourcing directly from top-tier Chinese manufacturers yields substantial cost efficiencies, provided procurement teams conduct thorough technical due diligence across structural alloy composition, glass configuration, gasket material science, and global compliance testing.
Core Procurement Takeaway for Global Importers
Prioritize Chinese factories that maintain in-house extrusion, anodizing, powder coating, and automated CNC assembly under ISO 9001 quality management systems. Request certified test reports verifying NFRC U-factor ratings, CE EN 14351-1 compliance, and AAMA/WDMA/CSA 101/I.S.2/A440 air, water, and structural performance.
Material Science & Structural Engineering Standards
To ensure long-term operational integrity without sash sag, frame distortion, or seal failure, leading Chinese OEM/ODM factories utilize specialized aluminum profiles engineered to strict alloy standards:
1. Aluminum Alloy Matrix & Extrusion Quality
Architectural fenestration relies almost exclusively on 6063-T5 or 6063-T6 aluminum alloys. The T5 temper designation indicates profile extrusion cooled from an elevated temperature shaping process and artificially aged, delivering an optimal balance of tensile strength, elongation, and surface finish capabilities suitable for complex geometry extrusions. Profile nominal wall thicknesses for heavy-duty exterior porch doors must range between 2.0mm and 3.0mm for main load-bearing jambs and sashes to resist wind load deflection rates below L/175 or L/240 as dictated by local structural codes.
2. Surface Coatings & Environmental Protection
Porch doors situated in coastal or high-humidity tropical zones require specialized surface treatments to eliminate filiform corrosion and color degradation. Elite China suppliers offer:
- PVDF (Fluorocarbon) Coatings: Applied in 2-coat, 3-coat, or 4-coat systems meeting AAMA 2605 specifications. PVDF systems provide exceptional resistance to salt spray, chalking, and intense UV exposure, backed by 20+ year performance warranties.
- Architectural Powder Coating: Utilizing Qualicoat Class 2 or Class 3 certified TGIC-free polyester powders, compliant with AAMA 2604 for superior scratch resistance and color retention.
- Anodized Finishes: Providing an integral oxide layer exceeding 15 to 25 microns (Class I anodizing), ideal for ultra-minimalist industrial aesthetic demands.
| System Type | Typical Interlock Profile | Max Panel Height | Air Infiltration (ASTM E283) | Water Resistance (ASTM E331) | Best Application |
|---|---|---|---|---|---|
| Ultra-Slim Panoramic Sliding | 20mm – 30mm | 4,500 mm | < 0.1 cfm/ft² | 750 Pa (15.6 psf) | Luxury Villas, Scenic Balconies |
| Thermal Break Bifolding Door | 55mm – 75mm | 3,500 mm | < 0.12 cfm/ft² | 600 Pa (12.5 psf) | Veranda Openings, Enclosed Porches |
| Heavy Lift & Slide Door | 45mm – 65mm | 4,000 mm | < 0.05 cfm/ft² | 900 Pa (18.8 psf) | High-Wind Coastal Resorts |
| Hurricane Impact Bifold | 70mm – 90mm | 3,200 mm | < 0.08 cfm/ft² | 1050 Pa (21.9 psf) | Severe Weather & Coastal Zones |
Future Market & Procurement Trends for Aluminium Porch Systems (2025–2030)
As the international fenestration industry adapts to stricter carbon-neutral building regulations and modern architectural preferences, direct procurement from China's manufacturing hubs (such as Foshan, Shandong, and Guangdong industrial clusters) is evolving around three key vectors:
A. Ultra-Low U-Factor Requirements & Aerogel Insulation
Building codes in North America (IECC) and Europe (EPBD) now mandate total assembly window/door U-factors below 0.20 to 0.24 BTU/h·ft²·°F (approx. 1.1 to 1.3 W/m²K). To achieve this, top China suppliers are integrating multi-cavity thermal break extrusions injected with high-density polyurethane (PU) foam or advanced silica aerogel insulation. Combined with triple-pane Low-E insulated glass units (IGUs) containing warm-edge composite spacers (e.g., Technoform or Swisspacer) and argon gas fill, modern porch doors significantly curb thermal transmittance.
B. Architectural Integration of Motorization & Smart Building Automation
High-span sliding and folding porch doors featuring massive glass weights (exceeding 300kg to 500kg per sash) are increasingly specified with hidden motorized actuators. Leading Chinese factories integrate DC brushless motor systems compatible with KNX, Zigbee, and Crestron home automation protocols. Embedded rain-sensing micro-switches, anti-pinch infrared safety barriers, and smooth linear magnetic drive technologies are rapidly transitioning from luxury options to standard commercial project specifications.
C. Hurricane Impact & Severe Weather Mitigation Technology
With extreme weather events increasing in frequency, coastal developments demand storm-rated fenestration. Premier Chinese manufacturers have engineered specialized hurricane impact aluminum porch doors. These feature heavy-gauge reinforced aluminum sub-frames, multi-point locking pins engineered from 316 marine-grade stainless steel, and glass configurations incorporating SentryGlas® (SGP) ionoplast interlayers. These assemblies pass stringent Florida Product Approval and Miami-Dade County missile impact tests (TAS 201/202/203).
Factory Fabrication Capabilities & Enterprise Quality Control (Meric Window Systems)
Partnering with an established system manufacturer like Meric Window Systems Co., Ltd. provides global buyers with end-to-end technical oversight. Enterprise-level production lines are distinguished by several rigorous quality control checkpoints:
- Automated Double-Head CNC Cutting: Profile length tolerances are controlled within ±0.2mm, ensuring perfectly square 45-degree and 90-degree corner joints essential for weather-tight compression sealing.
- Hydraulic Corner Crimping & Corner Key Injection: Sash corners undergo mechanical crimping backed by two-component structural epoxy sealant injection, guaranteeing permanent structural rigidity and preventing water penetration at frame joints.
- Triple Synthetic Rubber Gasket Systems: Utilizing continuous EPDM (Ethylene Propylene Diene Monomer) or TPV gaskets co-extruded for maximum elasticity and UV longevity. Dual or triple barrier gaskets ensure airtight seal compression when hardware drive gears engage.
- In-House Water Tightness & Air Infiltration Rigs: Prior to export crating, full-scale sample units are subjected to static and dynamic water pressure testing in factory laboratory chambers to verify zero water ingress under simulated storm conditions.
Frequently Asked Procurement Questions (FAQ)
Technical guidance for architects, developers, and fenestration importers purchasing from China.
Q1: What certified performance test reports should I request from a Chinese aluminum porch door factory?
You should request third-party certified test reports from accredited laboratories (such as Intertek, SGS, or TUV) corresponding to your local building code. For North America, require AAMA/WDMA/CSA 101/I.S.2/A440 test results for air infiltration, water resistance, and structural performance, alongside NFRC (National Fenestration Rating Council) certificates for U-factor, SHGC, and VT. For Europe, mandate CE compliance under EN 14351-1. For Australia, demand AS2047 certification.
Q2: How do thermal break aluminum porch doors compare to non-thermal break systems?
Non-thermal break aluminum frames consist of continuous metal extrusions which act as direct conductors of heat and cold. This leads to severe indoor heat loss in winter, heat gain in summer, and internal frame sweating (condensation) that causes mold. Thermal break aluminum doors utilize structural polyamide (PA66GF25) strips to physically separate the interior and exterior aluminum extrusions, cutting thermal conductivity by over 60% and achieving superior energy compliance.
Q3: What glass build-ups are recommended for modern energy-efficient porch enclosures?
A standard high-performance specification includes a double-glazed insulated unit: 6mm Toughened Low-E + 12mm/16mm Argon Gas Gap (with Warm Edge Spacer) + 6mm Clear Toughened Glass. For acoustic insulation near highways or airports, incorporate laminated glass (e.g., 6mm Low-E + 1.52PVB + 6mm Clear). For cold regions, triple glazing (e.g., 5mm + 12Ar + 5mm + 12Ar + 5mm with dual Low-E coatings) achieves optimal thermal efficiency.
Q4: How are custom oversized aluminum porch doors packaged for international sea freight?
To eliminate damage during ocean container transport, finished doors undergo multi-layer protective packaging: 1) Protective blue surface film on all painted profile surfaces; 2) Heavy-duty foam corner guards; 3) Bubble wrap seal; 4) Fully enclosed ISPM-15 compliant fumigated wooden crates or steel frame A-racks designed for forklift handling and zero movement inside shipping containers.
Q5: What is the typical lead time and production workflow for custom OEM architectural projects?
Standard factory production lead time is 25 to 35 calendar days following final approval of shop drawings and deposit receipt. The workflow includes: Step 1: CAD/BIM shop drawing confirmation; Step 2: Custom extrusion or color batch powder coating; Step 3: CNC precision machining and notch cutting; Step 4: Frame assembly, gasket insertion, and glazing; Step 5: Factory QC inspection & water testing; Step 6: Crating and container loading.
Partner with China's Premier Aluminium Porch Door Manufacturer
Submit your architectural drawings, window schedules, or project specifications today. Our senior engineering team will provide comprehensive structural calculations, U-factor verification, and factory-direct wholesale pricing within 24 hours.
Get a Quote