Precision Engineering Showcase
Export-Grade Aluminium Shop Front & Entry Systems
Direct factory recommendations certified to international structural, acoustic, and thermal performance standards for commercial, luxury residential, and mixed-use architectural developments.
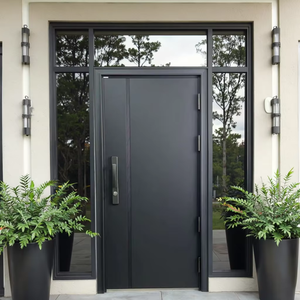
Exterior Gate Door External Door Security Entry Front Door for House External Entrance Exterior Entrance Outdoor Security
Get Catalog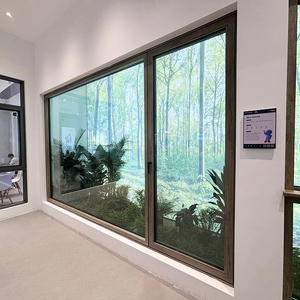
Fuson Aluminum Alloy Drift Bay Windows Flat Opening Inner Inverted Drift Soundproof Glass System Broken Bridge Sliding Window
Get Catalog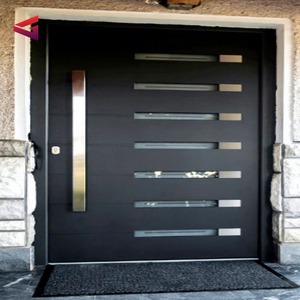
Latest Villa Security Steel Large Pivot Main Door Grill Design Aluminium Front Door With Sidelights
Get Catalog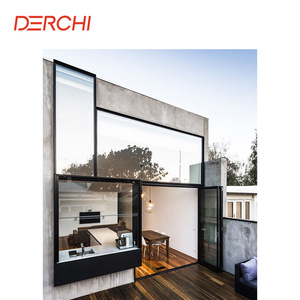
DERCHI NFRC USA Standard Picture Window Open Out Specialty Bay Windows Top Double Glazed Outward Swing Aluminum Casement Windows
Get Catalog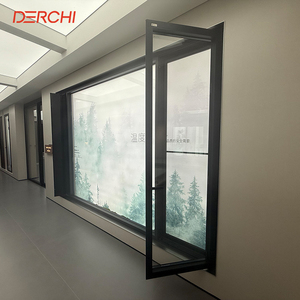
DERCHI Customized Fixed windows Double Tempered Insulating Broken Bridge windows Slim Profile Aluminium Casement windows
Get Catalog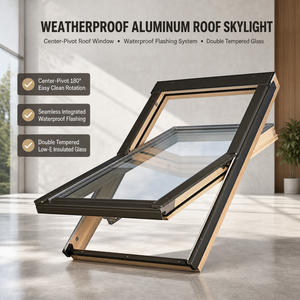
Aluminum Roof Balcony Window Balcony Skylight with Safety Railing Double Glazed Soundproof Thermal Break for Sloped Roof OEM
Get Catalog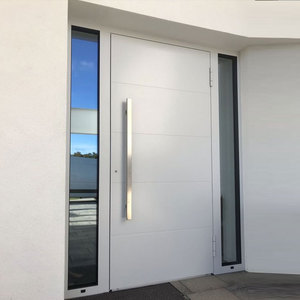
Villa Apartment Exterior Modern White Flat Panel Door Front Entry Doors Entrance Pivot Exterior Custom Doors for House
Get Catalog6063-T5
Primary Alloy Standard
PA66-GF25
Polyamide Thermal Barriers
STC 45+
Acoustic Reduction Index
100%
Pre-Shipment Testing
Technical Authority & Fabrication Competence
Industrial OEM/ODM Capabilities for Sourcing Specialists
Bridging architectural intent with high-precision extrusion, thermal break assembly, and customized hardware integrations directly from China’s leading fenestration cluster.
Structural Alloy Metallurgy
Our shop front extrusions utilize high-grade 6063-T5 and 6061-T6 aluminum billets, yielding tensile strengths $\ge 205\text{ MPa}$. Profile wall thicknesses are strictly engineered between $2.0\text{mm}$ and $3.0\text{mm}$ to withstand severe dynamic wind pressure load conditions up to $5000\text{ Pa}$ per ASTM E330 standards.
Thermal Break Insulation
Integrating imported Technoform PA66 GF25 polyamide insulation strips, our thermal break front doors effectively minimize heat transfer. This profile architecture achieves low U-factors ($\le 1.4\text{ W/m}^2\text{K}$), significantly exceeding energy code compliance (NFRC / Title 24) in Northern Europe and North America.
Surface Treatment Rigor
Finishing solutions include Qualicoat Class 2 standard electrostatic powder coating, AkzoNobel fluorocarbon (PVDF) 3-coat spraying for harsh marine environments, and AAMA 611 Class I anodizing, guaranteeing color fastness and salt-spray corrosion resistance for over 30 years.
Architectural Shop Front Entrance Profile Technical Matrix
| System Configuration | Structural Profile Depth | Thermal Transmittance ($U_{\text{f}}$) | Glazing Thickness Range | Acoustic Insulation Rating | Ideal Architectural Typology |
|---|---|---|---|---|---|
| Heavy-Duty Commercial Pivot Entrance | 100mm – 150mm | 1.6 – 1.8 W/m²K | 8mm – 38mm (Double/Triple Insulated) | Rw 42 dB | Flagship Retail, Hotel Lobbies, Corporate Entrances |
| Ultra-Narrow Sightline Storefront Swing Door | 75mm – 90mm | 1.3 – 1.5 W/m²K | 24mm – 32mm Low-E IGU | Rw 38 dB | Boutique Storefronts, Villa Main Doors, Commercial Plazas |
| Panoramic Broken Bridge Sliding Front System | 140mm – 157mm | 1.2 – 1.4 W/m²K | 28mm – 42mm Argon Filled | Rw 40 dB | Luxury Car Showrooms, Modern Terraces, Resort Façades |
| Automated Sensor/Biometric Commercial Door | 80mm – 100mm | 1.7 – 2.0 W/m²K | 10mm Monolithic / 24mm Double Glazed | Rw 35 dB | Supermarket Entrances, Hospitals, Transportation Hubs |
Industry Evolution
Innovations Reshaping Aluminium Shop Front Manufacturing
An authoritative evaluation of paradigm shifts across structural design, material science, and building energy management systems influencing international procurement.
1. Ultra-Narrow Sightlines & Structural Glass Integration
Modern commercial architecture is rapidly discarding bulky aluminium framing in favor of minimal, concealed structural mullions. The transition toward visible sightlines as narrow as 20mm to 25mm allows maximum light permeability ($\text{VLT} > 78\%$). Structural load requirements are transferred directly from frame components to toughened structural silicone sealant joints (Dow Corning / Sika) coupled with thick laminated safety glass units.
2. Smart Access & Automated Motorized Mechanisms
Commercial entrance doors are evolving beyond manual operational hardware. The market is experiencing massive adoption of concealed heavy-duty motorized pivot floor springs, electromagnetic multi-point lock solenoids, dynamic facial recognition access modules, and building management system (BMS) integration. Emergency egress standards (EN 179 / EN 1125 panic hardware) are now seamlessly manufactured inside narrow profile chambers.
3. Deep Thermal Performance & Carbon-Neutral Profiles
With aggressive net-zero building regulations enforced worldwide (such as the EU Energy Performance of Buildings Directive), modern shop front profile extrusions incorporate multi-cavity thermal cavities filled with Aerogel insulation foams and warm-edge TGI glass spacers. Furthermore, leading China exporters are transitioning toward recycled low-carbon aluminium billets produced using hydro-electric power to reduce embodied carbon profiles drastically.
4. Advanced Acoustic Attenuation for Urban Commercial Zones
Urban storefronts demand high noise reduction indices to combat low-frequency ambient street noise. The latest trends favor asymmetrical double and triple acoustic laminated glazing units combining varying glass panel thicknesses ($6\text{mm} + 1.52\text{mm PVB/SGP} + 8\text{mm}$). Combined with continuous EPDM multi-seal gasket lines, modern entrance systems deliver sound attenuation exceeding STC 45 rating benchmarks.
Strategic Procurement Horizons
Future Sourcing & Global Logistics Directives
Essential intelligence for architectural specifiers, general contractors, commercial importers, and wholesale buyers looking to optimize overseas fenestration supply chains.
BIM LOD 350 Digital Modeling
Global developers now require export factories to provide precise Building Information Modeling (BIM) components in Revit / IFC formats. Sourcing from Chinese manufacturers who offer LOD 350 technical files ensures seamless digital collision testing during early architectural design phases.
Unitized Prefab Modular Sourcing
On-site labor costs across Australia, North America, and Europe continue to escalate. Future procurement is pivoting toward 100% factory-assembled unitized storefront entrances, pre-glazed, pre-fitted with locks, and factory-calibrated to cut site installation schedules by over $60\%$.
Rigorous Pre-Shipment Validation
Direct-factory sourcing agreements increasingly mandate comprehensive Third-Party Factory Acceptance Testing (FAT). Leading factories now provide fully documented air infiltration, water tightness, and cyclic load testing videos, supplemented by certified mill test reports (MTR) per batch.
Procurement Knowledge Base
Frequently Asked Questions by Overseas Buyers
Detailed technical answers addressing compliance, structural engineering, hardware customization, logistics, and quality assurance when importing aluminium entrance doors from China.
Why choose 6063-T5 aluminium alloy over other structural alloys for shop front entrance doors?
6063-T5 aluminum alloy represents the optimal standard for architectural door extrusions due to its superior surface finish quality, high tensile strength (minimum 160 MPa yield strength), and excellent corrosion resistance. T5 artificial aging ensures dimensional stability under continuous heavy commercial traffic. For extra-large entrance doors subject to extreme wind loads, high-stress components utilize 6061-T6 alloy for enhanced structural rigidity.
How do China manufacturers guarantee compliance with local structural and thermal building codes (e.g., AS2047, NFRC, EN 14351-1)?
Reputable Chinese door exporters engineer profile systems tailored to target export destination codes. Profiles are structurally calculated based on project-specific wind zone data (AS/NZS 1170.2, ASTM E330). Glazing configurations are customized using Low-E glass units, warm edge spacers, and argon gas fills to achieve mandatory U-factors and Solar Heat Gain Coefficients (SHGC). Certified physical test reports from accredited laboratories (Intertek, SGS, TUV) are provided during technical submission phases.
What are the differences between floor spring pivot doors, heavy-duty sliding front doors, and commercial bi-fold doors?
Floor spring pivot doors offer grand visual impact with concealed hydraulic mechanisms capable of supporting door leaves up to 500 kg, ideal for hotel lobbies and luxury store entrances. Heavy-duty sliding front doors maximize daylight and clear views with minimal vertical mullions, highly suitable for car showrooms and modern retail facades. Commercial bi-fold doors fold entirely clear to create 100% open shop fronts, optimal for restaurants and hospitality venues desiring seamless outdoor-indoor transitions.
What surface treatment finish is recommended for coastal or high-salinity retail locations?
For coastal applications located within 5 km of seawater, we strictly recommend Fluorocarbon PVDF (AAMA 2605 standard) coating with a minimum film thickness of $40\mu\text{m}$, or Class I Anodized finishes ($25\mu\text{m}$ clear or bronze anodizing). These surface treatments resist salt spray, UV degradation, chalking, and chemical atmospheric pollutants far exceeding standard architectural powder coatings (AAMA 2603/2604).
How are oversized custom glass panels and aluminium frames packaged to prevent sea-freight damage?
Export door systems undergo a rigid multi-tier protective packaging protocol. Metal profile surfaces are wrapped with scratch-resistant PE protective film and edge foam guards. Assembled frames or pre-glazed doors are sealed inside fully enclosed, fumigated ISPM-15 compliant plywood crates reinforced with internal steel framing. Desiccants are included inside sealed shipping containers to prevent moisture condensation during long-distance oceanic transport.
What architectural drawings and documentation are required to receive a formal quotation?
To produce an accurate engineering quotation, buyers should submit architectural door elevation schedules, CAD/PDF floor plans indicating opening dimensions, preferred opening direction, glass specifications (double/single, tempered, Low-E), hardware preferences (Dorma/Geze or premium Chinese hardware), and project location to calculate appropriate wind load requirements.