Featured Aluminium Single & Multi-Slide Door Systems
Explore our factory-engineered window and door series manufactured with high-tensile 6063-T5 aluminium profiles, double or triple tempered Low-E glass, and German-designed multi-point locking hardware.
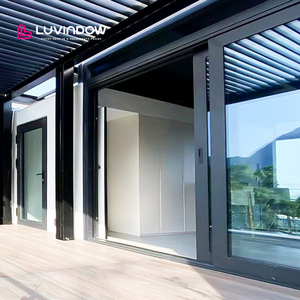
Hot Sell Energy Efficiency Custom Double Layered Tempered Glass Thermal Break Aluminum Lift Sliding Balcony Patio Doors
Inquire Specifications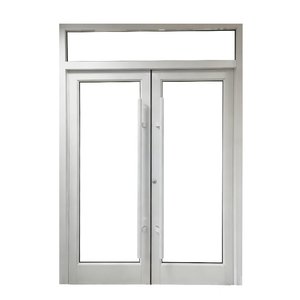
Durable KLEIN Aluminum Sliding Door Customized Style with Soundproof Windproof Features
Inquire Specifications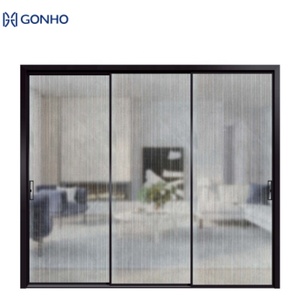
Extremely Narrow Electric Sliding Door Single Ground Glass Panel Narrow Aluminum Frame Interior Sliding Door
Inquire Specifications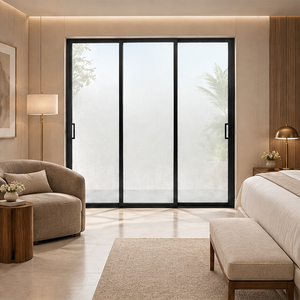
Modern Aluminum Sliding Glass Doors with Thermal Insulation, Weather Sealing and Custom Sizes for Architectural Projects
Inquire Specifications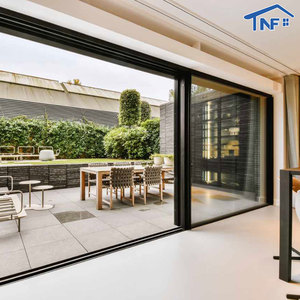
Modern Glass Sliding Door Soundproof Slim Frame Tempered Glass Exterior Aluminum Patio Sliding Doors For Houses
Inquire Specifications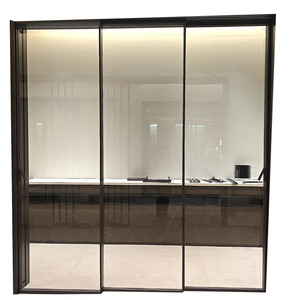
Custom Design Anti-corrosion Waterproof Thermal Insulated Aluminium Sliding Glass Door for Kitchen
Inquire Specifications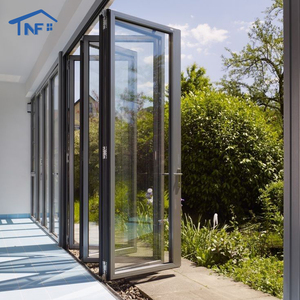
OEM NFRC Waterproof Thermal Break Aluminum Outdoor Exterior Stacking Bi-fold Accordion Folding Sliding Patio Door Bifold Door
Inquire Specifications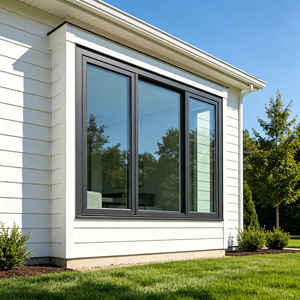
Thermal Break Aluminum Double Hung Window Large Size Double Glazed Low-E Glass for American Residential Villa Projects
Inquire SpecificationsWhy Partner with China's Premier Aluminium Single Sliding Door Supplier
At Meric Window Systems, structural integrity, thermal efficiency, and aesthetic minimalism converge to set global benchmarks for modern fenestration.
Precision Metallurgy & Extrusions
We utilize primary 6063-T5 aluminium alloy profiles with wall thicknesses ranging strictly from 1.6mm to 3.0mm, engineered to withstand extreme wind loads (ASTM E330 standards) up to 5000 Pa without deflection.
Thermal & Acoustic Decoupling
Integrated PA66GF25 polyamide thermal barriers combined with double or triple Low-E argon-filled insulating glass units yield frame U-factors down to 1.2 W/m²K and STC sound insulation up to 42 dB.
Rigorous QA & Global Compliance
From CNC automated miter crimping to triple EPDM gasket fitting, every finished single sliding door undergoes 100% pre-assembly air, water, and cycling operational testing adhering to CE, NFRC, AS2047, and ASTM benchmarks.
Single Sliding Door System Architecture & Performance Profile
Compare mechanical characteristics across our single sliding, multi-sliding, lift-and-slide, and pocket sliding door configurations.
| System Type | Visible Interlock Sightline | Thermal U-Value Range | Acoustic Rating (STC) | Max Panel Height / Weight | Primary Application Scope |
|---|---|---|---|---|---|
| Slim Single Track Sliding | 16mm – 22mm | 1.4 – 1.8 W/m²K | 35 – 38 dB | 3,500 mm / 300 kg | Luxury Residential Interiors, Kitchen Dividers, Compact Balconies |
| Thermal Break Single Sliding Patio | 25mm – 45mm | 1.1 – 1.4 W/m²K | 38 – 42 dB | 4,000 mm / 450 kg | Exterior Villa Terraces, High-Wind Coastal Facades, Resorts |
| Pocket Single Sliding System | Concealed in Wall Cavity | 1.3 – 1.6 W/m²K | 36 – 40 dB | 3,200 mm / 250 kg | Zero-Threshold Indoor-Outdoor Seamless Transition Spaces |
| Heavy-Duty Lift & Single Slide | 50mm – 68mm | 0.9 – 1.2 W/m²K | 40 – 45 dB | 4,500 mm / 600 kg | Severe Climate Environments, Commercial Penthouse Living Rooms |
Future Procurement Trends in Aluminium Single Sliding Doors (2025–2030)
Analyzing macro-shifts in global architectural demand, sustainability mandates, and supply chain strategies for B2B fenestration importers.
1. Embodied Carbon & Low-Carbon Primary Aluminium
International building codes (such as EU Taxonomy and LEED v4.1) are driving developers toward verified Environmental Product Declarations (EPDs). Future procurement requires suppliers to utilize hydro-electric smelted primary aluminum and post-consumer recycled billets, reducing carbon intensity below 4.0 kg CO2/kg Al without compromising tensile strength.
2. Ultra-Narrow Sightlines with Integrated Concealed Drainage
Architectural demand is rapidly replacing traditional 80mm heavy framing with ultra-narrow 16mm-20mm interlocks. The critical procurement vector lies in floor track engineering: sub-surface flush drainage channels with integrated anti-overflow check valves, meeting ADA compliance while passing 700 Pa water tightness testing (EN 12208).
3. Motorized Smart Integration & Soft-Close Kinetics
Single sliding door systems are transitioning from manual operation to concealed linear magnetic drive motors. Smart home protocols (Matter, Zigbee, KNX) paired with obstacle-detection sensors and soft-close mechanical damper mechanisms are becoming standard line items for high-end luxury villa tenders.
4. Modular Knock-Down (KD) Export Packaging
Rising ocean freight expenses have transformed packaging requirements. Suppliers offering precision CNC pre-machined Knock-Down frame kits with modular corner assembly locks optimize container volumetric efficiency by 300%, lowering landing costs per square meter for international distributors.
Technological & Material Development Trends
Discover how advanced surface treatments, composite structural thermal strips, and high-performance glazing are reshaping the single sliding door industry.
Advanced Fluoropolymer & Anodizing Finishes
Modern coastal applications demand extreme corrosion resistance. Top China suppliers are shifting to 25-micron Qualanod anodizing and AkzoNobel/PPG PVDF fluoropolymer spray coatings capable of enduring over 3,000 hours of continuous neutral salt spray (ASTM B117) without chalking or fading.
Aerogel & Multi-Cavity Polyamide Insulators
To meet zero-carbon building targets, thermal break strips are evolving from simple solid nylon bars to multi-cavity PA66 GF25 profiles filled with silica aerogel insulation. This innovation drops profile thermal conductivity down to 0.03 W/mK.
Heavy-Duty Stainless Steel Roller Carriage Kinetics
Sliding single panel glass weights exceeding 400kg require custom dual-wheel needle bearing rollers constructed from CNC-machined SUS316 stainless steel. These ensure whisper-quiet, low-friction sliding motion rated for over 100,000 continuous operation cycles.
Frequently Asked Technical & Logistics Questions
Essential clarity for architectural specifiers, general contractors, and fenestration importers sourcing from China.
Q1 What are the primary structural advantages of an aluminium single sliding door over a double sliding system?
A single sliding door configuration (one fixed panel and one active sliding sash) offers superior air tightness, water tightness, and structural rigidity compared to multi-track double sliding doors. Because there are fewer moving joint interlocks, the perimeter sealing can utilize heavy-duty continuous EPDM gaskets under mechanical compression. Additionally, single sliding tracks allow for larger clear glass spans while keeping profile sightlines exceptionally narrow, making them ideal for high-wind residential elevations and luxury villa balconies.
Q2 How do I verify the alloy grade and profile wall thickness when sourcing from a China supplier?
Always request raw material mill test certificates (MTC) certifying 6063-T5 or 6060-T6 grade aluminium alloy. For load-bearing sliding door profiles, ensure the structural profile wall thickness meets international standards: minimum 2.0mm for exterior door sashes and 1.4mm to 1.6mm for interior sliding partitions. Reliable China manufacturers like Meric Window provide full ultrasonic thickness measurement reports and spectrographic material analysis prior to shipment.
Q3 What glass configurations provide the best thermal insulation and soundproofing?
For optimal energy efficiency and sound damping, select a double-glazed insulated unit (IGU) such as 6mm Low-E Tempered + 12Ar (Argon Gas) + 6mm Clear Tempered glass, which achieves U-values under 1.4 W/m²K. If acoustic isolation is paramount (e.g., urban projects or hotel rooms near busy roads), utilize laminated soundproof glass: 6mm Low-E + 1.52mm Acoustic PVB / SGP + 6mm Clear, capable of achieving sound attenuation up to STC 42 dB.
Q4 How are large-panel aluminium single sliding doors packaged for ocean freight protection?
To eliminate transit damage, finished door frames and glass panels are wrapped in protective PE anti-scratch film, edge-protected with high-density EVA foam corner guards, and sealed inside fully enclosed, fumigated ISPM-15 compliant plywood crates or steel A-frame racks. Every shipping crate features moisture-absorbing desiccant packs and shock/tilt sensors to monitor container handling during ocean freight transport.
Q5 Can China aluminium sliding door suppliers custom-fabricate frames to local building codes (e.g., NFRC, AS2047, CE)?
Yes. Premier suppliers engineer sliding door profiles specifically tailored to destination market regulations. This includes configuring thermal breaks and glass build-ups for North American NFRC energy performance, Australian AS2047 hurricane wind pressure testing, and European CE/EN 14351-1 safety compliance. Detailed shop drawings, structural calculation reports, and sample testing records are provided during the technical submittal phase.
Partner with China's Premier Single Sliding Door Manufacturer
Send us your architectural elevation drawings or project window schedule. Our senior engineering team will provide a comprehensive profile recommendation, thermal optimization report, and competitive factory-direct quotation within 24 hours.