High-Performance Window & Door Systems Showcase
Direct factory supply of precision-engineered fenestration systems manufactured with 6063-T5 alloy profiles, high-density polyamide thermal breaks, and structural glass glazing.
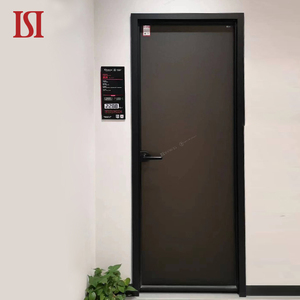
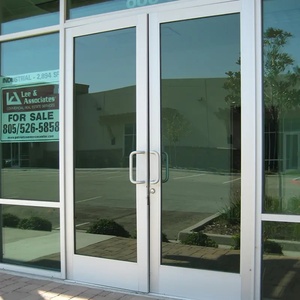
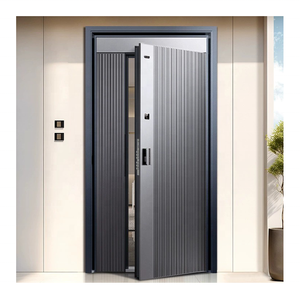
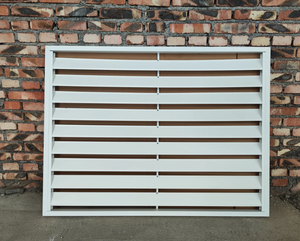
Engineering Fundamentals of Aluminium Timber Composite Windows
An in-depth analysis of composite fenestration physics, material pairing mechanics, thermal bridging containment, and OEM manufacturing benchmarks in China.
Dual-Material Physics & Mechanics
Aluminium timber composite windows merge exterior weatherability with interior architectural warmth. Structural 6063-T5 aluminium extrusions safeguard against storm winds, ultraviolet degradation, and rain infiltration, while interior timber cladding provides natural insulation and luxury interior aesthetic matching.
- Exterior Alloy: High-strength 6063-T5 temper
- Interior Wood: FSC-Certified Larch, Oak, or Pine
- Surface Coating: PVDF Fluorocarbon or Anodizing
Polyamide PA66 Thermal Isolation
To eliminate metallic thermal bridging between exterior aluminium profiles and interior timber linings, high-density polyamide thermal break strips (PA66-GF25 reinforced with 25% glass fiber) are mechanically crimped into profile channels, yielding overall system U-values as low as 0.79 W/m²·K.
- Low U-Value: ≤ 0.80 W/m²·K (Passive House Spec)
- Expansion Buffer: Polymer snap-on connection clips
- Condensation Index: 100% resistance in humid zones
Differential Thermal Expansion Management
Aluminium expands under solar heat at a coefficient of ~23×10⁻⁶/K, whereas timber expands minimally thermally but responds to humidity. Premium Chinese manufacturers utilize specialized nylon-slide fasteners that decouple the two materials, enabling structural movement without warping profiles.
- Fasteners: German-engineered slide clips
- Timber Moisture Content: Standardized at 8%–12%
- Corner Joints: 45° mechanical crimping & glue injection
Comparative Engineering Evaluation: Composite vs Traditional Framing
Rigorous structural, thermal, acoustic, and maintenance metrics evaluated under ISO, EN 14351-1, and ASTM fenestration testing guidelines.
| System Architecture | Thermal Transmittance (U-Value) | Acoustic Attenuation (STC / Rw) | Maintenance Interval | Wind Load Resistance | Ideal Architectural Application |
|---|---|---|---|---|---|
| Aluminium-Clad Timber Composite | 0.75 - 1.10 W/m²·K | 42 - 48 dB | 15 - 20 Years (Exterior PVDF) | Up to 5.0 kPa (ASTM E330) | Luxury Villas, Passive Houses, Extreme Climates |
| Thermal Break Aluminium (PA66) | 1.20 - 1.80 W/m²·K | 35 - 40 dB | 10 - 15 Years | Up to 4.5 kPa | High-Rise Towers, Commercial Facades, Hotels |
| Standard Solid Timber Windows | 1.10 - 1.40 W/m²·K | 38 - 42 dB | 3 - 5 Years (Sanding/Refinishing) | Up to 3.0 kPa | Heritage Restorations, Low-Rise Residential |
| uPVC Vinyl Windows | 1.30 - 2.00 W/m²·K | 30 - 36 dB | 7 - 10 Years (Yellowing Risk) | Up to 2.5 kPa | Budget Multi-Family Housing, Standard Condos |
How to Vet Top Chinese OEM Manufacturers & Factories
A step-by-step engineering procurement framework for general contractors, architectural specifiers, and window distributors.
1. Timber Drying & Kiln Management
Ensure the facility operates automated vacuum drying kilns. Timber must undergo multi-stage moisture stabilization to attain an equilibrium moisture content of 8%–12%. Request wood species origin certificates (FSC certified Red Oak, European Larch, or Siberian Pine) to prevent timber cracking after export.
2. Surface Finishing & Coating Audits
Verify exterior aluminium finishes use AkzoNobel or PPG fluorocarbon (PVDF) electrostatic spraying guaranteeing 20+ year weatherability without chalking. Interior wood coatings must use water-based, eco-friendly finishes (Remmers or Becker Acroma) free of toxic formaldehyde or VOC emissions.
3. International Certification Compliance
Request physical lab test reports for target export markets: AS2047 & AS1288 (Australia), NFRC & AAMA (USA), CE EN 14351-1 (Europe). Confirm the factory utilizes verified hardware brand supply chains including Siegenia-Aubi, Roto Frank, Hoppe, or Sobinco.
Emerging Trends in Commercial & Residential Fenestration (2025–2030)
Market intelligence and technological evolutions driving global architectural window and door specifications over the coming decade.
1. Ultra-Narrow Sightlines & Concealed Hardware
Architectural demand is rapidly shifting toward minimal visible aluminium sightlines (interlocks as narrow as 20mm to 26mm). Frame profiles are increasingly recessed into surrounding architectural finishes, paired with concealed hinges, flush sill tracks, and motorized opening mechanisms for seamless floor-to-ceiling glass integration.
2. Passive House & Zero-Carbon Energy Regulations
Stricter global building energy codes are making triple-pane insulated glass units (IGUs) with argon gas filling and Low-E soft coatings standard. Aluminum timber composite windows naturally excel in zero-carbon building frameworks by acting as carbon sinks through sustainable wood usage while delivering ultra-low heat gain.
3. Smart Glass & Electrochromic Tinting
Integrating PDLC (Polymer Dispersed Liquid Crystal) smart glass and electrochromic dynamic tinting directly into double-glazed composite windows eliminates the need for interior blinds. In commercial projects, smart fenestration interfaces with Building Management Systems (BMS) to automate thermal control dynamically.
4. Modular Pre-Engineered Installation Packages
To mitigate high overseas job-site labor costs, leading Chinese factories are supplying ready-to-install window units complete with integrated structural nail fins, pre-attached EPDM flashing membranes, and standardized BIM/CAD shop drawing submittals.
Why Meric Window Systems is the Preferred OEM/ODM Partner
Uncompromising engineering rigour, end-to-end quality control, and turn-key global export logistics tailored for architects, developers, and commercial importers.
In-House Tooling & Extrusion
Our factory operates dedicated extruding lines and computerized CNC machining centers capable of holding strict ±0.1mm tolerances across profile cuts, corner crimping, and thermal strip insertion.
Pre-Shipment Trial Assembly
Every order undergoes 100% trial assembly on factory floor steel racks. Frame alignment, multi-point locking engagement, smooth sash sliding, and weather gasket seating are verified before packing.
Zero-Defect Export Packing
Finished window and door units are wrapped in surface protection film, fitted with rigid rubber corner guards, sealed in multi-layer foam, and secured inside steel-reinforced wooden crates built for ocean freight.
Frequently Asked Questions (Procurement FAQ)
Clear, direct answers regarding technical specifications, custom fabrication, export documentation, and lead times.
Ready to Supply Your Next Architectural Project?
Send your window schedules or project plans to our senior fenestration engineers today. We deliver comprehensive CAD shop drawings, structural wind-load verification, and competitive factory-direct pricing within 24 to 48 hours.
Get a Quote