Featured Aluminium Vertical & Architectural Sliding Window Systems
Explore our CE & AS2047 certified vertical sliding window assemblies, single-hung units, ultra-narrow motorized guillotine windows, and high-performance thermal break fenestration solutions.
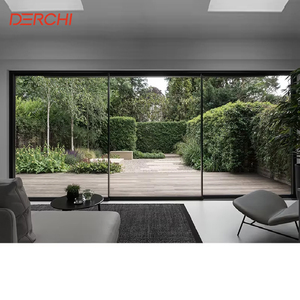
DERCHI Double Glazed Tempered Glass Floor To Ceiling windows And Sliding Doors For Balcony Patio Aluminium Terrace Sliding Door
Send an Inquiry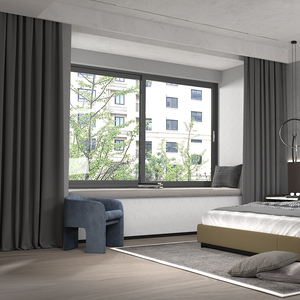
Australian Standard As2047 Soundproof Aluminum Framed Double Glazed Three or Two Track Aluminum Sliding windows With Flycreen
Send an Inquiry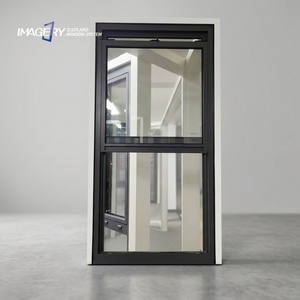
Custom Modern Vertical Sliding Aluminium Single-hung Tempered Glass Windows for Bathroom Houses
Send an Inquiry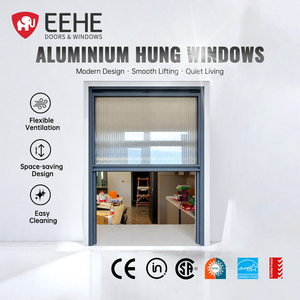
EEHE Vertical Aluminum Sliding Window CE Certified Thermal Break Windproof Anti-Fall Single Hung Soundproof
Send an Inquiry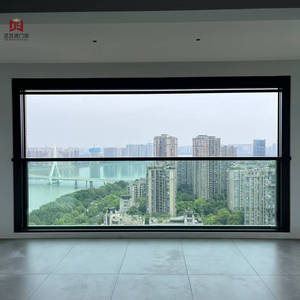
Electric Lifting Window | Motorized Vertical Sliding Window with Remote Control for Villa & Commercial Building
Send an Inquiry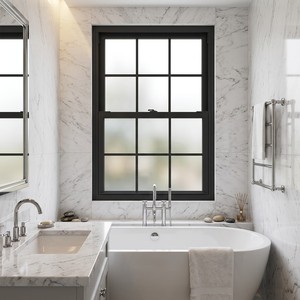
Modern Single Hung Aluminium Alloy Window Small Size Vertical Slide Design New Construction Waterproof Hung Windows for Home
Send an Inquiry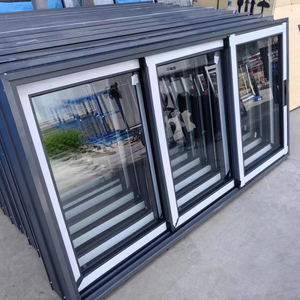
Latest Modern Sliding Windows for Houses Aluminum Frameless Sliding Window Material Black Sliding Doors and Windows
Send an Inquiry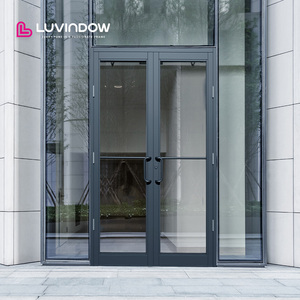
Luvindow Comprehensive Aluminum Storefront Door System Engineered Specifically for High-end Commercial Projects
Send an InquiryEngineering & Procurement Analysis: China Aluminium Vertical Sliding Windows
An in-depth technical examination of structural load capacities, thermal break dynamics, counterweight balance physics, and global procurement strategies for modern vertical sliding (sash/guillotine) fenestration systems.
In modern architectural design, the window envelope is no longer viewed merely as a passive barrier against the elements; it is an engineered subsystem crucial to a building's overall energy budget, structural integrity, indoor environmental quality (IEQ), and spatial aesthetics. Among the diverse array of operating styles available to architectural specifiers, developers, and facade engineers, Aluminium Vertical Sliding Windows—incorporating single-hung, double-hung, and automated motorized guillotine configurations—occupy a specialized and rapidly expanding market niche. By utilizing gravity-assisted vertical movement, these systems deliver exceptional space optimization, refined sightlines, and controlled top-and-bottom convection ventilation that traditional side-hinged casement or horizontal sliding systems cannot match.
Sourcing these systems from premier Chinese suppliers offers distinct structural and financial advantages. As China’s architectural aluminium extrusion sector has transitioned toward high-precision CNC manufacturing, automated powder-coating lines, and advanced polyamide thermal break integration (PA66GF25), top-tier Chinese manufacturers now deliver fully tested fenestration packages compliant with rigorous international standards, including North American AAMA/WDMA/CSA 101/I.S.2/A440, European CE BS EN 14351-1, and Australian AS2047 standards.
1. Structural Anatomy and Mechanical Kinematics
Unlike horizontal sliding windows that rely on track rollers experiencing radial friction, vertical sliding windows depend on precision counterbalancing mechanisms to enable smooth, effortless operation while maintaining sash equilibrium at any open position. Leading China aluminium vertical sliding window manufacturers engineer systems around three core balance technologies:
- Constant Force Spring Balances: Utilizing heavy-duty stainless steel coiled springs calibrated precisely to the dead load of the glazed sash (including glass weight, aluminium profile, and hardware), these mechanisms yield linear force profiles across the full vertical travel distance.
- Spiral Tension Balances: Engineered for custom sash dimensions, spiral balances adjust internal spring tension via a helical rod, allowing micro-fine adjustments during final installation and long-term maintenance cycles.
- Motorized Rack-and-Pinion / Linear Actuator Systems: For large-format floor-to-ceiling guillotine windows and high-altitude commercial facades, integrated dual-actuator electric drives provide synchronized vertical motion controlled via wall switches, remote RF controls, or automated Building Management Systems (BMS).
2. Thermal Separation & Structural Alloy Specifications
The structural framework of high-end vertical sliders manufactured in China exclusively utilizes 6063-T5 or 6063-T6 architectural aluminium alloy. With an ultimate tensile strength exceeding 185 MPa and yield strength over 145 MPa, 6063-T5 allows for slender sightlines without sacrificing wind load resistance (Ultimate Limit State wind pressures reaching up to 4500 Pa under AS2047/ASTM E330 testing).
To eliminate the high thermal conductivity inherent to raw aluminium (k ≈ 160–200 W/m·K), premium suppliers incorporate continuous polyamide PA66 reinforced with 25% glass fiber (PA66GF25) thermal break strips. Crimped tightly into dual extrusions via precision knurling and rolling equipment, these thermal barriers dramatically drop overall window U-factors down to 1.4 – 1.8 W/m²K when combined with low-emissivity double or triple insulated glass units (IGUs).
Optimized Convection Airflow
Double-hung vertical sliding systems allow cooler outdoor air to enter through the bottom sash opening while warm indoor air vents out through the top opening, creating passive stack ventilation.
Zero Interior Projection
Because vertical sashes move strictly within the frame envelope, they do not encroach upon interior living spaces or exterior walkways, making them ideal for high-density urban developments.
Enhanced Weather Sealing
Featuring multi-barrier EPDM (Ethylene Propylene Diene Monomer) gasket systems and high-density wool pile weatherstripping, these systems deliver exceptional water tightness under driven rain.
Comparative Fenestration Matrix: System Performance
Technical benchmark of Aluminium Vertical Sliding Windows against traditional Horizontal Sliding and Outward Casement systems under standardized architectural testing protocols.
| Performance Parameter | Thermal Break Vertical Slider | Horizontal Sliding System | Outward Casement Window |
|---|---|---|---|
| Thermal Transmittance (U-Value) | 1.4 – 1.9 W/m²K | 1.8 – 2.4 W/m²K | 1.2 – 1.6 W/m²K |
| Acoustic Attenuation (STC / Rw) | 32 dB – 42 dB | 28 dB – 35 dB | 35 dB – 45 dB |
| Air Infiltration Rate (ASTM E283) | < 0.15 cfm/ft² | < 0.30 cfm/ft² | < 0.05 cfm/ft² |
| Water Penetration Resistance | 300 Pa – 450 Pa | 200 Pa – 300 Pa | 450 Pa – 700 Pa |
| Structural Wind Load (ASTM E330) | Up to 3600 Pa (Design) | Up to 2500 Pa | Up to 4500 Pa |
| Footprint & Spatial Impact | Zero interior/exterior projection | Zero projection (Width required) | Requires interior/exterior clearance |
| Operating Force (AAMA 910) | < 20 N (Calibrated springs) | < 30 N | Manual crank / handle turn |
Future Sourcing & Global Procurement Trends (2025–2030)
Key technological shifts driving global demand for Chinese-manufactured vertical sliding window systems across commercial, residential, and institutional sectors.
1. Automated Guillotine & Smart BMS Integration
Architectural projects are increasingly adopting motorized, large-format vertical sliding windows ("Guillotine Systems") that interface directly with IoT smart home protocols and commercial Building Management Systems. Integrated wind, rain, and air-quality sensors trigger automated opening/closing sequences, delivering natural climate control while preserving high security.
2. Ultra-Narrow Interlocks & Panoramic Sightlines
Driven by contemporary modernism, procurement specifications are demanding ultra-slim horizontal meeting stiles (interlocks) reduced from traditional 50mm profiles down to minimal 20mm–28mm sightlines. Chinese extruders are utilizing structural glass bonding techniques (structural silicone glazing / SSG) to transfer wind pressure through the IGU rather than heavy aluminium frame members.
3. Passive House & Triple-Glazed Thermal Barriers
With worldwide building codes strengthening carbon reduction targets (e.g., EU Energy Performance of Buildings Directive, US Title 24, Australian NCC), vertical sliding window specs are migrating toward multi-cavity polyamide profiles (PA66GF25 up to 34mm width) filled with expanded polyurethane (PUR) or aerogel insulation, housing triple-pane Low-E glass with argon gas fills.
4. Low-Carbon Primary Aluminium & Circular Supply Chains
Global developers are requiring Environmental Product Declarations (EPDs) and LEED certification points. Top Chinese suppliers are adopting hydro-powered aluminium smelting profiles and certified recycled aluminium billets, drastically lowering embodied carbon metrics from 18 kg CO₂/kg Al down to under 4 kg CO₂/kg Al.
B2B Sourcing & Engineering Procurement Questions
Expert insights addressing common technical inquiries from global developers, architects, and facade contractors importing aluminium vertical sliding window systems from China.
How do Chinese manufacturers guarantee long-term spring balance durability on large sashes?
Leading suppliers in China partner with top-tier hardware manufacturers (or utilize imported certified components such as Caldwell or Truth hardware) to integrate stainless steel constant-force spring balances rated for 15,000 to 20,000 continuous motion cycles. During structural engineering calculations, sash weight tolerance is calculated to within ±0.5 kg, ensuring tension equilibrium without sash drop or stiffness over decades of use.
What surface finishes are available to prevent corrosion in harsh coastal or tropical environments?
For coastal deployments (e.g., Florida, Caribbean, Australia, Middle East), systems are specified with Fluorocarbon PVDF coating (min 3-coat system containing 70% Kynar 500 resin complying with AAMA 2605) offering 20+ years of color retention and salt spray resistance exceeding 4,000 hours. Alternatively, Qualanod-certified architectural anodizing (20–25 microns thickness) or Qualicoat Class 2 electrostatic powder coating is applied to prevent filiform corrosion.
Can single-hung and double-hung windows incorporate tilt-in functionality for exterior glass cleaning?
Yes. Modern vertical sliding profiles can be engineered with specialized quick-release tilt latches and pivot shoes. This mechanism allows both upper and lower sashes to tilt inward at a 90-degree angle, enabling maintenance personnel or building occupants to safely clean the exterior glass surface from inside the room without requiring exterior scaffolding or ladders.
What documentation and structural calculations are provided prior to mass production?
Upon receipt of architectural drawings and wind zone parameters, our engineering division issues comprehensive CAD shop drawings, 3D structural elevation details, thermal simulation reports (LBNL THERM / WINDOW software), and structural wind pressure calculations. Production only commences after formal sign-off on shop drawings by the client's structural engineer or project architect.
How are heavy glazed vertical sliding units packaged to eliminate damage during ocean container transport?
All finished window assemblies undergo a 5-layer protective packing protocol: (1) Surface protective film over aluminium frames, (2) Corner guard protectors, (3) Shock-absorbing EPE foam wrapping, (4) Fumigated ISPM-15 compliant fully enclosed plywood crates or reinforced steel transport A-frames, and (5) Desiccant packs inside sealed wrapping to prevent moisture condensation inside ocean freight containers.
Why Partner with Meric Window Systems
Delivering high-precision aluminium fenestration solutions backed by rigorous quality control, custom CAD engineering, and global logistics infrastructure.
Advanced CNC Fabrication
Utilizing 5-axis German CNC machining centers for automatic profile milling, corner crimping, and notch drilling to tolerances within ±0.2 mm.
Full Standard Compliance
Certified factory testing for air infiltration, water resistance, and structural load meeting NFRC, CE, AS2047, and AAMA specifications.
Custom Glazing Options
Integrated double/triple tempered glazing, acoustic laminated glass, Low-E solar control, warm-edge spacers, and motorized dynamic smart glass.
Facade CAD & BIM Support
In-house team of 25+ facade engineers providing detailed CAD shop drawings, structural wind calculations, and Revit BIM model integration.
Global Project Experience
Proven track record delivering custom window and curtain wall systems to commercial towers, luxury villa estates, and resort hotels across 60+ countries.
Direct Factory OEM Pricing
Eliminate middleman markups. Direct purchasing from our Guangdong manufacturing base delivers competitive B2B pricing with factory-backed warranties.
Request a Custom Engineering Quote & Profile Samples
Send us your project architectural drawings, window schedules, or performance requirements. Our facade engineering team will generate detailed CAD proposals and factory-direct pricing within 24 hours.