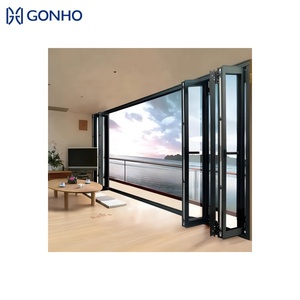
Engineered Aluminum Bifold Windows & Patio Door Systems
Direct Factory Export Sourcing Options Compliant with Global NFRC, AS2047, and CE Standards
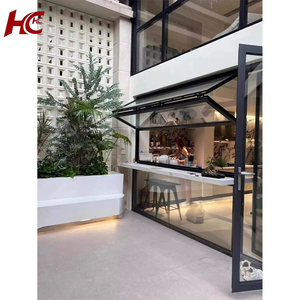
Modern Bi-Fold Aluminum Alloy Window for Kitchen Vertical Fold Doors & Exterior Solution
Get Catalog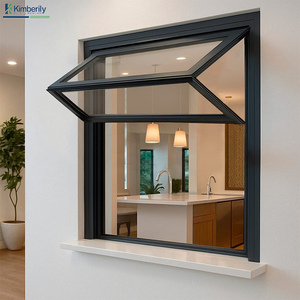
Commercial Double Glazing Aluminum Alloy Heat Insulation Horizontal Folding Sliding Windows
Get Catalog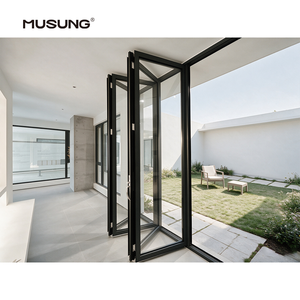
Outdoor Exterior Bifold Doors Modern Thermal Break Double Tempered Glass Patio Folding System
Get Catalog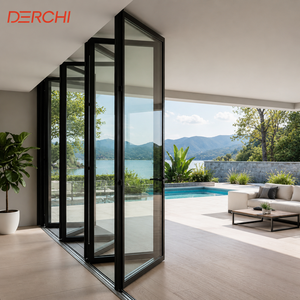
Thermal Break Aluminum Impact Proof Soundproof House Exterior Bifold Doors for Patio
Get Catalog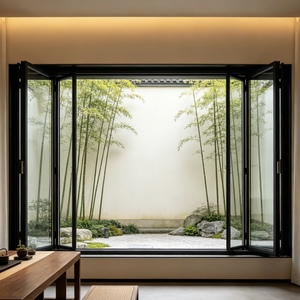
Smart Home Aluminum Motorized Folding Windows with Remote Control for Villa Balcony
Get Catalog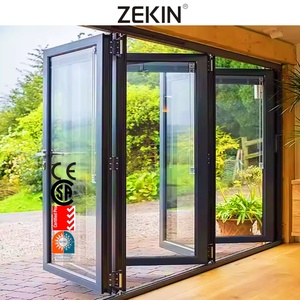
Aluminum Folding Doors Double Glass Outswing Energy Efficient NFRC AS2047 CE Certified
Get Catalog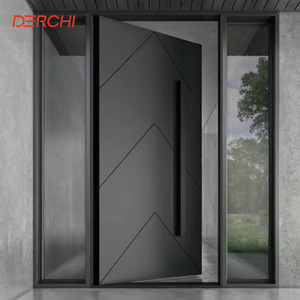
Customized Heavy Duty Hurricane Impact Exterior Aluminum Villa Entrance & Patio Bifold System
Get Catalog6063-T5
Architectural Grade Aluminum Alloy Profiles
U < 0.19
Thermal U-Factor (BTU/h·ft²·°F) Achievable
300 KG
Carriage Roller Load Capacity Per Leaf
100%
Full Factory Pre-Shipment Dry-Fit Assembly
Architectural Fenestration Engineering: Aluminum Bifold Sourcing Guide
An technical evaluation of structural profile design, thermal isolation barriers, hardware mechanics, and acoustic control for high-end international building projects.
Modern architectural design increasingly demands seamless integration between internal living spaces and external panoramic landscapes. As a result, thermal break aluminum bifold windows and patio folding doors have become quintessential fenestration components for contemporary luxury residential villas, resort hospitality projects, and high-tier commercial elevations. Sourcing these complex architectural systems from premier Chinese manufacturers offers a strategic balance of custom engineering precision, advanced material science, and scalable supply chain efficiency.
1. Profile Metallurgy & Structural Load Integrity
Premier Chinese aluminum folding window systems utilize primary-grade 6063-T5 aluminum extrusions with nominal wall thicknesses exceeding 2.0mm to 3.0mm, exceeding minimum ASTM B221 specifications. Unlike standard sliding window frames, bifold systems endure multi-directional torsional strains during folding articulation. High-tensile T5 heat-treatment processes ensure dynamic structural rigidity against severe design wind pressures (DP60+ rating, up to 3000 Pa), preventing frame distortion across span openings exceeding 12 meters in width.
2. Polyamide Thermal Break Isolation Physics
To satisfy stringent global energy standards—such as NFRC (USA), AS2047 (Australia), and CE EN14351-1 (Europe)—top suppliers integrate structural Polyamide (PA66GF25 with 25% glass fiber reinforcement) thermal barrier strips. This mechanical separation interrupts the high thermal conductivity of aluminum alloy ($k \approx 200 \text{ W/m·K}$), creating an insulated thermal bridge. Combined with aerogel profile cavities and double/triple Insulated Glass Units (IGU) featuring Low-E soft coatings and Argon gas filling, systems reduce frame condensation while securing low solar heat gain coefficients (SHGC).
3. Multi-Barrier Gasket Gasketing & Water Tightness
Water penetration along continuous threshold tracks presents a primary engineering challenge in bi-fold fenestration. Leading Chinese exporters utilize multi-cavity EPDM (Ethylene Propylene Diene Monomer) synthetic rubber gaskets coupled with vulcanized continuous corner boots. Engineered drainage channels incorporating internal check-valves effectively route wind-driven rain away from sub-sill profiles, maintaining water resistance ratings under dynamic pressures of 450 Pa to 600 Pa.
4. Heavy-Duty Stainless Carriage Hardware Dynamics
The operational longevity of a bifold window relies heavily on its load-bearing roller mechanism. Premier manufacturers specify high-grade Stainless Steel 304 or 316 quad-wheel carriage rollers housed within heavy-duty stainless steel top and bottom tracks. Concealed multipoint locking systems operated by ergonomic zinc-alloy handles engage locking rods at top and bottom frame extrusions, delivering maximum forced-entry security and acoustic isolation exceeding STC 40 dB.
Structural Engineering Insight: Top-Hung vs. Bottom-Loaded Bifold Mechanisms
When specifying high-span aluminum folding windows, architectural specifiers must select between Top-Hung and Bottom-Loaded structural load configurations. Top-hung systems offer ultra-smooth, weightless gliding operation by suspending the glass panel load from a reinforced structural overhead lintel. Conversely, bottom-loaded configurations rest panel weights on the floor threshold track, ideal for renovation projects where overhead load-bearing structural support is limited. Specialized Chinese manufacturers engineer hybrid load-balancing tracks to accommodate both structural scenarios effortlessly.
Future Procurement & Design Trends for Aluminum Bifold Systems
Strategic Insights for Developers, Architects, and Importers Navigating Fenestration Supply Chains
Trend 1: Ultra-Narrow Sightline Profiles (20mm-35mm Interlocks)
Architectural demand is moving rapidly toward ultra-slim sightlines that maximize glass surface ratio. Future-ready Chinese factories are redesigning profile geometries, utilizing heavy-wall aluminum extrusions with concealed frame profiles. By hiding frame stiles inside perimeter building jambs, visible mullions are reduced to 20mm–35mm, offering uninterrupted daylight penetration without sacrificing wind load performance.
Trend 2: Smart Automation & Motorized Bifold Systems
The integration of IoT smart home automation is redefining large-span balcony bifold fenestration. Leading manufacturers are embedding silent brushless DC motors and hidden drive shafts inside the top aluminum profile tracks. Smart bifold systems can now be operated via wireless remotes, mobile applications, or integrated weather sensors that automatically close panels upon detecting rainfall, wind gusts, or extreme thermal drop.
Trend 3: ESG Compliance & Low-Carbon Recycled Aluminum
Global environmental regulations and building certifications (such as LEED and BREEAM) are pushing international procurement toward sustainable manufacturing practices. Premier Chinese exporters are adopting low-carbon hydro-powered primary aluminum ingots and increasing pre-consumer recycled content in non-structural profiles, drastically lowering the embodied carbon footprint of exported fenestration packages.
Trend 4: Prefabricated Modular Fenestration Assemblies
To reduce expensive site labor costs in North America, Australia, and Europe, Chinese factories are shifting toward fully factory-assembled, dry-fitted kit packages. Complete window units—including pre-glazed sashes, factory-torqued hardware, and pre-punched installation sub-frames—are shipped in custom steel-reinforced crates, allowing quick plug-and-play installation on modern job sites.
Engineering Specification Matrix: System Comparison
Technical Reference for System Selection Based on Building Height, Opening Dimensions & Climate Requirements
| System Configuration | Profile Wall Thickness | Thermal Break Profile | Glass Build-Up Option | Max Panel Height | Air/Water Tightness |
|---|---|---|---|---|---|
| Heavy-Duty Exterior Bifold Door | 2.0mm – 3.0mm 6063-T5 | 24mm – 34mm PA66GF25 | 6mm + 12Ar + 6mm Low-E Tempered | 3500 mm | Class 4 / 450 Pa |
| Ultra-Slim Horizontal Bifold Window | 1.6mm – 2.0mm 6063-T5 | 14.8mm – 20mm PA66GF25 | 5mm + 9Ar + 5mm Double Glazed | 2200 mm | Class 3 / 300 Pa |
| Motorized Smart Balcony Bifold | 2.2mm Heavy Aluminum | 24mm Thermal Strip | 6mm + 16Ar + 6mm Triple Laminate | 3000 mm | Class 4 / 600 Pa |
| Vertical Fold Kitchen Pass-Through | 1.8mm 6063-T5 Profile | 14.8mm PA66 Strip | 5mm + 12A + 5mm Clear Tempered | 1800 mm | Class 3 / 250 Pa |
| Hurricane Impact Villa Entrance Bifold | 3.0mm Reinforced Alloy | Structural Polyamide Bar | 6mm + 1.52PVB + 6mm Impact Glass | 4000 mm | DP70 / 700 Pa |
Why Partner with Meric Window Systems Co., Ltd.?
Enterprise Manufacturing Capabilities & Global Project Logistics Infrastructure
Dedicated System Engineering
Every order undergoes strict architectural CAD/BIM drawing reviews. Engineering teams perform finite element structural wind load calculations and profile sizing customized to your building site specs.
5-Axis CNC Precision Fabrication
State-of-the-art automated CNC milling, corner crimping, and profile slotting guarantee micrometer-level fabrication tolerance, ensuring flawless gasket seal alignment and track assembly.
100% Pre-Shipment Dry-Fit Assembly
Prior to crating, 100% of finished window and door frames are assembled in our factory test racks to verify hardware operation, seal compression, tolerance fitting, and glass positioning.
Reinforced Export Container Packaging
Units are protected with heavy protective surface film, shock-absorbing corner guards, and vacuum-sealed wrapping, then secured in steel-framed wooden crates engineered for ocean container freight.
International Standard Compliance
Extensive experience supplying projects validated to NFRC, ASTM, AS2047, AS1288, and European CE specifications. Full factory test document packages provided during technical reviews.
End-to-End Export Support
Detailed window elevation schedules, glass tagging matching architectural keys, custom installation shop drawings, and dedicated overseas technical customer support.
Frequently Asked Questions: Global Procurement & Engineering
Expert Answers to Essential Sourcing, Technical Specification, and Shipping Questions
What defines an ultra-narrow sightline aluminum bifold system?
An ultra-narrow sightline bifold system minimizes the visible aluminum frame width at vertical panel interlocks down to 20mm–30mm. Structural integrity is preserved by engineering high-tensile 6063-T5 aluminum extrusions with deeper profile depths (often 75mm–100mm) and utilizing structural glass bonding techniques, maximizing daylight illumination while maintaining structural wind resistance.
How are Chinese aluminum bifold windows tested for destination country compliance?
Engineered systems undergo rigorous structural testing at independent third-party laboratories. Testing covers Air Infiltration (ASTM E283 / EN 12207), Water Resistance under pressure (ASTM E331 / EN 12208), Structural Wind Load (ASTM E330 / AS2047), and Acoustic Isolation (ASTM E90). Factory engineering teams provide test reports and calculation documentation during the shop drawing approval stage.
What specific aluminum alloys and thermal breaks are specified for export windows?
Standard architectural extrusions utilize high-grade 6063-T5 or 6061-T6 aluminum alloy. Thermal isolation is achieved using high-precision Polyamide PA66GF25 insulating strips (such as Technoform or equivalent quality), combined with dual-sealed double or triple Low-E insulated glass units filled with 90%+ Argon gas for maximum thermal barrier performance.
What information is required to receive an accurate factory quotation?
To prepare an accurate engineering quotation, buyers should provide architectural window elevation drawings or a window schedule containing: opening dimensions, sash opening configurations (e.g., 3+1, 5+1, or 4+0 bifold layout), glass performance specifications (color, tint, double/triple pane, Low-E), frame powder coating/anodizing color, project location weather conditions, and required performance standards.
How are custom folding window systems packaged to prevent damage during ocean transit?
Finished units are protected with protective surface films, heavy cardboard edge protectors, and bubble wrap. Assembled frames or knocked-down components are locked inside custom steel-reinforced ply-wood export crates or dedicated A-frame glass transport racks, preventing vibration damage and moisture ingress during container ocean shipping.
What is the difference between top-hung and floor-supported bifold tracking mechanisms?
Top-hung systems suspend the panel weight from the header beam, delivering effortless gliding movement and allowing seamless flush floor threshold tracks. Bottom-supported systems transfer panel weight directly to the floor structure, making them easier to install where overhead structural header beams cannot support heavy glass loads. Both mechanisms feature multi-point locking pins for security.
Ready to Source Architectural Aluminum Bifold Windows?
Connect directly with our senior engineering team for project drawing reviews, thermal calculation reports, and factory-direct wholesale pricing schedules.
Get Catalog