Featured Architectural Aluminum Door & Window Systems
High-precision fenestration solutions tested to international building codes (AAMA, NFRC, AS2047, CE) engineered for residential luxury, coastal durability, and commercial facades.
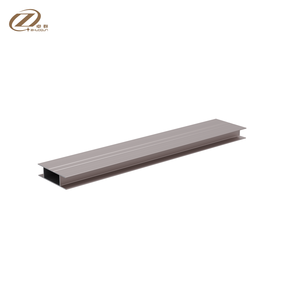
Made Order Easy Fabrication Custom Finish 6063 Aluminum 6000 Series Custom Cupboard Door Section Cutting Bending Custom Color
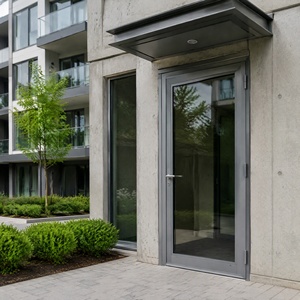
BOCHARM Aluminum Swing Door with Built-in Screen Mesh Door Double Opening Design Security Screen Door for Home Front Entrance
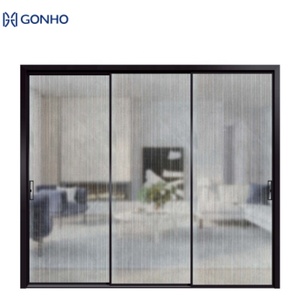
Extremely Narrow Electric Sliding Door Single Ground Glass Panel Narrow Aluminum Frame Interior Sliding Door
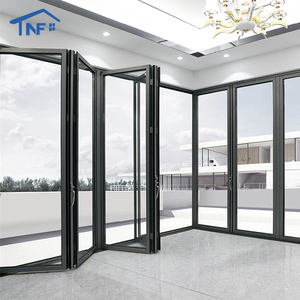
US NFRC Certification Customized Factory Aluminum Balcony Exterior Folding Tempered Glass Doors
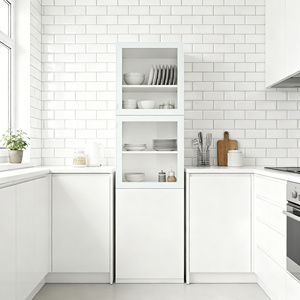
Custom Durable Modern Extruded Aluminum Profile Kitchen Side Cabinet Door for Farmhouse Hotel Home Bar Use
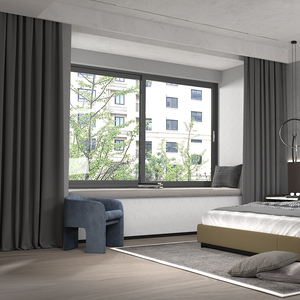
Australian Standard As2047 Soundproof Aluminum Framed Double Glazed Three or Two Track Aluminum Sliding windows With Flycreen
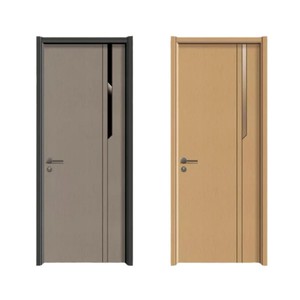
Minimalist Arch Recessed Panel Interior Wood Internal Doors Aluminium Alloy Frame Soundproof Solid Wooden Internal Doors For Indoor
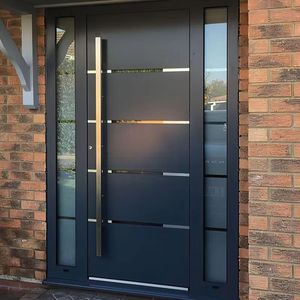
New Arrival Customize House Exterior Entrance Security Pivot Door Safety Front Main Gate Wrought Aluminum Slab Entry Doors
Industry White Paper: Engineering Specifications of China Aluminum Clad French Doors
In contemporary high-end residential and commercial architecture, fenestration is no longer viewed merely as a transparent building envelope component. It serves as a vital thermal barrier, structural envelope, and aesthetic bridge between interior living spaces and external environments. As premier China Aluminum Clad French Doors Manufacturers & Exporters, our engineering framework merges old-world timber craftsmanship with cutting-edge extruded aluminum structural mechanics.
1. The Composite Structure: Structural Aluminum Exterior Meets Warm Wood Interior
Aluminum-clad timber French doors resolve the historical conflict between exterior atmospheric degradation and interior architectural warmth. The exterior shell is constructed from heavy-gauge extruded 6063-T5 aluminum profiles with wall thicknesses ranging from 2.0mm to 3.0mm, providing exceptional structural rigidity, wind-load deflection resistance (up to ASTM E330 standards), and absolute resistance to UV degradation, rot, and thermal expansion warp.
Interlock snap connection mechanisms utilize high-density polymer clips that create a floating thermal expansion gap between the outer aluminum shield and the internal solid wood frame. This engineering prevents internal shear stress during extreme temperature differentials (-40°C winter to +60°C exterior solar surface temperature).
Technical Superiority: Polyamide Thermal Barrier Integration
By incorporating imported German continuous Polyamide (PA66GF25 with 25% glass fiber reinforcement) thermal break strips between inner and outer profile chambers, thermal conductivity (K-value) is drastically reduced, ensuring strict compliance with European Passive House Standards and North American NFRC Energy Efficiency Criteria.
2. Advanced Surface Finishes & Coating Technologies
To withstand extreme marine, desert, or severe winter climates, exterior aluminum cladding undergoes multi-stage chemical pretreatment followed by world-class coating applications:
- PVDF (Fluorocarbon) Sprayed Coatings: Kynar 500 / Hylar 5000 formulations offering 20+ year weatherability guarantees against chalking, fading, and atmospheric chemical attack (AAMA 2605 standard compliant).
- Electrostatic Powder Coating: AkzoNobel or PPG architectural powder coatings providing rich tactile textures, high abrasion resistance, and compliance with Qualicoat Class 2 & 3 specs.
- Wood Grain Sublimation / Anodizing: Hard-anodized protective oxide layers up to 25 microns for extreme scratch resistance and metallic luster.
Performance Metrics: System Comparison Matrix
Comparative evaluation of architectural door envelope systems across crucial mechanical, thermal, and durability indices based on lab-tested data.
| Door System Type | Thermal Transmittance (U-Value) | Acoustic Insulation (STC) | Wind Load Resistance | Water Tightness (Pa) | Maintenance Cycle |
|---|---|---|---|---|---|
| Alu-Clad Thermal Break French Door | 0.8 - 1.2 W/m²K | 40 - 46 dB | Class 9 (≥ 5000 Pa) | 750 - 1000 Pa | 15+ Years (Zero Exterior Paint) |
| Standard Solid Wood French Door | 1.6 - 2.1 W/m²K | 32 - 36 dB | Class 5 (2500 Pa) | 300 - 450 Pa | 2 - 3 Years (Requires Resealing) |
| Unbroken Aluminum Alloy Door | 2.8 - 3.5 W/m²K | 28 - 32 dB | Class 7 (4000 Pa) | 500 - 700 Pa | 10+ Years |
| UPVC / Vinyl French Door | 1.4 - 1.8 W/m²K | 34 - 38 dB | Class 4 (2000 Pa) | 350 - 500 Pa | 5 - 8 Years (UV Yellowing Risk) |
Future Procurement Trends in Architectural Fenestration
Key shifts shaping how architects, general contractors, and developers source premium custom door and window packages from Chinese manufacturing hubs.
Ultra-Narrow Sightlines & Minimalist Engineering
Modern luxury architectural designs demand structural interlock sightlines as narrow as 20mm to 30mm. Future manufacturing relies heavily on structural silicone glass bonding (SSG) where glass panels contribute to overall structural load-bearing capacity.
Smart Automation & Multi-Point Security
Procurement is rapidly shifting toward motorized french door systems integrated with smart building management systems (BMS), biometric locks, automated drop-down bottom weather seals, and concealed heavy-duty hinges handling panel weights up to 400kg.
Low-E Vacuum & Electrochromic Smart Glazing
Thermal performance expectations now favor triple-pane double Low-E configurations filled with 95% Argon gas, warm-edge composite spacers (TGI/Swisspacer), and integrated PDLC smart switchable glass for instant privacy control without heavy drapery.
Pre-Engineered Unitized Export Packaging
To lower expensive destination jobsite labor costs, overseas importers demand pre-assembled frame units with factory-installed EPDM gaskets, multi-point hardware pre-alignment, and steel-frame sea-freight crating coded to architectural window schedules.
Manufacturing Evolution: From Standard Aluminum to High-Performance Fenestration
The manufacturing ecosystem for architectural doors and windows in China has undergone a massive technological transformation over the past decade. Previously dominated by basic commodity extrusions, top-tier factories now operate advanced Industry 4.0 automated production lines equipped with 5-axis CNC machining centers, automatic corner crimping robots, and automated glass bonding stations.
1. Precision Corner Crimping & Dual-Component Glue Injection
Standard mechanical screw assembly cannot guarantee long-term air and water tightness under wind pressure dynamic shear. Our factory utilizes high-precision hydraulic corner crimping combined with cast-aluminum corner keys and dual-component polyurethane sealant injection. This creates a solid, leak-proof structural joint that eliminates water seepage at frame corners under storm conditions.
2. Triple Sealing System with Continuous EPDM Gaskets
Air infiltration and sound leakage predominantly occur at weatherstripping junctions. Modern aluminum-clad French doors feature continuous automotive-grade EPDM (Ethylene Propylene Diene Monomer) gasket loops across three seal planes (outer rain-screen, middle thermal barrier, and inner acoustic seal). Vulcanized corner joints ensure zero gasket shrinkage over 25+ years of exposure.
3. Hardware Engineering & Load Capacity
French doors subject hardware to severe cantilever loads. We partner exclusively with premium international hardware suppliers (Roto Frank, Siegenia, HOPPE, Sobinco) alongside custom heavy-duty stainless steel 304 friction hinges. This hardware integration guarantees flawless operation through 100,000+ opening cycles for heavy double-glazed or triple-glazed sashes.
Enterprise Manufacturing Advantages
Combining deep technical expertise, stringent quality control protocols, and full OEM/ODM customization capabilities for global architectural projects.
Full Engineering Shop Drawings
Our dedicated engineering department converts architectural blueprints into precise AutoDesk CAD / Revit BIM shop drawings, providing structural wind load calculations, glass deflection analysis, and elevation schedules before fabrication begins.
Strict International Testing & Certification
Our door systems are rigorously tested in certified laboratories against US NFRC thermal standards, ASTM water/wind/air metrics, Australian AS2047 fenestration standards, and European CE EN 14351-1 requirements.
Export Crating & Global Logistics
Finished door units undergo protective surface film application, corner guard reinforcement, and are packed into custom fumigated wooden crates or steel transport racks designed for seamless FCL/LCL ocean container shipping.
Frequently Asked Questions for Overseas Buyers
Comprehensive answers to common procurement, technical, and logistic queries encountered during project sourcing.
What makes Aluminum Clad French Doors superior to standard solid wood doors?
Aluminum clad doors combine the aesthetic warmth and interior luxury of natural timber (such as Oak, Teak, or Pine) with an exterior heavy-gauge extruded aluminum shell. The exterior aluminum skin protects the wood from rain, UV radiation, rot, and thermal distortion, eliminating the need for periodic exterior refinishing while dramatically enhancing structural wind resistance and thermal insulation values.
What aluminium alloy grade and thermal breaks are used in your profiles?
We utilize high-grade 6063-T5 architectural aluminum extrusions featuring precise wall thicknesses (2.0mm–3.0mm depending on structural load requirements). Profile chambers are severed with continuous Polyamide PA66GF25 thermal barrier strips, ensuring maximum energy efficiency and condensation resistance across cold, temperate, and tropical coastal zones.
Can your door and window systems meet local destination building codes?
Yes. Our engineering team customizes profile specs, glass build-ups, and structural mullions to meet regional building requirements—including North American NFRC/AAMA energy and hurricane impact specs, Australian AS2047/AS1288 standards, and European CE marking criteria. Project-specific certified lab reports can be provided.
What glazing options are available for soundproofing and energy savings?
We offer double and triple insulated glass units (IGU), fully tempered glass, acoustic laminated PVB/SGP interlayers, Low-E solar reflective coatings, and argon gas filling. Warm-edge composite spacers are incorporated to reduce glass edge thermal conduction, achieving acoustic dampening ratings up to 45 dB and U-factors as low as 0.8 W/m²K.
What information is required to receive an accurate factory quotation?
To issue a comprehensive engineering proposal and quotation, please provide your architectural drawings, window/door schedules indicating rough opening sizes, opening direction (inward/outward swing), preferred glass specification, exterior powder coat/PVDF color, and project location wind pressure requirements.
How are heavy custom glass doors protected during international shipping?
All products are wrapped in protective anti-scratch PE film, fitted with impact-resistant foam corner protectors, and securely packed inside reinforced, fully enclosed fumigated plywood crates or customized steel A-frames designed for crane unloading and container shipping.
Accelerate Your Project with Custom Fenestration Engineering
Consult with our senior technical engineers to receive detailed CAD shop drawings, structural wind load evaluations, and competitive factory-direct quotations for your upcoming residential or commercial development.