Architectural Engineering & Manufacturing Whitepaper Overview
In modern high-end architectural design, the facade serves not merely as a structural envelope, but as a critical thermal barrier, energy management interface, and aesthetic bridge between interior living spaces and natural surroundings. As a premier China Aluminum Clad Sliding Patio Doors Manufacturer & Exporter, our manufacturing infrastructure is built upon structural precision engineering, material science innovations, and climate-specific thermal performance optimisation.
Aluminum clad sliding patio doors represent the optimal synthesis of two distinct material technologies: the structural robustness, weatherability, and sleek surface finish of exterior architectural-grade extruded aluminum (6063-T5 / 6063-T6 alloys), paired with high-efficiency thermal breaks or luxury solid timber internal profiles. This hybrid composition isolates harsh exterior atmospheric elements—such as UV degradation, driving rain, salt spray, and extreme temperature fluctuations—while maintaining an elegant, thermally warm interior ambiance.
By leveraging advanced German-engineered multi-point hardware, EPDM continuous Vulcanized gaskets, polyamide PA66 thermal barrier strips, and automated CNC corner-crimping technologies, our factory delivers Fenestration solutions compliant with international building codes, including NFRC, CE, AS2047, and AAMA specifications.
Flagship Export Systems & Product Recommendations
Explore our engineered range of thermal break sliding patio doors, ultra-narrow sightline systems, commercial folding doors, and architectural entrance solutions.
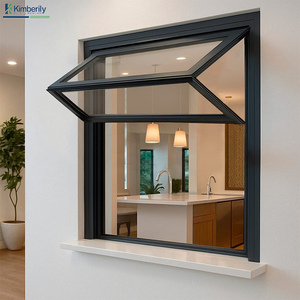
Commercial Double Glazing Heat Insulation Horizontal Folding Sliding Bifold Windows
Engineered for luxury villa applications and commercial openings, featuring heavy-duty top-hung tracks, concealed multi-point locking mechanisms, and high thermal insulation.
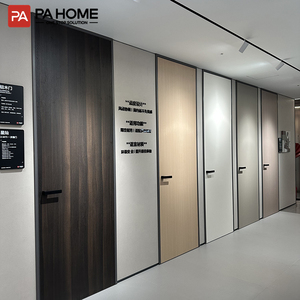
Modern Hotel Interior Slim Aluminum Clad Profile Wooden Guest Room Doors
Designed for premium hospitality projects, combining narrow sightline aluminum edge profiles with solid core timber facing for exceptional acoustic isolation and modern aesthetics.
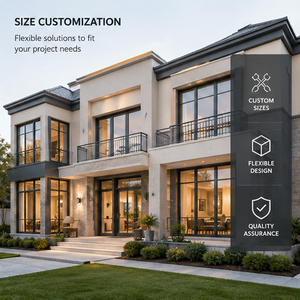
Bespoke Architectural Aluminum Entrance Doors & Commercial Facade Systems
Custom-manufactured high-traffic entrance systems engineered for luxury hotels, corporate headquarters, and commercial retail venues with reinforced corner joints.
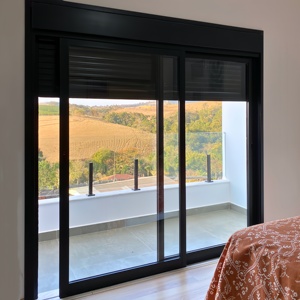
Exterior Villa Windproof Thermal Break Double Tempered Glass Sliding Patio Door
Features heavy-duty stainless steel track rollers, integrated high-density insect flyscreens, multi-chambered thermal extrusions, and superior air tightness ratings.
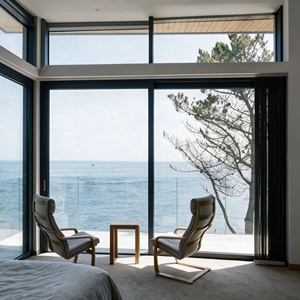
Modern Exterior Thermal Break Aluminum Sliding Patio & Terrace Door System
Large span panoramic glass wall system crafted for coastal villas and residential terraces. Utilises heavy-load lift-and-slide mechanics for smooth sash operation.
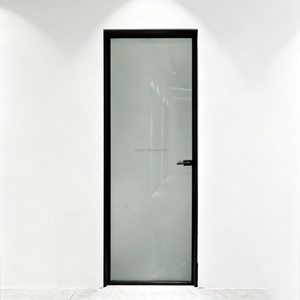
Custom Architectural Aluminum Frame Frosted Glass Interior Door Series
Precision-built moisture-resistant internal aluminum doors with obscure tempered privacy glazing, anodized corrosion-proof frames, and silent magnetic latches.
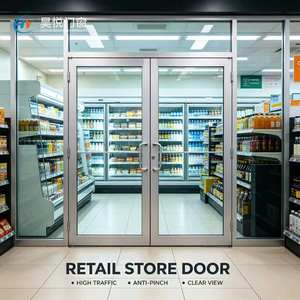
High-Traffic Commercial Acoustic Aluminum Glass Swing Door System
Heavy-duty commercial store-front swing doors optimized for high frequency use in retail, convenience supermarkets, office hubs, and public structures.
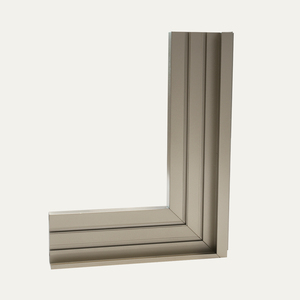
Italian Style Slim Sightline Aluminum Clad High-Durability Residential Windows
Sophisticated European profile design featuring ultra-concealed hinges, multi-point compression locks, and high-efficiency solar heat control glass units.
Technical Comparison: Material Physics & Structural Metrics
Selecting the appropriate sliding patio door matrix requires evaluating thermal transmittances (U-values), solar heat gain coefficients (SHGC), structural wind deflections, and hardware durability load limits. Below is an engineering comparison of our standardized extrusion architectures:
| Performance Parameter | Aluminum Clad Timber System | Ultra-Narrow Thermal Break | Commercial Heavy-Duty Lift & Slide |
|---|---|---|---|
| Overall Thermal Transmittance (Uw) | 0.79 – 1.2 W/m²·K | 1.1 – 1.4 W/m²·K | 1.2 – 1.6 W/m²·K |
| Alloy & Temper Specification | 6063-T5 / T6 Extruded | 6063-T6 High-Tensile | 6063-T6 Architectural Grade |
| Thermal Barrier Material | PA66 GF25 Polyamide Strips | Multi-Cavity PA66 Insert | Reinforced Structural Polyamide |
| Maximum Wind Load Resistance | Class 5 (5500 Pa / ASTM E330) | Class 4 (4500 Pa) | Class 5+ (6000 Pa Coastal) |
| Acoustic Isolation (STC Rating) | STC 42 dB – 45 dB | STC 38 dB – 42 dB | STC 40 dB – 44 dB |
| Water Penetration Resistance | 900 Pa (Static & Dynamic) | 750 Pa | 1050 Pa High Coastal Rating |
| Surface Treatment Options | PVDF Fluorocarbon / Powder / Anodized | AkzoNobel Powder / Anodized | AAMA 2605 PVDF Coating |
Our engineering division calculates structural deflection limits based on L/175 or L/240 wind pressure standards, ensuring that glass units under severe hurricane or gale-force forces do not suffer perimeter seal failure or structural dislodgement.
Future Sourcing & Architectural Procurement Trends (2025–2030)
Strategic market intelligence for B2B door importers, façade engineers, and commercial purchasing managers.
1. Shift Toward Decarbonized & Low-Carbon Aluminum Sourcing
Global developers are aggressively seeking fenestration suppliers that utilize secondary recycled aluminum extrusions processed via renewable hydro-powered smelters. By reducing embodied carbon in 6063-T5 profiles, projects achieve higher LEED v4.1 and BREEAM sustainability credits while adhering to EU Carbon Border Adjustment Mechanism (CBAM) regulations.
2. Minimalist Sightlines with High Structural Load Capacities
Architectural demand is moving toward ultra-narrow interlocks (<20mm visible width) that accommodate expansive glass panels exceeding 3.5 meters in height. Future procurement trends focus on carbon-fiber-reinforced profile cores and structural silicone bonding, maximizing natural light penetration without compromising deflection safety.
3. Integration of Dynamic Electrochromic & Photovoltaic Glass
Advanced patio sliding systems are increasingly paired with BIPV (Building-Integrated Photovoltaics) and Smart Electrochromic tinting glass. Sourcing strategies now require aluminum frame channels capable of routing low-voltage wiring, automated sensors, and IoT-connected smart home motorization systems.
4. Strict Compliance with Extreme Weather & Hurricane Specifications
With volatile global climate shifts, demand for impact-rated sliding doors with structural laminated glass (PVB/SGP interlayers) has surged across coastal markets in North America, Australia, and the Caribbean. Sourcing managers require certified ASTM E1886/E1996 missile impact compliance.
Manufacturing Evolution: Technological Break-Throughs in Aluminum Cladding
The manufacturing process for high-end aluminum clad sliding doors has undergone a technological revolution. Traditional mechanical fasteners connecting timber and aluminum have been replaced by independent floating nylon connector clips. These clips allow differential thermal expansion and contraction between the metal exterior (which expands under solar radiation) and the internal wood profile (which reacts to humidity shifts), eliminating internal structural warping and frame twisting.
Furthermore, automated surface treatment facilities now employ Qualicoat Class 2 standard powder coatings and high-durability PVDF fluorocarbon coatings capable of withstanding 3,000 hours of continuous salt spray exposure without surface chalking, flaking, or color fading. Inner timber substrates undergo precision multi-stage vacuum pressure impregnation with water-based eco-friendly preservatives, followed by 4-coat automated robotic spray painting to guarantee UV stability and mold resistance.
Factory Engineering Strengths & OEM/ODM Supply Chain Advantages
Why leading global developers, architects, and importers choose us as their primary China manufacturing partner.
Full In-House Extrusion & Tooling Capability
We operate 12 automated aluminum extrusion lines with pressing capacities ranging from 800 tons to 3,600 tons. This allows us to produce custom architectural die profiles to precise tight tolerances (GB/T 5237 / EN 755), eliminating middleman markups and reducing production lead times for custom projects.
German 5-Axis CNC Machining Precision
Every profile cut, corner crimp, lock cavity milling, and hardware hole positioning is executed using 5-axis CNC processing centers. This guarantees sub-millimeter manufacturing tolerances (±0.2mm), ensuring effortless site installation and flawless corner joint sealing.
Rigorous Factory QA & Testing Protocols
Prior to crating and export, randomized batch samples undergo strict laboratory testing in our factory test chamber: air infiltration testing (ASTM E283), static water resistance (ASTM E331), wind load deflection (ASTM E330), and hardware cycle endurance testing up to 100,000 cycles.
Custom Export Packaging & Freight Safety
All window and door assemblies are wrapped with protective non-scratch PE film, fitted with heavy-duty corner guards, sealed in fully enclosed fumigated wooden crates or custom steel transport A-frames designed for effortless forklift unloading at project job sites.
Frequently Asked Procurement & Engineering Questions (FAQ)
Comprehensive technical guidance for B2B procurement decisions and architectural engineering specifications.
1. What distinguishes aluminum clad sliding patio doors from standard thermal break aluminum doors?
Aluminum clad sliding patio doors integrate an exterior extruded aluminum profile shell with a solid structural timber profile on the interior face (such as North American Red Oak, Teak, or German Larch). Standard thermal break aluminum doors utilize polyamide (PA66) strips to join two aluminum profiles. While standard thermal break doors offer a metallic or powder-coated interior finish, aluminum clad doors provide the warmth, luxury acoustics, and organic aesthetics of real hardwood indoors while shielding the timber from outdoor weather via the exterior aluminum sheath.
2. How do your sliding patio door systems achieve low U-factors (≤0.8 W/m²·K)?
We achieve exceptional U-factors by combining multi-chambered polyamide thermal break extrusions (up to 34mm thermal strip width) with high-performance glass units. Our triple-pane glazing packages feature dual Low-E solar control coatings, 90%+ concentration Argon gas filling, warm-edge composite spacers (such as Technoform or Swisspacer), and insulating foam inserts within the aluminum extrusions.
3. Can your factory manufacture custom sizes, curved layouts, and ultra-narrow sightline interlocks?
Yes, as a specialized OEM/ODM manufacturer, we engineer systems tailored to architectural shop drawings. Our ultra-narrow panoramic series features vertical interlock sightlines as thin as 20mm while maintaining high structural moment of inertia (Ix value) via internal steel or structural aluminum stiffeners, allowing single panel heights up to 4,500mm.
4. What international quality standards and testing certifications do your export products possess?
Our window and door systems are regularly tested and certified according to key international standards. This includes North American NFRC thermal standards and AAMA/WDMA/CSA 101/I.S.2/A440 testing, European CE Mark standards (EN 14351-1), Australian Standard AS2047, and ISO 9001 factory quality management standards. Full test reports are supplied upon project review.
5. What surface finishing processes are available for coastal or high-corrosion environments?
For coastal applications subject to salt atmosphere degradation, we recommend our AAMA 2605 compliant PVDF (Fluorocarbon) coating system or Class 1 / Class 2 Anodized finishes (20-25 micron film thickness). These coatings provide superior chemical resistance against humidity, salt corrosion, UV chalking, and industrial pollution.
6. How does your factory handle export logistics, lead times, and job site installation support?
Our standard production lead time is 25 to 35 business days from final CAD shop drawing approval. All products are delivered fully assembled or in KD (Knocked-Down) format depending on frame dimensions. We provide detailed installation manuals, step-by-step video guides, labeled hardware packages matching your window schedules, and real-time remote engineering assistance for installation crews.
Partner with China's Leading Architectural Door Manufacturer
Request full product specifications, thermal calculation reports, CAD shop drawings, and direct factory-direct wholesale pricing for your upcoming project.
Get Catalog