Featured Architectural Window & Door Systems
Engineered with heavy-duty 6063-T5 aluminium profiles, advanced thermal break technology, and multi-layer weather sealing.
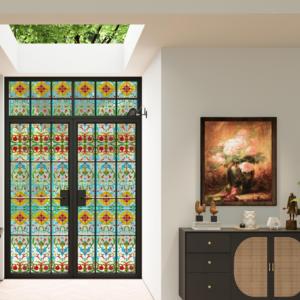
Durable Aluminum Alloy Retro Crittall Style Double Door with Double Glass Heat Insulation Waterproof for Interior French Hotel
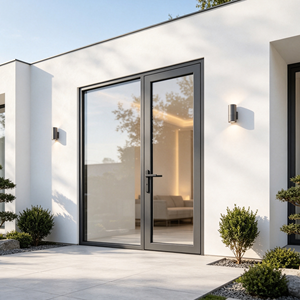
Weather Resistance Premium Powder-coating Finished Aluminum Glass Outward Opening Casement Doors With Australian Standard AS2047
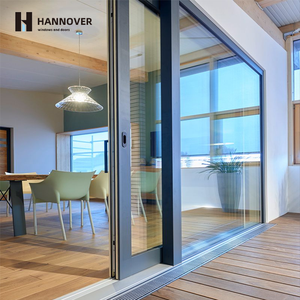
Panoramic Aluminum Lift and Slide Door Heavy Duty Double Glazed Sliding Glass Doors with Slim Frame for Luxury Villa Project
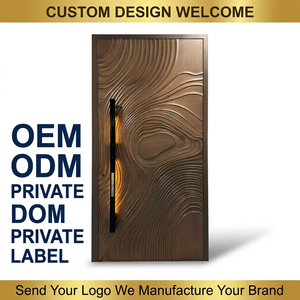
Luxury Cast Aluminum Villa Anti-theft Waterproof Security Door Modern Exterior Swing Hurricane Resistant Entry Door
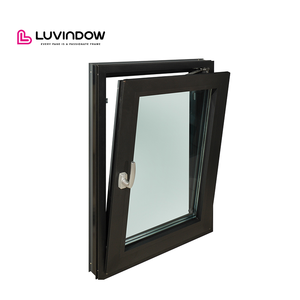
Modern Style Tilt Turn Window Low-E Glass German Hardware Aluminium Frame Swing Open For Villa-Double Glazing Horizontal Opening
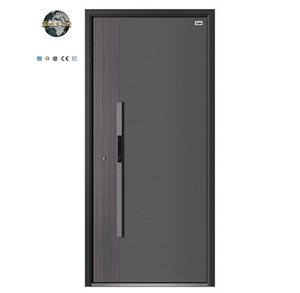
Modern Minimalist Anti-Theft Aluminum Alloy Door Security Entry Side Opening Sliding for Commercial Outdoor Garden for Apartment
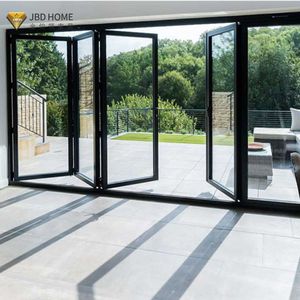
Australia Standard Heavy Duty Aluminum Folding Door Interior Modern Design Bi-fold Doors With Finished Surface
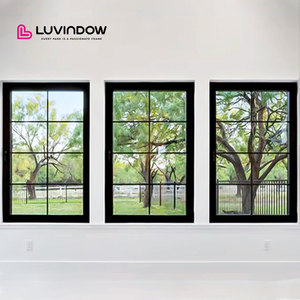
Hurricane Proof High Impact Black Aluminum Alloy Thin Profile Aluminium Windows And Doors Casement Window S For USA
Why Architectural Firms & Developers Trust Meric Window Systems
Integrating structural engineering, profile design, and global logistics under one rigorous quality management protocol.
Engineering-First Evaluation
Every fenestration schedule undergoes structural calculation for wind load resistance, seismic criteria, and opening size before profile extrusion or CNC fabrication begins.
Thermal & Acoustic Isolation
Featuring precision-engineered PA66-GF25 polyamide thermal barriers and double/triple Insulated Glass Units (IGU) packed with Argon gas to minimize overall system U-values.
Rigorous In-House QC Protocols
From corner crimping tolerance to multi-point lock alignment and EPDM gasket elasticity, every unit passes 100% functional inspection prior to containerization.
Weatherproofing & Hurricane Ratings
Designed to comply with rigorous AS2047, AAMA/WDMA, and ASTM impact standards, keeping ocean spray, gale-force winds, and torrential rainfall completely isolated exteriorly.
Architectural Customization
Full customization over powder-coating finishes (AAMA 2604/2605), PVDF coatings, ultra-narrow sightline options, and integrated insect screens tailored to project schedules.
Export-Grade Crating Protection
Units are fully wrapped in protective film, corner-guarded, and secured within fumigated steel-reinforced wooden crates matching specific jobsite unloading constraints.
Architectural Specification Whitepaper: Engineering Double Hung & Slim Aluminum Windows
The contemporary building envelope demands an unprecedented balance between structural integrity, aesthetic transparency, and energetic performance. Among vertical sliding configurations, the aluminum double hung window stands out as a timeless yet highly versatile design choice. Engineered with two vertically sliding sashes that operate independently within a single perimeter frame, double hung systems provide exceptional control over natural ventilation, space efficiency, and exterior facade design. As a primary manufacturer and B2B supplier based in China, Meric Window Systems Co., Ltd. bridges the gap between sophisticated architectural design standards and cost-efficient, heavy-duty manufacturing precision.
Information Gain Insight: Unlike standard single hung windows where the top sash remains stationary, advanced double hung aluminum windows utilize dual-action constant-force spring counterbalances or heavy-duty spiral balances. This permits simultaneous top and bottom opening—creating a natural convection loop that extracts warm interior air through the top opening while pulling cool ambient air through the bottom sash.
1. Structural Engineering & Profile Alloy Mechanics
Aluminum profiles selected for commercial and residential high-rise fenestration must resist intense negative wind pressure, structural deflection, and long-term mechanical degradation. At Meric Window, all structural sashes, mullions, and perimeter frames are extruded from architectural-grade 6063-T5 aluminum alloy (with optional 6063-T6 temper for structural curtain-wall interfaces). The chemical composition of 6063-T5 delivers an optimal strength-to-weight ratio, high corrosion resistance, and superb surface finish suitability for powder coatings and anodizing.
To ensure high wind load resistance (complying with AS2047 design pressure up to 4500 Pa and ASTM E330 structural performance metrics), profile wall thicknesses are strictly controlled between 1.4 mm for standard residential windows and 2.0 mm to 3.0 mm for heavy-duty commercial double-hung or sliding assemblies. Deflection limits are calculated based on structural span formulas ($L/175$ for standard sashes, and up to $L/240$ for hurricane-impact storefront elevations).
| Performance Standard | Testing Metric / Standard | Meric Engineering Threshold | Architectural Application Benchmark |
|---|---|---|---|
| Structural Performance | ASTM E330 / AS4055 | Design Pressure $\ge 3000\text{ Pa}$ (Serviceability) | High-rise residential & coastal villas |
| Air Infiltration Resistance | ASTM E283 / AS2047 | $< 0.1\text{ L/s}\cdot\text{m}^2$ at $75\text{ Pa}$ | Passive heating/cooling buildings |
| Water Penetration Resistance | ASTM E331 / BS EN 12208 | Static pressure resistance up to $600\text{ Pa}$ | Severe weather & rainstorm zones |
| Thermal Transmittance ($U$-Factor) | NFRC 100 / ISO 10077-2 | $1.4 - 2.0\text{ W/m}^2\cdot\text{K}$ (Thermal Break) | Energy Star / LEED certified facades |
| Acoustic Isolation (STC/OITC) | ASTM E90 / ISO 717-1 | STC 38 – STC 44 (Acoustic Double IGU) | Urban mid-rise & hotel noise reduction |
2. Thermal Break Mechanics: Polyamide Strip Technology
Aluminum is inherently a highly conductive material ($K \approx 160 - 200\text{ W/m}\cdot\text{K}$). Uninsulated aluminum frames act as thermal bridges, transferring external heat into air-conditioned spaces during summer and radiating building heat outward during winter, while causing condensation buildup on interior profiles. To overcome this, Meric Window integrates structural Polyamide PA66-GF25 thermal break strips (25% fiberglass reinforced polyamide) between the inner and outer aluminum extrusions.
The thermal conductivity of PA66-GF25 is only $0.3\text{ W/m}\cdot\text{K}$—over 500 times lower than pure aluminum. By mechanically crimping these thermal barriers into double-hung jambs, sashes, and meeting rails, thermal bridges are severed. Combined with warm-edge spacer bars and Low-Emissivity (Low-E) double or triple glazing filled with 90%+ Argon gas, overall frame U-factors drop drastically. This engineering standard satisfies strict global energy conservation codes such as the Title 24 Energy Code in California, NCC in Australia, and ambient insulation benchmarks across Europe.
3. Counterbalance & Hardware Mechanics in Double Hung Windows
The operational longevity of a double hung window depends entirely on its vertical balance mechanism. Lower-tier suppliers often rely on cheap friction stays or basic spring balances that quickly bind, lose tension, or fail after repeated cycles. Meric Window standardizes on three core industrial hardware configurations:
- Block and Tackle Counterbalances: Utilizing a high-tension heavy-duty steel spring combined with a pulley system housed within a rigid channel. Designed for sashes up to 40 kg, offering whisper-quiet operational force ($< 15\text{ N}$).
- Constant Force Coil Spring Balances: Precision-wound stainless steel coils calibrated specifically to the sash’s dead weight. Ideal for heavy double-glazed sashes up to 60 kg, maintaining flat-rate resistance across the entire travel height.
- Spiral Torsion Counterbalances: Adjustable spiral rod mechanisms inside aluminum tubes, permitting fine-tuning of tension on-site after glass installation. Highly suited for large architectural openings.
In addition to balance springs, hardware security is reinforced via die-cast zinc or stainless steel cam locks, anti-lift security blocks, and tilt latches that allow sashes to tilt inward 90 degrees for effortless interior cleaning of exterior glass surfaces in mid-rise applications.
Future Procurement Trends in Global Fenestration (2025–2030)
As global architectural procurement shifts toward decarbonization, climate resilience, and operational efficiency, B2B buyers—including real estate developers, general contractors, and trade importers—must align with modern manufacturing practices. The next decade of window procurement is defined by four core macro trends:
1. Shift Toward Ultra-Narrow Sightlines & Structural Glass Bonding
Modern minimalism demands maximum natural daylight and seamless visual transition between outdoor landscapes and indoor spaces. Traditional double-hung and casement profiles had bulky frame sightlines of 80mm to 120mm. The future belongs to ultra-narrow frame systems (such as our FW142 and JW157 series) where visible aluminum width is reduced to 20mm–35mm at meeting rails. Structural silicone structural sealant (SSGS) bonding transfers structural load directly to the insulated glass unit, allowing sashes to handle massive wind pressures while minimizing visible metal profiles.
2. Decarbonization & Low-Carbon Recycled Aluminum Sourcing
Emboided carbon in building products is under intense regulatory scrutiny. Developers seeking LEED Gold or BREEAM Outstanding certifications now require Environmental Product Declarations (EPD) for all window profiles. Future procurement favors factories utilizing hydro-powered aluminum smelters and post-consumer recycled aluminum alloys. Meric Window is actively implementing low-carbon 6063 aluminum billets that cut embodied carbon emissions by up to 60% compared to traditional coal-fired extrusion processes.
3. Integration of Smart Automation & Building Management Systems (BMS)
High-sill double hung windows and large panoramic sliding walls are increasingly integrated with hidden motorization. Concealed linear actuators connected to smart home platforms (Zigbee, KNX, or BACnet) enable automated night-purge ventilation, rain-sensor closure, and HVAC interlock switching (automatically disengaging air conditioning when sashes open). B2B buyers who specify pre-wired, motor-ready window frames gain a distinct competitive edge in luxury residential markets.
4. Off-Site Modular Fenestration & Unitized Sub-Frame Kits
With jobsite labor costs rising rapidly across North America, Australia, and Europe, developers are moving away from traditional field-assembled glazing toward pre-glazed, factory-tested unitized windows and sub-frame installation kits. Meric Window provides engineered aluminum sub-frames with pre-installed waterproof membrane flanges (nailing fins) tailored for timber-frame, steel-stud, or masonry structures, reducing jobsite installation hours by over 40%.
Next-Generation Technological Trends in Window Manufacturing
To deliver measurable "Information Gain" over standard market offerings, window suppliers must embrace state-of-the-art manufacturing automation. Key technological advancements currently driving China's elite fenestration sector include:
1. CNC Multi-Axis Automated Machining
Traditional manual drilling and miter cutting introduce human error, leading to air infiltration at frame corners and misaligned hardware locks. Modern production lines utilize 5-axis CNC machining centers that perform miter cutting, lock-mortising, drainage slot milling, and hinge hole drilling in a single continuous clamping cycle. This guarantees dimensional tolerances within $\pm 0.2\text{ mm}$, preventing air leaks and ensuring seamless corner joints.
2. Advanced Surface Coatings: Hyper-Durable PVDF & AAMA 2605 Powder Coating
Salt spray, UV exposure, and industrial atmospheric pollution quickly degrade low-grade paint finishes. Next-generation aluminum fenestration employs PVDF (Fluoropolymer) liquid coatings or AAMA 2605 certified architectural powder coatings. These surface treatments withstand over 4,000 hours of continuous salt spray testing and resist chalking and color fading for over 25 years, even in intense coastal or equatorial climates.
3. Vacuum Insulated Glass (VIG) Hybrid Integration
While traditional double-glazed units filled with Argon achieve U-values around $1.4\text{ W/m}^2\cdot\text{K}$, revolutionary Vacuum Insulated Glass (VIG) achieves U-values down to $0.6\text{ W/m}^2\cdot\text{K}$ with a total glass thickness of under 10 mm. By creating a microscopic vacuum seal between glass panes, thermal conductivity and acoustic transmission are virtually eliminated. Integrating VIG into slim double hung sashes allows lightweight, ultra-thin profiles to outperform thick triple-glazed units.
B2B Buyer Guide: Evaluating Window Suppliers in China
Procuring custom aluminum windows and doors from China requires rigorous technical validation to ensure delivered products match local building codes and structural drawings. When evaluating potential suppliers, global procurement directors should verify five essential technical criteria:
- Structural Drawing & Calculation Approvals: Never place a production order without receiving complete shop drawings detailing profile cross-sections, glass build-ups, EPDM gasket profiles, drainage weep-hole locations, and wind load deflection calculations signed by fenestration engineers.
- Third-Party Lab Certification: Ensure the manufacturer holds genuine test reports for AS2047 (Australia), NFRC / AAMA (USA), or CE EN 14351-1 (Europe) issued by accredited independent testing agencies (such as Intertek, TUV, or SAI Global).
- Glass Processing & Safety Marks: All glass units must carry permanent laser-etched tempered safety certification marks (SGCC for US, AS/NZS 2208 for Australia, CE for Europe). Laminated glass should utilize structural PVB or SentryGlas (SGP) interlayers for high-wind or hurricane zones.
- Co-Extruded EPDM Sealing Gaskets: Standard PVC seals become brittle under UV radiation and crack within 2-3 years. High-end systems must specify continuous, co-extruded EPDM or silicone weatherstripping that maintains elasticity across temperatures ranging from $-40^\circ\text{C}$ to $+80^\circ\text{C}$.
- Custom Export Container Crating: Windows must be packed upright on heavy-duty steel or fumigated plywood A-frames with protective film, foam corner protectors, and moisture-absorbing desiccant packs to prevent transit damage or oxidation during ocean transport.
Frequently Asked Questions for Project Buyers
Direct technical answers addressing structural requirements, testing, shipping logistics, and custom manufacturing.
Partner with China's Premier Fenestration Manufacturer
Submit your architectural drawings or project schedule today. Get direct factory pricing, structural engineering evaluations, and certified window samples for your upcoming development.