Featured Architectural Windows & Glazing Systems
Explore our export-grade aluminium window assemblies, heavy-duty glazed doors, and custom architectural enclosures precision-engineered for modern residential, commercial, and institutional projects worldwide.
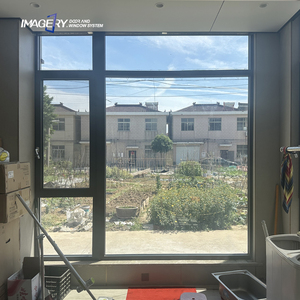
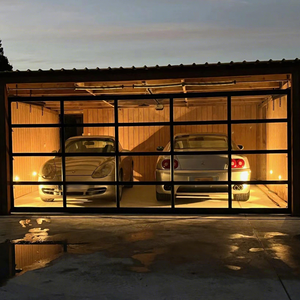
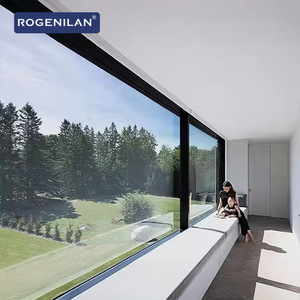
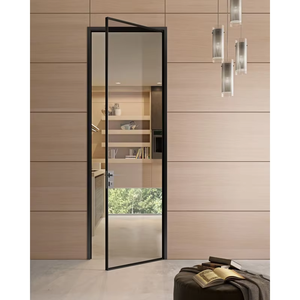
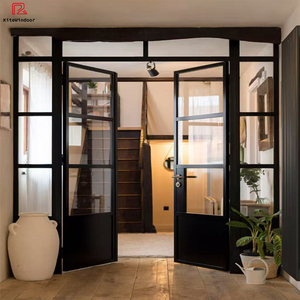
The Structural & Thermal Science of Fixed Glass Window Systems
In high-performance architectural design, fixed glass windows (frequently designated as direct-set picture windows or structural non-operable fenestration) represent the gold standard for thermal barrier efficiency, acoustic isolation, and structural wind-load inertia.
Extrusion Metallurgy, Thermal Break Dynamics & Glazing Matrix
As a leading premier Chinese manufacturer and exporter, Meric Window Systems engineers custom fixed window solutions utilizing strict metallurgical, thermal, and mechanical parameters aligned with ASTM, EN, and AS2047 international criteria.
6063-T5 Profile Engineering
Formulated with precise magnesium-silicon ratios, 6063-T5 primary aluminum extrusions provide a tensile strength ≥ 160 MPa and yield strength ≥ 110 MPa. Structural wall thicknesses (ranging from 1.8mm to 3.0mm) are computed to resist positive/negative wind pressures up to 5000 Pa without structural yield.
Polyamide Thermal Barriers
Cheap PVC thermal breaks degrade and crack under thermal stress. We strictly incorporate PA66-GF25 (25% glass fiber reinforced polyamide) thermal break strips. This ensures an identical linear expansion coefficient to aluminum (α = 2.3 × 10−&sup5;/K), preventing shear bond failure over 50+ year lifespans.
Insulated Glazing Units (IGU)
Our fixed frames accommodate double (6mm + 12Ar + 6mm) and triple (6mm + 12Ar + 6mm + 12Ar + 6mm) Low-E insulated glass units. Sealed with warm-edge composite spacers and dual-sealed butyl/polysulfide structural silicone, acoustic dampening reaches up to STC 45 dB.
Fixed Window System Specification Benchmark
| Profile Depth Series | Frame U-Factor (Uf) | Glazing Capacity | Wind Load Resistance | Air Permeability | Water Tightness |
|---|---|---|---|---|---|
| FW-50 Minimalist Fixed | 2.4 W/m²K | 24mm Double IGU | Class C3 (ASTM E330) | Class 4 (EN 12207) | E750 (750 Pa) |
| FW-65 Thermal Break | 1.8 W/m²K | 28mm – 32mm IGU | Class C4 (ASTM E330) | Class 4 (EN 12207) | E900 (900 Pa) |
| FW-75 Passive Envelope | 1.2 W/m²K | 36mm – 44mm Triple IGU | Class C5 (ASTM E330) | Class 4 (EN 12207) | E1050 (1050 Pa) |
| FW-142 Ultra-Narrow Wall | 1.0 W/m²K | 48mm Triple Low-E Argon | 5000 Pa Engineering Limit | Class A4 (AS2047) | 1200 Pa Custom Spec |
Future Sourcing & Procurement Trends in Aluminum Fenestration
As global building energy codes tighten (e.g., California Title 24, European EPBD, and Australian NCC requirements), international importers, commercial architects, and real estate developers must align with emerging fenestration shifts.
1. Ultra-Narrow Sightlines & Structural Glazing
Architectural aesthetics are shifting toward invisible frame sightlines. The trend favors direct-glazed aluminum frames where visible aluminum sightlines are minimized to under 20mm. The structural load is transferred directly through high-modulus structural silicone sealant to the glass matrix, establishing maximum daylight ratios without sacrificing load capacity.
2. Electrochromic & BIPV Solar Glass Integration
Fixed glass windows are transitioning from passive envelope barriers to active energy producers. Advanced factories now pre-wire aluminum fixed window mullions to house wiring harnesses for switchable dynamic smart tinting glass (PDLC/Electrochromic) and Building-Integrated Photovoltaic (BIPV) double-glazed modules.
3. Fluoropolymer (PVDF) & AAMA 2605 Surface Finishes
Overseas buyers in coastal, high-UV, or extreme tropical environments are moving away from standard powder coatings. Demand has spiked for 3-coat/3-bake fluoropolymer PVDF coatings complying with AAMA 2605 specifications, guaranteeing color retention (ΔE ≤ 5) and salt-spray corrosion resistance up to 4000 hours.
4. Carbon Footprint Tracking & EPD Documentation
Global developers increasingly demand Environmental Product Declarations (EPD). Tier-1 Chinese exporters are utilizing certified low-carbon recycled aluminum billets smelted using renewable hydro-power, significantly lowering embodied carbon metrics for LEED and BREEAM building certifications.
Why Meric Window Systems is the Preferred OEM/ODM Partner
Meric Window Systems Co., Ltd. operates a state-of-the-art extrusion, thermal break assembly, and precision CNC fabrication facility. We specialize in project-matched architectural window packages designed specifically for export worldwide.
Precision CNC Milling
Equipped with 5-axis German CNC machineries, all profile cutouts, drainage channels, and corner crimping connections are executed with sub-millimeter tolerances (±0.1mm), guaranteeing zero-gap corner joins.
Rigorous QC Testing
Before shipment, representative window mockups undergo rigorous air leakage, water tightness under dynamic pressure, and corner joint diagonal squareness verification under ISO 9001 quality management standards.
Export Container Packing
Every fixed window unit is protected with anti-scratch PE film, edge guards, and high-density EPE foam, then loaded into fully enclosed, fumigated wooden crates or steel A-frame racks for sea freight.
Standard Operating Procedure for Overseas Orders
Direct Engineering & Sourcing FAQ
Answers to key technical questions posed by architects, general contractors, developers, and trade importers sourcing aluminum fixed windows from China.
Ready to Engineering-Spec Your Building Envelope?
Send your architectural elevation drawings or window schedule directly to our engineering department for a comprehensive wind-load calculation, technical shop drawing review, and factory-direct quotation.