Featured Architectural Aluminum Systems
Standardized and custom-engineered aluminum windows, panoramic folding doors, and structural entrance envelopes certified for international residential and commercial projects.
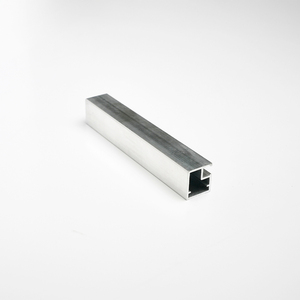
No Built-In Handle Excellent Wholesale Aluminum Building Frame Window For Contemporary Kitchen
Get a Quote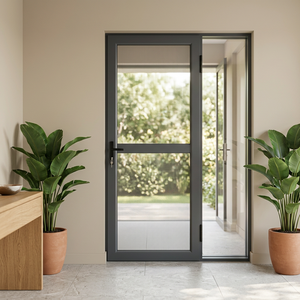
Aluminum Security Screen Door, Alu Frame 304 Stainless Steel Diamond Mesh, AntiTheft Lockable Custom Size For House Villa
Get a Quote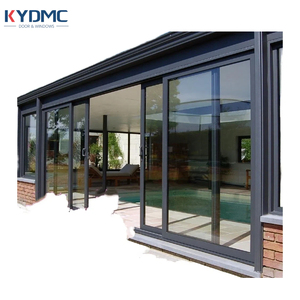
Courtyard Entry Sliding Doors Thermal Insulation Double Tempered Glass Aluminium Glass Patio Sliding Doors
Get a Quote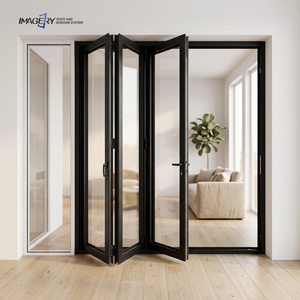
Custom Aluminum Folding Glass Door Bi-Fold Space Saving Thermal Insulation for Villa Balcony Terrace Project
Get a Quote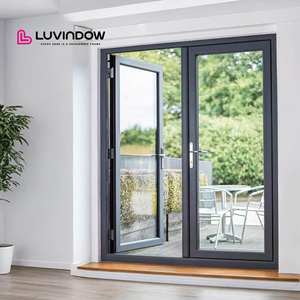
High Performance Energy Efficient Modern Tempered Glass Aluminum Side Entrance Doors for Hotel and Villa Outdoor Patio Access
Get a Quote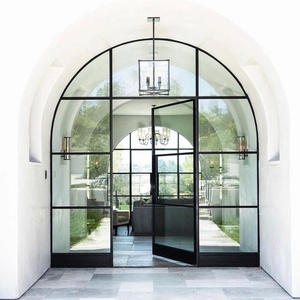
Insulated Arched Antique Heritage Black Aluminium French Front Doors with Grid Strip Glass for Outdoor Entry
Get a Quote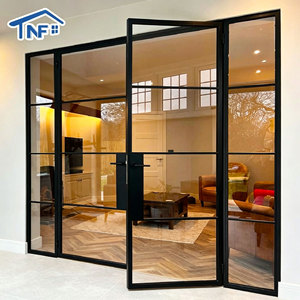
NFRC AS2047 Thermal Break Casement Door Custom Color And Size Double Glazed Swing French Doors Interior And Exterior
Get a Quote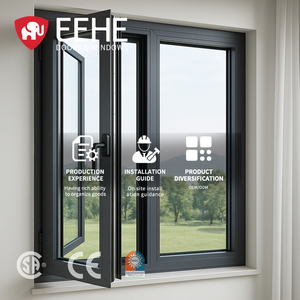
EEHE Modern Arched Thermal Insulation Casement Windows Aluminum NFRC Certified Double Glazed Soundproof Swing Windows For Villa
Get a Quote1. Executive Overview: The Landscape of China's Aluminum Folding Door Manufacturing
The global demand for high-performance architectural glazing systems has shifted significantly over the past decade. Modern residential luxury villas, hospitality developments, and commercial high-rises increasingly demand seamless indoor-outdoor transitions without sacrificing structural integrity, thermal efficiency, or acoustic insulation. At the center of this architectural evolution are Aluminum Folding Doors (Bi-fold Doors) engineered and fabricated by China's leading manufacturing hubs.
China accounts for over 50% of the world's architectural aluminum profile extrusion and finished fenestration manufacturing. However, for international architects, real estate developers, structural engineers, and facade contractors, navigating the Chinese supplier ecosystem requires a rigorous evaluation of technical capabilities. The market spans from commodity suppliers focused on low-cost residential fittings to advanced system manufacturers—such as Meric Window Systems Co., Ltd.—capable of producing ultra-narrow sightline systems, motorized heavy-duty bi-folds, and NFRC/AS2047-compliant thermal break envelopes.
Technical Core: Kinematics and Weight Distribution in Folding Door Engineering
Unlike standard sliding doors where structural load is evenly distributed across a horizontal track, folding door systems experience dynamic torsional and shear forces during operation. When a multi-panel bi-fold system folds into its stacked position, the entirety of the system's weight relies heavily on either a top-hung carriage mechanism or a bottom-rolling guide assembly.
Leading Chinese factories utilize top-hung heavy-duty stainless steel quad-roller carriages reinforced with sealed ball bearings. This mechanical setup transfers the vertical structural load directly into the overhead structural lintel, guaranteeing smooth, single-finger gliding movement even when handling heavy double- or triple-glazed units weighing up to 300 kg per panel. For projects lacking load-bearing structural lintels, top factories re-engineer the bottom track with reinforced stainless steel guide rails and recessed drainage channels to prevent water ingress while maintaining flush threshold transitions.
Ultra-Narrow Sightlines
Visible interlock profiles reduced down to 20mm–28mm, maximizing net glazing surface area while maintaining wind pressure resistance through internal steel corner cleats and alloy web reinforcement.
Thermal Break Engineering
Multi-cavity extrusion profiles fitted with 24mm to 34mm PA66-GF25 (25% glass fiber reinforced polyamide) insulating strips achieving frame U-values down to 1.3 W/m²K.
Multi-Point Security Locks
Integrated shoot-bolt locking mechanisms operating across top, bottom, and side frame profiles driven by anti-corrosive gearboxes tested for 50,000 operational cycles.
2. Enterprise Manufacturing Capabilities: The Meric Window Advantage
When auditing top-tier China aluminum folding doors manufacturers, vertical integration and rigorous quality control separate premier engineering plants from assembly-only workshops. Meric Window Systems Co., Ltd. operates at the forefront of high-precision fenestration manufacturing, serving developers, architects, and direct project importers across North America, Europe, Australia, and the Middle East.
The manufacturing lifecycle within elite facilities is strictly controlled through computer numerical control (CNC) automated machining centers. Key manufacturing capabilities include:
- 6063-T5 Precision Extrusions: Utilizing primary ingot aluminum extruded to strict wall thickness tolerances (ranging from 2.0mm to 3.0mm for structural folding sashes), offering superior tensile strength and surface anodizing response compared to recycled scrap aluminum.
- Hydraulic Corner Crimping & Chemical Bonding: Mechanical miter joints are injected with two-component polyurethane corner adhesive and locked with heavy-duty cast aluminum cleats, eliminating frame sag and preventing corner joint water leakage under severe weather conditions.
- Continuous EPDM Weather Gasketing: Utilizing automotive-grade EPDM (Ethylene Propylene Diene Monomer) gasket loops with vulcanized corner boots, maintaining elasticity under extreme temperature fluctuations (-40°C to +120°C).
- Surface Coating Technologies: In-house powder coating lines certified by Qualicoat and AkzoNobel PVDF fluorocarbon coatings, offering up to 25-year warranties against salt spray corrosion, color fading, and UV degradation.
3. Product & Market Development Trends in Aluminum Folding Doors
As global building codes mandate lower energy consumption (e.g., EU Passivhaus standards, US Title 24, Australian NCC), aluminum folding door designs have undergone radical material and architectural changes. B2B buyers must align their sourcing strategy with the following key industry trends:
A. Integration of Vacuum Insulated Glass (VIG) & Smart Tinting
Traditional double-glazed units (DGU) with argon gas filling are rapidly giving way to slimline Triple-Glazed and Vacuum Insulated Glass (VIG) units in cold climate regions. VIG technology provides glass U-values as low as 0.6 W/m²K within a profile thickness under 12mm. Furthermore, electrochromic smart glass integration allows folding doors to transition from transparent to opaque via home automation systems, answering privacy demands in luxury residential builds.
B. Flush Floor Transitions & Hidden Drainage Channels
Modern architectural design prioritizes zero-step threshold transitions between interior living zones and outdoor patios. Advanced manufacturers have developed sub-floor recessed track profiles equipped with integrated stainless steel linear grilles. These hidden drainage systems effectively evacuate surface runoff water at rates exceeding 180 mm/hour during torrential rainstorms while maintaining complete ADA accessibility compliance.
C. Motorized and Automated Large-Span Bi-Folds
As panel dimensions expand to heights over 3.5 meters and widths over 1.2 meters, manual operation becomes physically demanding. Leading Chinese factories are incorporating heavy-duty concealed brushless DC motors equipped with torque sensors, obstacle-detection radar, and smart app integration, allowing multi-panel folding door runs exceeding 12 meters to open effortlessly at the press of a button.
D. Low-Carbon and Recycled "Green" Aluminum
With Carbon Border Adjustment Mechanisms (CBAM) taking effect in key western markets, top manufacturers are shifting extrusion billets to hydro-powered primary aluminum and post-consumer recycled aluminum, reducing embodied carbon footprints by up to 70% per ton of profile extruded.
Aluminum Folding Door Technical Matrix
Standard performance benchmarks comparing profile tiers across factory engineering options.
| Specification Metric | Standard Residential Series | Thermal Break Architectural Series | Meric Ultra-Narrow Performance Series |
|---|---|---|---|
| Alloy & Temper | 6063-T5 (1.4mm - 1.6mm wall) | 6063-T5 (2.0mm wall) | 6063-T5 / 6060-T6 (2.2mm - 3.0mm wall) |
| Thermal Break Strip | 14mm PVC / Standard PA66 | 24mm PA66-GF25 Polyamide | 34mm Multi-Cavity PA66-GF25 + Foam Fill |
| Overall Frame U-Value | ~ 2.8 - 3.2 W/m²K | ~ 1.8 - 2.2 W/m²K | ≤ 1.3 - 1.5 W/m²K (Passivhaus Ready) |
| Glazing Configuration | 5mm + 12A + 5mm Tempered | 6mm Low-E + 16A + 6mm Tempered | 8mm Low-E + 18Ar + 6mm + 18Ar + 8mm Triple / VIG |
| Interlock Sightline | 55mm - 75mm | 35mm - 50mm | 20mm - 28mm Ultra-Slim Profile |
| Max Panel Load / Height | 100 kg / 2400 mm | 200 kg / 3000 mm | 300 kg / 4000 mm |
| Acoustic Rating (STC) | 28 dB - 32 dB | 35 dB - 38 dB | 40 dB - 45 dB Soundproof Barrier |
| Water Tightness (Pa) | 250 Pa - 300 Pa | 450 Pa - 600 Pa | 750 Pa + (Custom Pressure Rated) |
4. Future Procurement Trends & Sourcing Strategies for B2B Importers
Procuring custom aluminum folding doors directly from Chinese manufacturers offers substantial cost efficiencies (typically 40% to 65% savings compared to European or North American domestic fabricators). However, mitigating supply chain risks requires structured procurement protocols.
Step 1: Structural Calculation & Architectural Shop Drawing Verification
Before placing production orders, commercial buyers must insist on project-specific shop drawings that include wind load calculation reports (Design Pressure DP ratings). Factors such as installation height, coastal wind zone exposure, and structural glass deflection must be validated by factory engineering teams. Reputable manufacturers provide fully detailed CAD and Revit BIM models for architectural integration.
Step 2: Hardware System Standardization
The failure point in 90% of field-installed folding doors is hardware wear rather than profile failure. B2B buyers should request tier-one European hardware integration (such as Siegenia, Hoppe, Sobinco, or CMECH) or verified top-tier proprietary factory hardware engineered specifically for heavy panel folding cycles.
Step 3: Export Packaging & Logistics Engineering
Ocean freight handling exposes fenestration products to high vibration, humidity, and pressure changes. Professional China factories utilize a multi-layer packaging protocol: protective scratch-resistant adhesive film on profiles, EPDM corner protectors, vacuum-sealed plastic wrapping, and fully enclosed IPPC ISPM-15 compliant heat-treated plywood crates or custom heavy-duty steel A-frames designed for direct forklift site unloading.
Frequently Asked Sourcing & Technical Questions
Direct answers to common technical, quality control, and shipping inquiries from global fenestration buyers.
Depending on your destination market, you should verify specific structural and energy compliance standards. For Australia, demand AS2047 (Windows and External Glazed Doors) and AS1288 (Glassing selection). For North America, verify NFRC thermal testing (U-factor, SHGC) and AAMA/WDMA/CSA 101/I.S.2/A440 testing. For European markets, look for CE marking backed by EN 14351-1 testing covering air permeability (EN 12207), water tightness (EN 12208), and wind load resistance (EN 12210).
A top-hung system carries all panel weight on the overhead lintel track, delivering exceptionally smooth sliding action and protecting rollers from dirt or debris accumulation. However, it requires a strong structural header beam. A bottom-rolling system places weight on the bottom threshold track, ideal for projects without heavy structural overhead lintels, but requires regular cleaning of the bottom track to ensure long-term roller longevity.
Standard aluminum profiles conduct heat and cold rapidly, leading to high energy loss and interior frame condensation. A thermal break folding door incorporates a low-conductive polyamide strip (PA66-GF25) separating the interior and exterior aluminum profile sections. This thermal barrier reduces frame heat transfer by over 60%, preventing condensation and significantly cutting heating and cooling energy expenses.
To prepare an precise engineering quote, factories require: 1) Structural architectural elevation drawings or opening schedule (width × height); 2) Panel configuration preferences (e.g., 3+1, 5+0, 3+3 panel opening inward/outward); 3) Glass specifications (double/triple glazed, tinting, Low-E); 4) Surface finish type and RAL color code; and 5) Project location for wind pressure rating verification.
Top-tier factories pack glazed door assemblies in reinforced wooden crates fitted with internal shock-absorbing foam lining and rubber spacers. Panels are secured tightly to prevent movement. Structural glass units use fully tempered safety glass (ANSI Z97.1 / EN 12150 certified), which possesses four to five times higher impact resistance than standard annealed glass.