Engineering Excellence: Featured Impact Front Doors & Façade Systems
Direct factory manufacturing certified to international standards. Custom architectural profiles engineered for coastal hurricane protection, extreme thermal insulation, and modern sightlines.
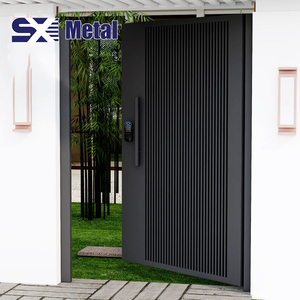
Exterior Villa Gate Modern Aluminum Privacy Swing Entry System
Heavy-gauge 6063-T6 aluminum alloy construction featuring smart automatic opening integration and superior weather-sealed privacy structures.
Get Catalog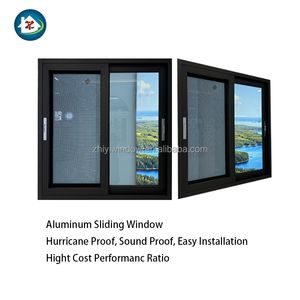
Hurricane Impact Thermal Break Aluminum Sliding Door & Screen
Integrated stainless steel mesh netting combined with high design-pressure (DP) impact-resistant sliding glass door profiles.
Get Catalog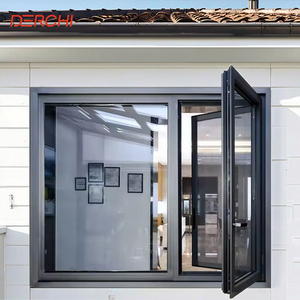
NFRC-Certified Thermal Break Casement Glass Doors & Windows
High energy-efficiency Low-E insulated glass units engineered for coastal impact resistance and strict energy compliance.
Get Catalog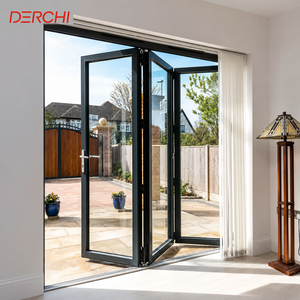
Windproof Exterior Aluminum Bi-Fold Doors with Mosquito Mesh
Panoramic outdoor patio folding system featuring heavy-duty tracks, high wind-load ratings, and concealed flyscreen protection.
Get Catalog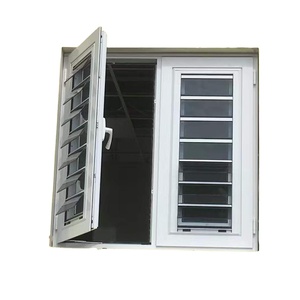
Architectural Aluminum Casement Door & Window with Grill Design
Custom decorative security grills combined with multi-point locking mechanisms for residential and commercial entries.
Get Catalog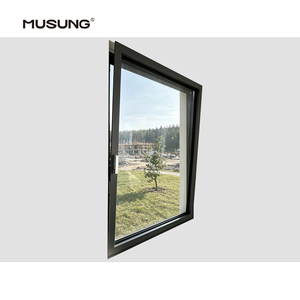
Luxury Villa Custom Thermal-Break Double Glazed Entrance Systems
Acoustic soundproof insulated glass panels encased in reinforced structural aluminum profiles tailored for custom villa projects.
Get Catalog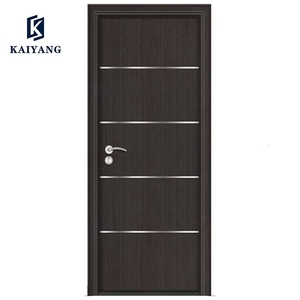
Commercial Heavy-Duty Aluminum Hybrid Main Front Entry Doors
High-traffic commercial swing entry doors engineered with reinforced aluminum sills, anti-burglary cores, and modern aesthetics.
Get Catalog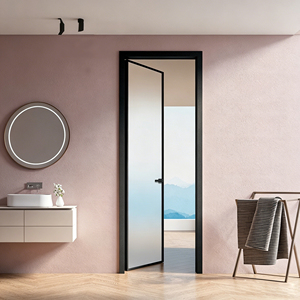
Modern Soundproof Aluminum Exterior Double French Doors
Precision-engineered exterior terrace entry double doors featuring sound dampening laminated glazing and continuous weather stripping.
Get CatalogArchitectural Engineering Standard: High-Gain B2B Technical Whitepaper
As modern architectural design trends lean heavily toward expansive structural glass elevations and minimal frame sightlines, the demand for high-performance Aluminum Impact Front Doors has intensified globally. Front entry systems are no longer treated merely as aesthetic access points; they serve as the primary envelope shield against severe atmospheric forces, thermal bridging, and structural stresses.
1. Metallurgy & Extrusion Precision: Why 6063-T5/T6 Alloy Defines Durability
The foundation of any structural aluminum door lies in alloy purity and heat-treatment temper. As a premier manufacturer in China, our systems exclusively utilize prime billet 6063-T5 and 6063-T6 architectural aluminum extrusions. T6 tempering delivers an ultimate tensile strength exceeding 205 MPa and yield strength above 170 MPa, providing structural resilience necessary to withstand dynamic wind pressures during category 5 hurricane events (ASTM E1996 compliance).
To eliminate surface degradation in high-salinity coastal environments, profiles undergo severe surface pretreatment followed by Qualicoat Class 2 Fluorocarbon (PVDF) powder coating or 25-micron hard anodization. This guarantees over 25 years of resistance against chalking, salt spray corrosion, and severe UV radiation fading.
2. Advanced Laminated Impact Glazing: SGP vs. PVB Interlayer Mechanics
The impact-resistant capabilities of our front entrance doors rely on state-of-the-art structural glass laminations. We offer two primary interlayer technologies based on structural project demands:
- PVB (Polyvinyl Butyral) Interlayer: Excellent elasticity and acoustic damping. Ideal for standard hurricane zones and high-end residential noise reduction (STC rating > 42 dB).
- SGP (Dupont SentryGlas® Plus) Interlayer: Up to 5 times tougher and 100 times stiffer than traditional PVB. SGP interlayers prevent glass collapse even if both glass panes break under heavy missile impact, maintaining structural barrier integrity during wind-borne debris storms.
3. Thermal Insulation Science: PA66GF25 Polyamide Structural Barriers
To counteract high thermal conductivity in metal frameworks, our front doors incorporate Technoform PA66GF25 (25% glass fiber reinforced polyamide) thermal break strips. This mechanical barrier splits the interior and exterior aluminum extrusions, drastically lowering the overall thermal transmittance (U-factor ≤ 1.4 W/m²·K or U-0.25 BTU/hr·ft²·°F). Combined with double- or triple-glazed argon-gas filled Low-E insulated glass units (IGU), our entry systems significantly reduce HVAC building loads across hot tropical and frigid northern climates.
Enterprise Strengths & Manufacturing Quality Control
Why international architects, commercial developers, and glazing contractors partner with us as their trusted OEM/ODM manufacturing hub in China.
Custom CNC Precision
Equipped with 5-axis German CNC machining centers achieving micro-level tolerance (±0.1mm) across complex corner crimping, lock mortising, and hardware recessing.
Third-Party Certified
Systems independently tested to ASTM E1886/E1996 (Large Missile Impact Level D), NFRC thermal standards, and AAMA performance credentials for international code compliance.
Export Crating Protocol
Every order is individual-tagged according to your architectural schedule, protected with multi-layer surface film, foam edge guards, and packed into steel-reinforced wooden cases.
Future B2B Procurement Trends: Aluminum Impact Doors (2025–2030)
Navigating commercial and high-end residential procurement requires anticipating technological and regulatory shifts in the global facade industry. Commercial buyers must align with three main market drivers over the next decade:
1. Decarbonization & Operational Carbon Standards (ESG Alignment)
Global building codes (such as Part L in the UK and California Title 24 in the USA) are forcing developers to lower overall structural U-values. The next decade will demand hybrid frame designs featuring non-conductive structural foam infills inside aluminum chambers and low-carbon recycled aluminum billets (EAD reduced carbon footprint < 4.0 kg CO2/kg Al).
2. Ultra-Narrow Sightlines with Concealed Heavy-Duty Hardware
Minimalist design trends dictate hidden hinges, concealed automatic operators, and flush threshold drain channels. Modern buyers prioritize impact entrance systems that maintain structural integrity while offering ultra-slim interlocking profile widths (≤ 25mm) and flush-to-floor transitions compliant with ADA accessibility guidelines.
3. Smart Security Integration & Motorized Access Control
Impact front entrance doors are rapidly standardizing biometric fingerprint access, smart home IoT integration, multi-point motorized automatic lock systems, and electrochromic smart tinting glass (PDLC) to combine privacy with missile-proof security.
System Specification & Performance Selection Matrix
Use our technical selection table to identify the optimal aluminum entrance configuration based on engineering requirements.
| Door System Type | Primary Application | Structural Wind Load (DP) | Thermal U-Factor | Max Leaf Height | Catalog Link |
|---|---|---|---|---|---|
| Impact Pivot Entrance Door | Luxury Villa Main Entry | DP ±65 - ±85 PST | ≤ 1.5 W/m²K | Up to 4500 mm | Get Catalog |
| Heavy Duty Sliding Door | Patio & Terrace Openings | DP ±60 - ±75 PST | ≤ 1.4 W/m²K | Up to 3500 mm | Get Catalog |
| Thermal Break French Door | Commercial & Residential Entry | DP ±55 - ±70 PST | ≤ 1.3 W/m²K | Up to 3000 mm | Get Catalog |
| Panoramic Bi-Fold Door | Resorts & Exterior Patios | DP ±50 - ±65 PST | ≤ 1.6 W/m²K | Up to 3200 mm | Get Catalog |
| Curtain Wall Entry Window | Commercial Facades & Lobbies | DP ±70 - ±90 PST | ≤ 1.2 W/m²K | Custom Heights | Get Catalog |
B2B Procurement & Engineering FAQ
Direct technical answers addressing international compliance, logistics, lead times, and structural specifications.
What standards do your hurricane impact front doors comply with?
Our structural impact doors are tested and engineered to comply with high-velocity hurricane zone (HVHZ) requirements, conforming to ASTM E1886/E1996 (Large Missile Level D, 50 fps impact) and TAS 201/202/203. Test reports and structural calculations can be submitted during shop drawing review.
What glass options are available for soundproofing and energy insulation?
We supply custom double- and triple-glazed insulated units featuring Low-E soft coatings, warm-edge spacers, argon gas filling, and acoustic PVB or SGP interlayers. Sound reduction ratings range from STC 38 up to STC 48 depending on glass thickness build-up.
What aluminum alloy grade and powder coating finish do you use?
Profiles are extruded from high-purity 6063-T5/T6 structural aluminum alloy. Surface finishes include Qualicoat-certified PVDF (Fluorocarbon) coatings, AkzoNobel electrostatically sprayed powder coats, and hard-anodized finishes built to withstand salt-spray exposure for 20+ years.
How do you manage quality control for custom architectural window schedules?
Every project undergoes a 5-stage QC process: raw material alloy testing, post-extrusion tolerance checking, 5-axis CNC machining inspection, corner-crimping structural verification, and full pre-shipment assembly testing for water tightness and dynamic operation.
What is the typical manufacturing lead time for container orders?
Standard custom fabrication requires 25 to 35 calendar days following final approval of CAD/3D shop drawings. Express engineering schedules can be coordinated for urgent commercial project deadlines.
How are doors protected and packed for ocean freight transit?
Finished units are wrapped with scratch-resistant protective film, fitted with corner shock absorbers, sealed in moisture-proof plastic wrap, and crated inside fully enclosed steel-framed wooden boxes designed for safe forklift handling.
Ready to Request Shop Drawings or Product Catalogs?
Send us your project architectural drawings or window schedule. Our senior facade engineers will provide structural calculation reviews, system proposals, and competitive factory-direct quotations.