Featured Architectural Window & Louvered Door Systems
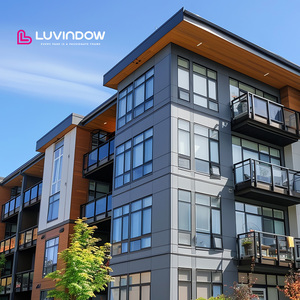
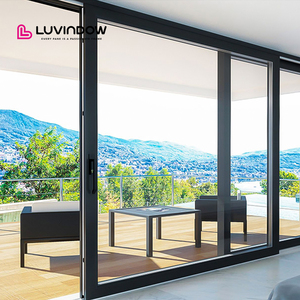
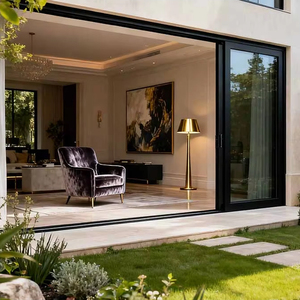
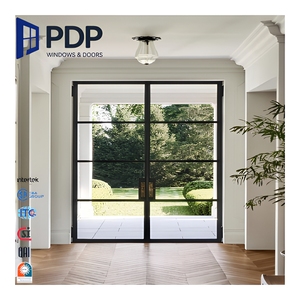
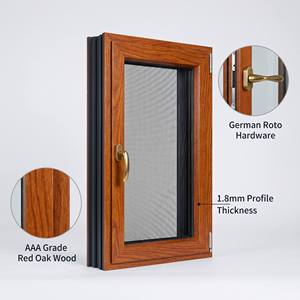
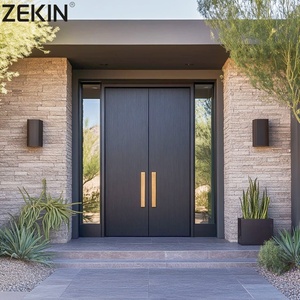
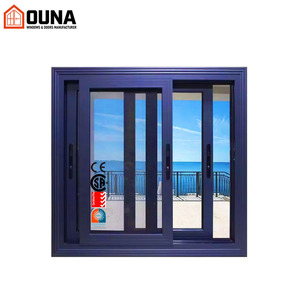
Explore our primary export-grade architectural aluminum window, sliding, casement, and integrated louver door assemblies engineered for global commercial, residential, and hospitality mega-projects.
Strategic Analysis: Sourcing High-Performance Aluminum Louvered Doors from China
In modern architectural engineering, aluminum louvered door systems have evolved from basic utility ventilation screens into highly sophisticated, multi-functional exterior envelope components. Modern commercial facades, luxury residential developments, industrial HVAC enclosures, and coastal hospitality structures require louvered assemblies that deliver precise aerodynamic airflow, maximum light control, water ingress protection under hurricane-force conditions, thermal break insulation, and superior acoustic attenuation.
China’s manufacturing ecosystems—headquartered predominantly in Foshan (Guangdong), Shandong, and Zhejiang—represent over 65% of the world's premium aluminum extrusion and architectural door fabrication capacity. Navigating this vast supply network, however, requires international procurement managers, real estate developers, and façade engineers to possess a granular understanding of extrusion alloy metallurgy, surface chemistry, blade aerodynamic dynamics, and global structural compliance standards.
Aerodynamic Blade Geometry
Engineered Aerofoil, Z-Blade, and Y-Blade profiles optimized using Computational Fluid Dynamics (CFD) to minimize pressure drop while restricting free-water penetration during severe wind-driven rain.
Thermal Break Integration
Incorporating structural Polyamide (PA66GF25) thermal barrier strips inside louver door stiles and frames to prevent thermal bridging in high-temperature or sub-zero climate zones.
Severe Hurricane Protection
Heavy-wall extruded 6063-T6 aluminum profiles capable of resisting cyclic wind loads exceeding 6,000 Pascals (Pa), meeting ASTM E1996 and Florida Building Code (FBC) impact standards.
B2B Procurement Trends: The Next Era of Louvered Door Manufacturing
The international architectural market is experiencing a profound shift toward intelligent envelope systems and ultra-sustainable manufacturing processes. B2B buyers evaluating Chinese OEM/ODM suppliers must align their supply chains with the following emerging technological vectors:
1. Smart Motorized Actuation & BMS Integration
Fixed louver doors are increasingly being replaced by motorized operable louver systems integrated with modern Building Management Systems (BMS). Utilizing 24V DC linear actuators, integrated rain sensors, and wind anemometers, these doors automatically adjust blade angles to optimize indoor air quality (IAQ), reduce HVAC energy loads by up to 34%, and seal shut during storm conditions.
2. Acoustic Attenuation Louver Core Technology
Urban density and strict municipal noise ordinances have created high demand for acoustic louver doors. Leading Chinese factories now embed non-combustible sound-absorbing mineral wool or perforated acoustic baffles inside hollow aerofoil blades, achieving STC (Sound Transmission Class) ratings up to 45 dB without compromising ventilation efficiency.
3. High-Durability Fluoropolymer (PVDF) Surface Chemistry
For coastal developments, resort infrastructure, and high-pollution industrial installations, standard powder coatings are inadequate. Sourcing trends prioritize 3-coat/3-bake 70% Kynar 500 / Hylar 5000 PVDF finishes or Architectural Anodizing Class I (25+ microns) to withstand 4,000+ hours of continuous salt spray exposure (ASTM B117).
4. Low-Carbon Recycled Aluminum Billet Sourcing
Driven by Europe’s CBAM (Carbon Border Adjustment Mechanism) and LEED v4.1 certification requirements, top-tier Chinese extrusion plants are transitioning to post-industrial recycled aluminum billets processed with renewable hydropower, significantly reducing embodied carbon per square meter of fabricated louver doors.
Technical Engineering Comparison: Profile Alloys & Blade Configurations
To assist procurement directors and structural engineers in specifying the optimal system for their project requirements, the technical matrix below details key physical properties, alloy compositions, and performance metrics across industry-standard louver door configurations.
| System Type | Primary Alloy & Temper | Wall Thickness | Airflow Free Area | Water Penetration Threshold | Recommended Application |
|---|---|---|---|---|---|
| Heavy-Duty Aerofoil Operable Door | 6063-T6 / 6005A-T6 | 2.0 mm - 3.0 mm | 52% - 68% | AMCA 500-L Class A (300 Pa) | Luxury Villa Exterior, Commercial Facades, Penthouse Terraces |
| Acoustic Insulated Louver Door | 6063-T5 Aluminum + Rockwool | 2.5 mm - 4.0 mm | 35% - 48% | 150 Pa - 250 Pa | Generator Rooms, Substation Enclosures, Mechanical Plant Rooms |
| Continuous Stormproof Z-Blade Door | 6063-T5 Architectural Profile | 1.8 mm - 2.5 mm | 45% - 58% | AMCA 500-L Class A (500 Pa) | Coastal High-Rise Enclosures, Marine Facilities, Data Centers |
| Thermal Break Glass-Louver Combination | 6063-T6 + PA66GF25 Strip | 2.0 mm Outer / Double Glazed | Variable / Adjustable | BS 6375 Exposure Category 2000 | Hospitality Balconies, Green Building Envelopes, Hotel Suites |
| Security Vent Plantation Shutter Door | 6063-T5 High Tensile | 1.5 mm - 2.0 mm | 40% - 60% | Standard Weather Sealing | Interior Room Partitions, Wardrobes, Security Balcony Enclosures |
Why Partner with Premier Chinese Aluminum Manufacturers?
Selecting the correct manufacturing partner in China goes beyond comparing price-per-square-meter figures. Direct factory collaboration provides distinct structural and financial advantages for large-scale construction enterprises:
In-House Extrusion & Matrix Die Tooling
Over 20 extrusion lines ranging from 800 to 7,500 tons press capacity, enabling fully customized louver blade profiles, complex interlocking stiles, and custom structural mullions with minimal die-development lead times.
Advanced CNC Precision Fabrication
5-axis German-built CNC machining centers ensure corner crimping tolerances within ±0.1mm, seamless hardware recess milling, and automated gasket installation for superior structural rigidity and water sealing.
Rigorous International QA/QC Testing
On-site testing laboratories equipped with acoustic chambers, air infiltration test rigs, dynamic water penetration apparatus, and spectrophotometers for strict batch-to-batch coating thickness verification.
Qualicoat & AAMA Surface Treatment Lines
Fully automated vertical and horizontal powder coating lines operating under Qualicoat Seaside standard and AAMA 2604/2605 certifications, offering over 2,000 RAL colors, wood-grain transfers, and PVDF coatings.
BIM & CAD Engineering Co-Design
Dedicated technical engineering teams capable of generating Revit BIM models, structural wind-load calculation reports, shop drawings, and thermal modeling simulations (LBNL THERM) for architect approval.
Export Packaging & Structural Container Loading
Units are fully assembled or knock-down (KD) packed with protective blue film, custom foam edge guards, moisture-proof vacuum wrapping, and reinforced steel-frame wooden crates built for safe sea transportation.
Accelerate Your B2B Architectural Procurement
Need structural shop drawings, custom louver blade extrusion profiles, or wholesale project pricing? Download our comprehensive system catalog and engineering manual today.
Get CatalogFrequently Asked Questions for B2B Louvered Door Procurement
Comprehensive answers to critical technical, quality control, logistics, and customization questions asked by international buyers.
What is the minimum profile thickness required for structural exterior louvered doors in high-wind regions?
For exterior structural applications subject to high wind pressures (such as coastal zones, hurricane belts, or high-rise building facades), profile wall thickness should be at least 2.0 mm to 2.5 mm for outer frame stiles and 1.8 mm to 2.2 mm for structural blades, extruded from 6063-T6 or 6005A-T6 aluminum alloy. Engineering calculations (pursuant to ASTM E1300 / AS1288) must verify structural deflection criteria (L/175 or L/240) based on project-specific wind load demands (e.g., 2.5 kPa to 5.0 kPa).
How do aerofoil louver blades compare to traditional Z-blade and Y-blade configurations?
Aerofoil blades feature a symmetrical, hollow teardrop geometry that offers superior aerodynamic efficiency, lower air pressure resistance, and significantly reduced wind noise at high velocities. They are ideal for motorized operable louver doors and acoustic applications. Z-blades and Y-blades feature sharp, angled bends with integrated water-trap lips designed primarily for continuous static ventilation screens where rain defense at high intake velocities (AMCA 500-L Class A) is the primary engineering objective.
What surface coating specification is recommended for louvered doors installed near coastal or saline environments?
For oceanfront installations (within 3 km of saltwater), we strongly recommend either a 3-coat/2-bake PVDF fluoropolymer coating meeting AAMA 2605 specifications (minimum 35 microns film thickness) or an Architectural Anodized finish Class I (25+ microns film thickness) meeting AAMA 611 standards. These surface treatments prevent filiform corrosion, pitting, color fading, and chalking under severe ultraviolet radiation and salt spray environment exposure.
Can Chinese factories supply louver doors certified to local market building codes (e.g., AS2047, ASTM, EN, CE)?
Yes. Leading Chinese manufacturers routinely fabricate louver doors and window assemblies compliant with international building codes. Official test reports from third-party accredited laboratories (such as Intertek, SGS, or TUV) can be provided for structural wind pressure (ASTM E330), water penetration resistance (ASTM E331 / AMCA 500-L), air leakage (ASTM E283), acoustic performance (ISO 10140 / ASTM E90), and Australian AS2047/AS1170 standards upon technical review.
What details are required to obtain an accurate engineering quote and shop drawings for a custom project?
To generate a precise commercial quotation and preliminary CAD shop drawings, our engineering team requires: (1) Architectural elevation drawings or door schedule with opening dimensions (width x height); (2) Desired louver function (fixed ventilation, motorized operable, acoustic, or hurricane stormproof); (3) Surface finish and color specification (RAL code or anodizing class); (4) Project location, elevation height, and target wind load pressures; and (5) Hardware requirements (multi-point security locks, linear actuators, or manual operators).
How are louver doors protected against damage during ocean container transport?
Finished units undergo a multi-tier protective packaging protocol: (1) Surface-protection PE film is applied to all exposed aluminum extrusions; (2) High-density EPDM corner guards protect all joints; (3) Individual units are wrapped in bubble film and moisture-barrier shrink wrap; and (4) Assemblies are loaded upright into custom fumigated plywood crates or steel shipping racks equipped with forklift slots to prevent movement and vibration damage during maritime transit.