Featured China Aluminum Lower & Sliding Window Systems
Explore our precision-engineered architectural window product line. Engineered with 6063-T5 structural aluminum alloys, multi-chamber PA66 insulating strips, and certified double/triple tempered glazing assemblies.
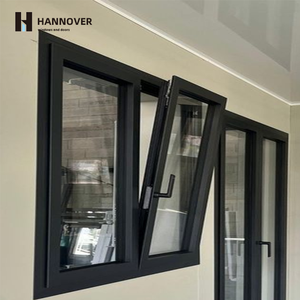
Double Glazed Aluminum Alloy Swing Casement Thermal Break System
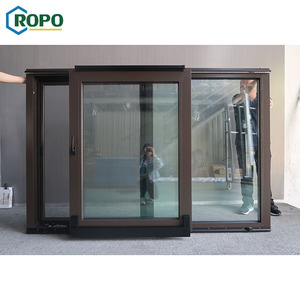
10-Year Warranty Aluminum Double Glazed Slide & Tilt Windows
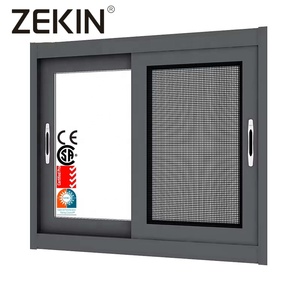
Waterproof AS2047 Double Tempered Glass Aluminum Sliding System
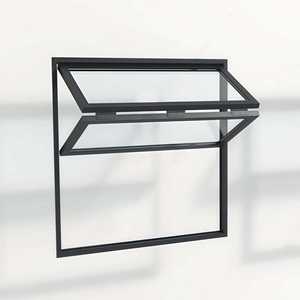
Vertical Upper & Lower Folding Aluminum Windows for Cafés
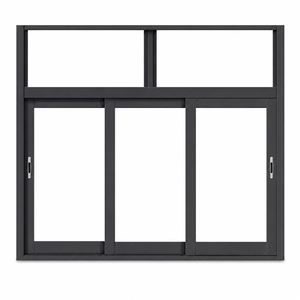
Dark Charcoal Fixed Transom Upper Panel with 3 Lower Sliding Panels
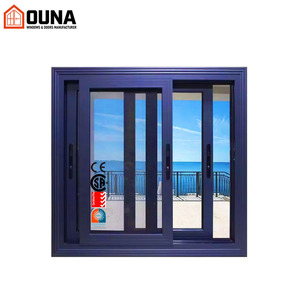
OUNA Soundproof Double Glazed Exterior Thermal Break Windows
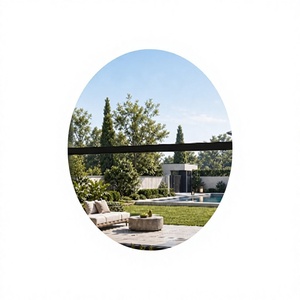
Motorized Electric Lift-and-Lower Soundproof Balcony Window
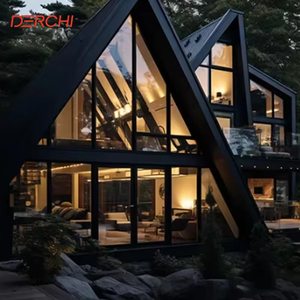
Modern Ultra-Narrow Picture Window with Integrated Lower Vent
Engineering Blueprint: China Aluminum Lower Window Manufacturing Excellence
A comprehensive industrial breakdown of profile extrusion dynamics, thermal isolation barrier mechanics, and global fenestration compliance standards.
6063-T5 Aluminum Extrusion Metallurgy
At Meric Window Systems, our lower windows and vertical sliding profiles utilize virgin 6063-T5 aluminum billets. Tensile strength exceeds 160 MPa with a yield strength over 110 MPa. This rigid structural profile ensures minimal frame deformation under high wind pressures (up to 4500 Pa), making our lower windows structural assets for mid-rise apartments and oceanfront villas.
PA66GF25 Thermal Break Separation
To mitigate thermal conduction across exterior and interior window surfaces, we incorporate 25% glass-fiber reinforced Polyamide (PA66GF25) thermal break strips. This mechanical barrier dramatically reduces overall window U-values down to 1.4 W/m²K when combined with Low-E insulated glass units (IGUs), fulfilling strict energy-efficiency mandates across North America and Europe.
EPDM Sealing & Water Tightness
Our upper and lower sash interfaces feature continuous vulcanized EPDM gaskets paired with multi-stage pressure-equalized drainage tracks. Designed specifically to withstand monsoon-level driving rains, our lower sliding systems pass stringent water penetration testing up to 700 Pa, preventing interior humidity intrusion and structural frame degradation.
Comparative Matrix of Aluminum Lower & Sliding Window Systems
Select the appropriate fenestration system based on project architectural requirements, mechanical operation, and target thermal performance.
| Window System Type | Primary Operation | Ideal Application | Thermal U-Value Range | Acoustic Rating (STC) | Procurement Directives |
|---|---|---|---|---|---|
| Lower Sash Single/Double Hung | Vertical Sliding Lower Sash | High-Rise Residential / Urban Apartments | 1.6 – 2.0 W/m²K | 35 – 38 dB | Easy exterior maintenance via tilt-in sashes. |
| V-Shaped Vertical Folding | Motorized / Counterweight Folding | Cafés, Restaurants, Bar Counters | 2.0 – 2.4 W/m²K | 30 – 34 dB | Creates uninterrupted 100% open counter pass-through. |
| Motorized Electric Lift-Lower | Automated Vertical Track Movement | Luxury Villa Balconies & Penthouse Enclosures | 1.2 – 1.6 W/m²K | 38 – 42 dB | Integrated smart safety sensors & remote controls. |
| Fixed Transom + Lower Slider | Horizontal Lower Sliding Sash | Modern Commercial Facades & School Buildings | 1.5 – 1.8 W/m²K | 36 – 40 dB | Combines upper daylighting with controlled ventilation. |
| Ultra-Narrow Sightline Slider | Concealed Roller Sliding Track | Minimalist Architectural Villas | 1.4 – 1.7 W/m²K | 35 – 40 dB | Interlock sightlines as narrow as 20mm for full view. |
Global Procurement & Design Trends for Aluminum Lower Windows
Key market shifts transforming commercial and residential fenestration sourcing from primary Chinese manufacturing hubs.
1. Motorized Smart Integration & IoT Automation
Modern architectural projects increasingly demand motorized vertical lift-and-lower windows. These systems integrate seamlessly with smart home automation networks (BACnet, KNX, Zigbee), enabling automatic climate adjustment, rain sensor triggering, and obstacle-detection safety stops for luxury residential and high-end commercial spaces.
2. Ultra-Narrow Sightlines & Concealed Hardware
Architectural preference has moved decisively toward panoramic daylighting. China's top factories now engineer lower window systems with ultra-slim interlocks (20mm visible width) and fully concealed tracks. The structural load is shifted directly onto heavy-duty stainless steel rollers and reinforced glass panels, eliminating bulky perimeter frames.
3. Low-Carbon Aluminum & Circular Manufacturing
With global carbon border adjustment mechanisms (such as EU CBAM) taking effect, leading Chinese manufacturers are adopting hydro-powered aluminum smelting and certified recycled billet sourcing. Low-embodied-carbon aluminum window frames combined with warm-edge spacers are critical for achieving LEED Gold and Passivhaus certifications.
Frequently Asked Questions by International Buyers
Direct technical clarity on compliance, custom engineering, minimum order quantities, and export logistics.
What defines an aluminum lower window system, and what are its core structural advantages?
An aluminum lower window system generally refers to a fenestration assembly where opening sashes are concentrated at the lower portion of the frame—such as bottom-sash single hung windows, lower horizontal sliding panels under fixed transoms, or motorized vertical lift-and-lower balcony windows. The main structural advantage is improved safety (especially in family homes with children), optimized airflow control at living level, and clean aesthetic separation of fixed viewing glass above and operable ventilation glass below.
Can Meric Window systems be certified to regional performance standards such as AS2047, NFRC, or CE?
Yes. All our aluminum windows are engineered to meet and exceed global fenestration benchmarks. We conduct rigorous project-specific testing for air infiltration, water penetration resistance, and structural deflection under high wind pressure. Test reports for Australian Standard AS2047, European EN 14351-1 (CE Marking), and North American AAMA/NFRC standards are provided during technical shop drawing verification.
What profile alloys, anodizing finishes, and thermal break materials are used in your factory?
We extrude exclusively with high-grade 6063-T5 architectural aluminum alloy. Surface finish options include Qualicoat-certified fluorocarbon (PVDF) spray coating, architectural powder coating (RAL color palette matching), and 15–25 micron anodized finishes for coastal corrosion resistance. Thermal insulation bars utilize high-density Polyamide PA66 reinforced with 25% glass fiber (PA66GF25) to prevent structural shearing and thermal bridge loss.
What engineering documentation is required to initiate a custom factory quotation?
To provide an exact structural and financial proposal, our engineering team requires your project architectural drawings or window schedule. Key details should include total frame dimensions (width x height), opening operation preferences (hung, sliding, vertical fold, or electric lift), glass performance specifications (double/triple pane, Low-E coating, tinting), project geographical location (for wind load calculation), and target quantity.
How are fully assembled or knock-down (KD) windows packaged for international ocean container transit?
Export protection is critical for fenestration glass and aluminum frames. Finished units receive surface protective adhesive film, heavy-duty foam corner guards, and multi-layer bubble wrapping. Assembled window frames or glazed panels are secured into ISPM-15 compliant fumigated plywood crates or heavy-gauge steel transport racks. Every crate is clearly labeled according to your architectural window schedule for seamless job-site sorting.
Direct Factory Manufacturing & Global Engineering Support
Meric Window Systems Co., Ltd. delivers single-source manufacturing control from initial CAD shop drawings to container loading.
Precision CNC Machining
Our production lines utilize automated 5-axis CNC machining centers for profile cutting, hardware slotting, and corner crimping. Machining tolerances are held within ±0.5mm, ensuring airtight sash fitting and flawless lock mechanism alignment.
Custom Glass Fabrication
We operate integrated glass processing facilities capable of tempering, laminating, and insulating double or triple glass units with argon gas filling and soft-coat Low-E layers for thermal optimization.
Rigorous Pre-Shipment Inspection
Every customized window order undergoes 100% mock-up assembly in our factory testing bays. Dimensions, corner joint seals, operational smoothness, and paint finish consistency are verified prior to crating.
Ready to Request a Factory Quotation or Technical Shop Drawing?
Send your project window schedules, CAD floor plans, or custom specifications directly to our engineering sales team. We provide rapid technical appraisal and competitive factory-direct pricing within 24 hours.