Featured Export-Grade Aluminum Open Windows
Explore top-tier aluminum open window systems manufactured for global residential, commercial, and luxury architectural projects with rigorous thermal-break profiles and structural integrity.
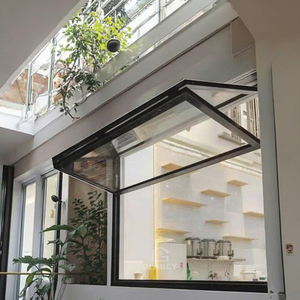
Aluminum Folding Windows With Double Glazing Vertical Opening For Villas Hotels Houses Balconies Patio
Send an Inquiry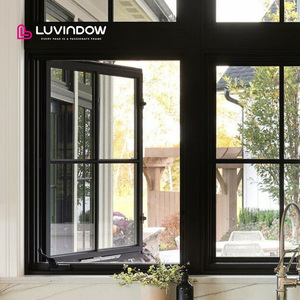
American Style Aluminum Crank Operated Outward Opening Window for Villa Use
Send an Inquiry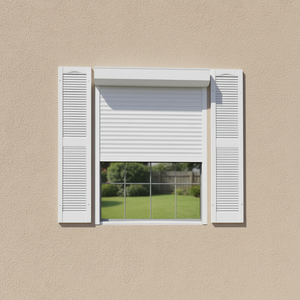
Electric Roller Shutters Triple Glazed Windows Aluminum Profiles For House Security Awning Sliding Glass Window
Send an Inquiry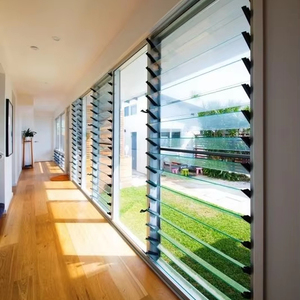
AS2047 Customized Aluminum Glass Louver Window with Mesh Thermal Break Louver Window for Bathrooms Villa Apartment
Send an Inquiry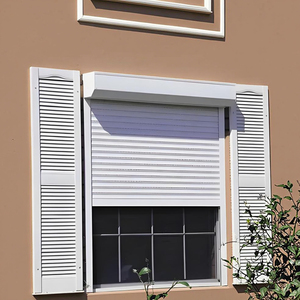
Outdoor Electric Remote Control High Quality Rolling Shutter Windows Aluminum Alloy Quick Lift Anti-theft Window
Send an Inquiry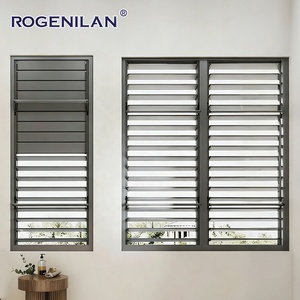
Rogenilan Custom Size Soundproof Aluminum Shutters Windows Exterior Manual Adjustable Louver Window for Houses
Send an Inquiry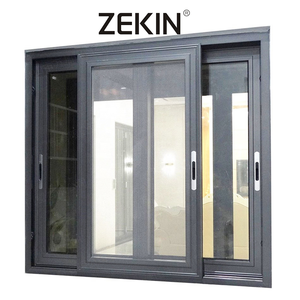
ZEKIN Sliding Windows Thermal Break Aluminum Frame with Double Glazing Low-E Glass Window for Balcony Patio Custom Size
Send an Inquiry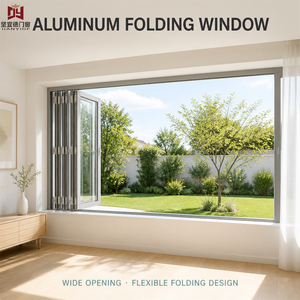
Aluminum Horizontal Folding Glass Window For Indoor Patio Residential Projects Custom Size Double Glazed Tempered Glass
Send an InquiryGlobal Sourcing Dynamics & Future Trends in Aluminum Open Windows (2025–2030)
An authoritative report on architectural demands, decarbonization mandates, smart automation, and how leading Chinese exporters are setting new structural benchmarks.
1. The Evolution from Conventional Windows to High-Performance Envelope Systems
In modern architectural design, the global fenestration market has transitioned from basic structural enclosures to sophisticated building envelope systems. Overseas project specifiers, architectural firms, and commercial developers no longer evaluate China aluminum open window manufacturers solely on price per square meter. Instead, technical parameters such as overall U-factor (W/m²K), Solar Heat Gain Coefficient (SHGC), Acoustic Sound Transmission Class (STC), and structural wind load resistance (Pa) govern the selection criteria.
China's aluminum fabrication ecosystem, particularly in industrial clusters such as Foshan and Guangdong, has undergone a technological metamorphosis. By combining precision extrusion of 6063-T5 virgin aluminum alloys with multi-cavity polyamide (PA66 GF25) thermal break insulation, Chinese exporters deliver products that seamlessly pass stringent international certifications, including Australia's AS2047 / AS1288, North America's AAMA / WDMA / NFRC, and Europe's CE / EN 14351-1 standards.
Key Technical Insight: Information Gain for B2B Buyers
When sourcing open windows from China, evaluating profile wall thickness alone is insufficient. High-tier suppliers utilize structural silicone structural glazing (SSSG), triple-gasket EPDM sealing systems, and structural corner crimping with dual-component epoxy injection to guarantee zero water infiltration under extreme hurricane conditions (exceeding 4500 Pa wind load testing).
Ultra-Narrow Sightline Trends
Modern architecture demands maximized daylighting and unobstructed views. Emerging casement and outward-opening systems integrate frame profile sightlines narrowed down to 20–35mm without compromising moment of inertia (Ix/Iy) or wind resistance.
Decarbonization & Energy Efficiency
With global green building certifications (LEED, BREEAM, Passivhaus), demand for warm-edge spacers, Low-E argon-filled triple glazing, and thermal break profiles has surged by over 40% year-over-year in global exports.
Smart Automation & Security
Future-ready procurement heavily favors motorized vertical lift windows, electric remote-controlled rolling shutters, and integrated rain-sensor automated actuators compatible with modern smart home automation protocols (KNX, Zigbee).
Manufacturing Capacity & Quality Assurance Metric
Benchmarking structural reliability and engineering output across export-oriented aluminum system factories.
Enterprise Core Competencies: Why Partner with Meric Window Systems
As a dedicated premier OEM/ODM manufacturer in China, Meric Window Systems Co., Ltd. bridges architectural vision with precision structural engineering.
In-House Extrusion & Surface Finishing
Direct control over alloy billet melting, profile extrusion, anodizing, fluorocarbon (PVDF) coating, and powder coating compliant with AAMA 2605 guarantees superior weatherability against salt spray and UV degradation.
Comprehensive Wind Pressure Calculation
Every architectural drawing undergoes structural review. Engineers calculate deflection limits (L/175 or L/250) to recommend correct steel reinforcement insertion in high-wind coastal or high-rise building zones.
Heavy-Duty Export Packaging Protocol
Finished custom window units are wrapped in protective surface film, fitted with corner guards, layered with foam insulation, and locked into custom steel-reinforced wooden crates engineered for safe container transit.
Technical Comparison Matrix: Open Window Typologies
Select the optimal opening mechanism based on structural capabilities, ventilation ratios, and climate suitabilities.
| Window Typology | Primary Opening Mechanism | Air / Water Sealing Performance | Acoustic Insulation (STC) | Best Architectural Application |
|---|---|---|---|---|
| Crank-Operated Outward Casement | Truth/Custom Hardware Crank Handle | Very High (Multi-Point Lock) | STC 38 – 44 dB | American Style Villas, High-Exposure Elevation |
| Tilt & Turn Window | Dual-Axis European Gear Hinge | Maximum (Compression Gaskets) | STC 40 – 48 dB | Modern Luxury Apartments, Cold Climates |
| Glass Louver / Jalousie Window | Adjustable Blade Axis (Manual/Motor) | Moderate (Overlapping Blades) | STC 28 – 34 dB | Tropical Resorts, Bathrooms, High Ventilation Areas |
| Vertical / Horizontal Folding Window | Bi-Fold Roller Track Mechanism | High (EPDM Weatherstripping) | STC 35 – 40 dB | Balcony Passes, Kitchen Counters, Patio Openings |
| Motorized Shutter Integrated Window | Built-in Roller Shutter Actuator | Maximum Protection (Anti-Theft/Storm) | STC 42 – 50 dB | High-Security Residential, Hurricane Zones |
Comprehensive Sourcing & Technical FAQ
Direct answers to crucial questions asked by overseas project managers, developers, and fenestration importers.
Q1: What structural aluminum alloys are used, and how do they impact window durability?
We strictly utilize primary (virgin) 6063-T5 aluminum alloy billets. T5 heat treatment provides optimal tensile strength (minimum 160 MPa) and yield strength (minimum 110 MPa), preventing profile warping or sagging over long-term use. We do not use recycled scrap aluminum, ensuring structural safety and flawless surface finishing.
Q2: Can your open window systems meet local building codes in Australia, North America, and Europe?
Yes. Our engineering department configures profile wall thickness, glass unit thickness, and hardware systems to meet AS2047 (Australia), NFRC/AAMA (USA), and CE EN14351-1 (Europe). Project-specific test reports for air infiltration, water penetration resistance, and ultimate structural strength can be provided during technical approval stages.
Q3: How does polyamide (PA66 GF25) thermal break improve energy performance over non-thermal break profiles?
Aluminum is a naturally conductive metal. Polyamide PA66 reinforced with 25% glass fiber creates a mechanical thermal barrier inside the aluminum profile. This reduces heat transfer by up to 60%, preventing condensation build-up inside rooms and dramatically lowering HVAC energy usage in hot summers and cold winters.
Q4: What technical information is required to receive an accurate factory quotation?
To generate a precise quotation and CAD shop drawings, please supply your project window schedule, architectural elevations, opening dimensions, preferred opening direction (inward/outward), glass specification (e.g., 6mm Low-E + 12Ar + 6mm Clear), surface finish preference, and target wind load or location environment.
Q5: How are large glass units protected during long-distance oceanic freight shipping?
All windows are fully pre-assembled, tested, and cleaned prior to packaging. We apply protective anti-scratch films on aluminum frames, fit rubber edge bumpers, wrap units in polyethylene bubble sheets, and secure them inside fumigated wooden crates or steel racks designed for forklift unloading at site destinations.
Ready to Consult with Our Fenestration Engineers?
Send us your architectural window schedule or CAD drawings. Receive detailed shop drawings, structural wind load analysis, and factory-direct pricing within 24 hours.
Send an Inquiry