Featured Aluminum Window & Door Systems Catalog
Engineered to international structural and thermal standards (CE, AS2047, ASTM/AAMA). Explore our top-tier extruded sliding, folding, and security envelope solutions.
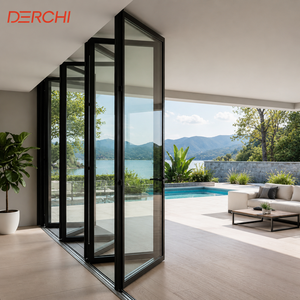
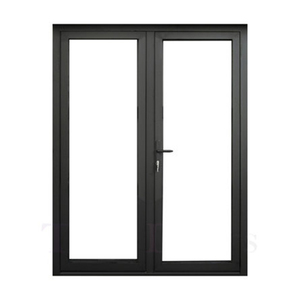
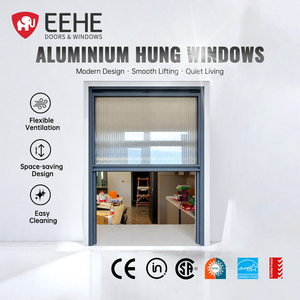
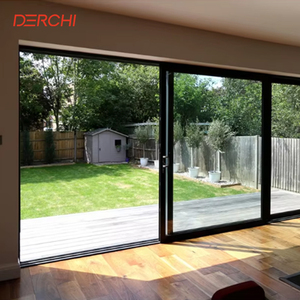
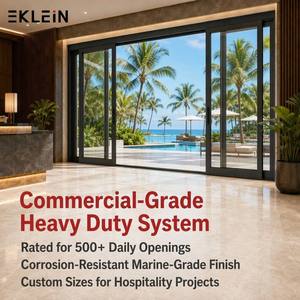
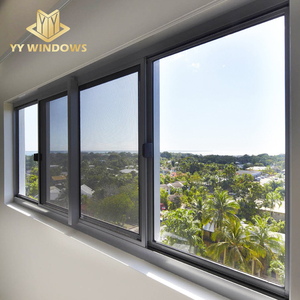
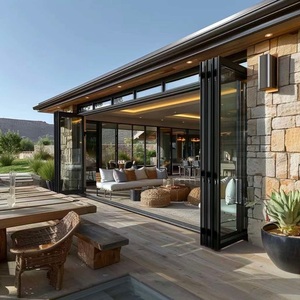
Enterprise Capabilities & Technical Leadership
Why leading global architects, commercial developers, and hardware importers partner with Meric Window Systems Co., Ltd. for large-scale aluminum fenestration manufacturing.
Structural Engineering First
Every order undergoes rigorous finite element structural analysis (FEA). We calculate profile deflection limits under maximum wind load pressure (Pa) to ensure structural safety for high-rise commercial facades and coastal villa developments.
Global Compliance & Certification
Our extrusions and insulated glass units (IGU) are fully compliant with international building codes, including European Standard (EN 14351-1), Australian Standard (AS2047 / AS1288), and North American ASTM / AAMA structural standards.
Precision In-House Extrusion & CNC
Utilizing high-purity 6063-T5 aluminum alloy billets, our vertical integration encompasses multi-cavity die design, precise polyamide strip insertion, automated CNC corner crimping, and zero-leakage gasket installation.
Comprehensive Engineering Guide: Thermal Break Aluminum Sliding Windows
An authoritative deep dive into thermal performance metrics, profile metallurgy, structural glass load distribution, and acoustic dampening mechanics.
1. Metallurgical Composition and Profile Extrusion Integrity
As a leading supplier and exporter of aluminum sliding windows in China, quality begins at the atomic level. Standard commercial extrusions often utilize recycled scrap aluminum, compromising structural rigidity. We strictly utilize primary ingot Alloy 6063-T5 (and 6060-T6 for high-span structural curtain wall windows). The chemical formulation guarantees an optimal balance of ultimate tensile strength (minimum 160 MPa) and yield strength (minimum 110 MPa).
To resist extreme atmospheric corrosion, profiles undergo advanced surface finishing treatments:
- Qualicoat Class 2 Powder Coating: Fluorocarbon (PVDF) electrostatic coatings delivering weatherability retention up to 20 years in harsh marine environments.
- Anodizing (15μm - 25μm): Creates an impenetrable aluminum oxide layer resisting scratch, salt spray, and UV degradation.
- Woodgrain Thermal Transfer (Sublimation): Offers warm architectural aesthetics without the maintenance vulnerabilities of natural timber.
2. Thermal Barrier Technology: PA66-GF25 Polyamide Strips
Aluminum is naturally highly conductive (thermal conductivity ~200 W/m·K). To achieve strict energy efficiency targets (nZEB and Passive House standards), our sliding window profiles incorporate structural thermal breaks. We reject cheap PVC insulating strips in favor of PA66-GF25 (Polyamide 66 reinforced with 25% short glass fiber).
The glass fiber reinforcement matches the thermal expansion co-efficient of aluminum extrusions ($2.3 \times 10^{-5} / \text{K}$), preventing structural delamination under extreme seasonal temperature deltas ($-30^\circ\text{C}$ winter to $+50^\circ\text{C}$ summer solar load). Multi-chambered polyamide strips with low-emissivity foil inserts effectively reduce overall frame U-values ($U_f$) down to 1.3 W/m²K.
3. Glazing Engineering & Solar Heat Gain Control
Since glass accounts for 80% to 90% of a sliding window's elevation area, total window thermal transmittance ($U_w$) is heavily dictated by Insulated Glass Unit (IGU) configuration:
| Glazing Configuration | Visible Light (VLT) | Solar Heat Gain (SHGC) | U-Value ($U_g$ W/m²K) | Acoustic Rating (Rw dB) |
|---|---|---|---|---|
| Single Tempered 6mm | 88% | 0.81 | 5.7 | 30 dB |
| Double Clear 6mm + 12Ar + 6mm | 78% | 0.70 | 2.7 | 34 dB |
| Double Low-E (Single Silver) + 12Ar + 6mm | 70% | 0.42 | 1.6 | 36 dB |
| Triple Low-E (Double Silver) + 12Ar + 6 + 12Ar + 6 | 62% | 0.28 | 0.8 | 42 dB |
| Acoustic Laminated 6.38 + 12Ar + 6mm Low-E | 65% | 0.38 | 1.4 | 45 dB |
4. Weather Sealing, Water Management, and Kinetic Rollers
Traditional horizontal sliding windows frequently suffer from air leakage and water ingress at the interlock joints. Our systems solve these failure points through advanced mechanical design:
- EQUAL PRESSURE DRAINAGE SYSTEM: Concealed stepped track drainage channels with anti-backflow valves prevent water pooling even under typhoon-level wind speeds (pressure differentials exceeding 700 Pa).
- CONTINUOUS EPDM GASKETS: Synthetic EPDM rubber weatherstrips offer superior resilience to UV exposure, ozone degradation, and compression set compared to standard TPE gaskets.
- STAINLESS STEEL TANDEM ROLLERS: Machined 304/316 grade stainless steel needle bearing rollers enable ultra-smooth operation for oversized sash weights up to 400 kg per panel, rated for over 100,000 opening cycles.
Future Procurement Trends in Global Architectural Fenestration
Strategic supply chain dynamics shaping B2B window procurement for commercial projects, residential developments, and distribution networks through 2025–2030.
Carbon Footprint & CBAM Compliance
Global developers are enforcing strict EPD (Environmental Product Declaration) certificates. Procurement focus is shifting rapidly toward low-carbon aluminum extruded using renewable hydropower, alongside high recycled scrap utilization to navigate Europe's Carbon Border Adjustment Mechanism (CBAM).
Ultra-Slim Sightlines & Structural Bonding
Architectural demand strongly favors invisible frame profiles. Sashes are shrinking from traditional 80mm interlocks down to minimal 20mm sightlines. Structural silicon adhesive technology bonds glass units directly into aluminum sashes, transferring structural load to the glass matrix.
Motorization & Smart Building Integration
Automated sliding door actuators, concealed linear magnetic drive systems, and smart sensor integration (rain, wind, CO2) are shifting from niche luxury items to standard specifications in commercial real estate and modern residential villas.
Industry & Technological Development Trends
Key innovations transforming manufacturing efficiency, acoustic performance, structural loads, and security standards in China's export window sector.
Modular Unitized Assembly
Standardized pre-glazed window units assembled in factory-controlled settings allow rapid job-site drop-in installation, cutting field labor costs by over 40% for multi-family residential projects.
Multi-Layer Sound Attenuation
Urban density requires extreme sound insulation. Integration of PVB/SGP acoustic laminated glass with warm-edge composite spacers provides sound dampening against low-frequency traffic noise.
Hurricane & Anti-Burglar Mesh
Merging high-strength 0.8mm 304 stainless steel security screens directly into dual-track sliding systems provides child fall protection, insect barriers, and forced-entry defense without compromising airflow.
High-Performance Surface Coatings
Development of self-cleaning hydrophobic glass coatings paired with super-durable PVDF powder coats reduces facade maintenance schedules for commercial high-rise towers in dusty or marine environments.
System Selector & Engineering Performance Matrix
Cross-reference architectural requirements with engineered performance thresholds to choose the ideal opening configuration.
| System Category | Profile Depth | Interlock Sightline | Max Glass Thickness | Max Panel Weight | Water Tightness | Air Tightness |
|---|---|---|---|---|---|---|
| JW157 Panoramic Sliding | 157 mm | 20 mm (Ultra-Slim) | 39 mm (Double/Triple) | 400 kg / sash | Class 8 (600 Pa) | Class 4 (AE) |
| Slim Thermal Break Sliding | 120 mm | 32 mm | 28 mm (Double Glazed) | 250 kg / sash | Class 7 (450 Pa) | Class 4 (AE) |
| Heavy-Duty Lift & Slide | 160 mm | 45 mm | 42 mm (Triple Glazed) | 400 kg / sash | Class 9E (900 Pa) | Class 4 (AE) |
| Bifold Patio System | 75 mm | 115 mm (Combined) | 32 mm (Double Glazed) | 120 kg / sash | Class 6 (300 Pa) | Class 3 (A3) |
| FW142 Curtain Wall Window | 142 mm | Concealed Vent | 48 mm (Triple Low-E) | 300 kg / panel | Class 9A (1000 Pa) | Class 4 (AE) |
Frequently Asked Questions (Procurement & Engineering FAQ)
Detailed answers to technical, operational, and logistical questions commonly raised by international importers, commercial contractors, and specifiers.
Partner with China's Premier Aluminum Window Manufacturer
Request detailed shop drawings, custom extrusion die estimates, or comprehensive factory-direct pricing for your upcoming architectural development.