Engineered Aluminum Windows & Sliding/Folding Door Systems
Explore our flagship thermal break profiles, high-load sliding systems, and ultra-narrow sightline door fabrications custom-engineered for international code compliance.
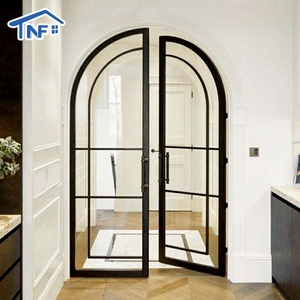
Custom Slim Aluminum Framed Swing Glass Crittall Style Arched Double Glazed Interior Casement Patio Entrance French Doors
Contact Us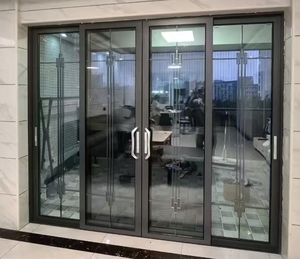
Modern Storm-Proof Double-Glazed Aluminum Partition Sliding Door for Commercial Exterior Use in Hotels & Malls
Contact Us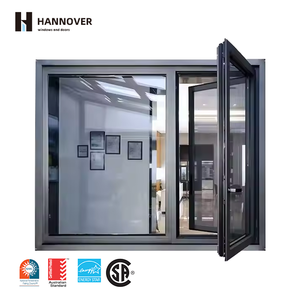
Modern NFRC Aluminum Casement Window Double Or Triple Glazed Tilt And Turn Window Custom Sizes For Villa Commercial Projects
Contact Us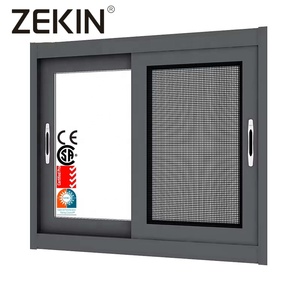
Waterproof Residential AS2047 Glass Aluminum Sliding Window Double Tempered Glass Thermal Break Aluminum Sliding System Windows
Contact Us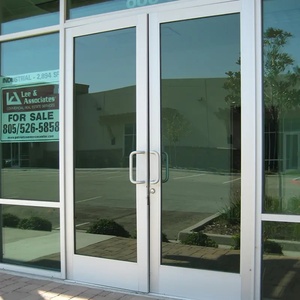
High Quality Aluminum Fixed Windows Hurricane Impact Glass Storefront Entrance Door
Contact Us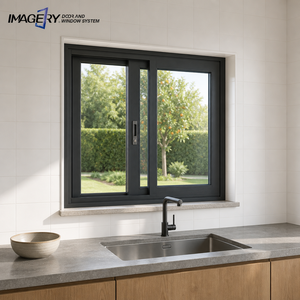
Contemporary Aluminum Sliding Window Two Track Smooth Slide Soundproof for Study Home Office
Contact Us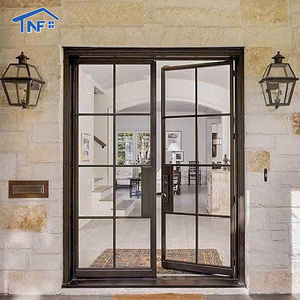
Customized Design Modern Thermal Insulation Villa Casement Glass Aluminum Door with French Door Style and SDL Grill Design
Contact Us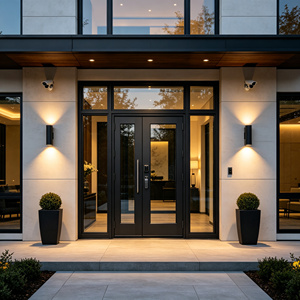
Thermal Break Aluminum Security Entry Door Glazed Ballistic Glass Waterproof Exterior Front Door
Contact UsEvaluating Top China Aluminum Sliding & Folding Door Manufacturers
Selecting a commercial-grade manufacturer in China for heavy-duty aluminum sliding, lift-and-slide, and bi-fold folding door systems requires a deep analysis of metallurgical integrity, structural deflection limits ($L/175$ to $L/240$), weatherization performance, and thermal break engineering. Architectural trends in 2025 demand ever-narrower visible sightlines ($20\text{mm}$ to $25\text{mm}$ interlocks) while handling glass panel weights exceeding $400\text{kg}$ per sash.
Extrusion Alloy Metallurgy
Tier-1 Chinese fabricators utilize high-purity 6063-T5 or 6061-T6 aluminum alloys. 6063-T5 offers an optimal balance of structural tensile strength (tensile yield $\ge 170\text{ MPa}$) and superior surface finish quality for anodizing ($15-25\mu\text{m}$) and Fluorocarbon PVDF coating (AAMA 2605 standard).
- Wall Thickness: $2.0\text{mm} - 3.0\text{mm}$ structural load paths
- Webster Hardness: $\ge 12\text{ HW}$ post artificial aging
- Corrosion Class: C5 High Marine Atmospheric Resistance
Polyamide Thermal Barriers
High-performance thermal break sliding and bi-fold doors utilize PA66-GF25 (25% Glass-Fiber Reinforced Polyamide) insulating strips rather than cheap PVC substitutes. This prevents mechanical shear failure under extreme differential thermal expansion ($T_{\text{interior}}$ vs $T_{\text{exterior}}$).
- Low Thermal Conductivity: $\lambda \le 0.30\text{ W/m·K}$
- Multi-cavity multi-chamber insulated structural breaks
- Co-extruded continuous EPDM central sealing gaskets
Roller Mechanics & Track Hardware
Heavy glass panels require precision stainless steel (SUS304/SUS316) quad-bogie roller carriages. Smooth operational forces under $25\text{ N}$ depend on CNC-machined track geometry, integrated brush seal dampeners, and anti-lift safety stops.
- System Load Rating: Up to $450\text{kg}$ per sliding sash
- Stainless Steel 316 Concealed Bottom Tracks
- Bi-fold Hinge Shear Strength: $\ge 1500\text{ N}$ point load
Information Gain Engineering Note: When specifying ultra-narrow sliding doors for high-rise coastal villas or hotel developments, ensure the structural engineer verifies the moment of inertia ($I_x$) of the interlock profile. Slim profile interlocks ($20\text{mm}$) must feature hidden internal steel or titanium-alloy reinforcements to resist wind loads exceeding $4.5\text{ kPa}$ (AS2047 / ASTM E330).
Sliding vs. Lift-and-Slide vs. Bi-Fold Door Performance Matrix
Evaluate structural, thermal, and acoustic performance tradeoffs across core product topologies to align with project specifications.
| Door System Type | Sightline (Interlock/Stile) | Max Sash Height / Weight | Acoustic Rating (STC) | Air / Water Tightness | Best Project Application |
|---|---|---|---|---|---|
| Ultra-Slim Panoramic Sliding Door | 18mm – 25mm Visible | 4500mm / 400kg | 38 dB – 42 dB | Class 4 (EN 12207) / 600 Pa | Luxury Residential Villas, High-End Rooftop Terraces |
| Heavy-Duty Lift & Slide Door | 45mm – 65mm Visible | 3500mm / 500kg | 40 dB – 45 dB | Class 4 (EN 12207) / 1050 Pa | Severe Coastal Zones, High-Wind Commercial Towers |
| Thermally Broken Bi-Fold Folding Door | 55mm – 85mm Frame Stile | 3200mm / 150kg (per panel) | 35 dB – 40 dB | Class 3 (EN 12207) / 450 Pa | Resort Restaurants, Pool Houses, Full-Opening Living Rooms |
| Motorized Flush-Track Sliding System | 20mm Zero Threshold | 6000mm / 800kg (Automation) | 36 dB – 41 dB | Class 4 (EN 12207) / 750 Pa | Penthouses, Commercial Entrance Lounges, Smart Homes |
Technological Innovations Reshaping China Aluminum Door Manufacturing
The global market for architectural fenestration is undergoing rapid shifts driven by strict carbon mandates, zero-energy building codes, and smart automation.
1. Embedded Hidden Drainage & Zero-Threshold Track
Traditional sliding door thresholds create step hazards and allow water penetration under torrential wind-driven rain. Next-generation Chinese manufacturing incorporates invisible subterranean stainless steel drainage channels integrated into the sub-floor structure. Micro-slit drainage grates maintain a 100% level floor transition while handling rainfall discharge rates up to $180\text{ mm/hr}$.
2. Triple Low-E Argon Smart Electrochromic Glazing
Thermal insulation specs are expanding from simple double glazing to Triple-Pane Insulated Glass Units (IGU) with double Low-E soft coatings, warm-edge composite spacers (TGI/Technoform), and 95% Argon gas fill ($U_g \le 0.5\text{ W/m²K}$). Furthermore, integration of PDLC or Electrochromic dynamic tinting glass enables automatic solar heat gain coefficient (SHGC) modulation via smart building management systems (BMS).
3. Low-Carbon Recycled Aluminum & Green Certifications
Leading Chinese exporters are transitioning to hydro-powered low-carbon aluminum billets ($< 4.0\text{ kg CO}_2/\text{kg Al}$) and incorporating recycled post-industrial aluminum scrap. European developers and US LEED projects increasingly demand Environmental Product Declarations (EPD), Carbon Footprint Verification, and compliance with EU CBAM (Carbon Border Adjustment Mechanism) regulations.
Meric Window Systems Co., Ltd.: Engineering Precision & QA Framework
As an industry-leading OEM/ODM manufacturer in China, Meric Window Systems Co., Ltd. specializes in full-envelope aluminum solutions engineered specifically for high-spec architectural projects across North America, Europe, Australia, and the Middle East.
CNC Precision Machining
Our facility operates 5-axis CNC machining centers delivering cutting and milling tolerances within $\pm 0.1\text{mm}$. Automated corner crimping with dual-component structural epoxy sealant guarantees lifetime corner joint shear strength and watertight integrity.
100% Pre-Shipment Assembly
Every custom window schedule undergoes full mock-up trial assembly in our testing bay prior to packing. Frame squareness, sash alignment, hardware locking torque, air-seal compression, and smooth rolling action are verified under strict QA/QC protocols.
Heavy-Duty Export Crating
Finished units are protected with anti-scratch protective film, rubber corner guards, and multi-layer EPE foam. Units are secured inside reinforced steel-framed or IPPC ISPM-15 compliant fumigated plywood crates engineered for seamless ocean container shipping and job-site unloading.
Frequently Asked Procurement & Structural Questions
Detailed answers to critical engineering, testing, compliance, and logistics queries raised by architectural specifiers and commercial importers.
What architectural standards can Meric Window systems be certified to?
Our aluminum window and door systems are engineered and tested to comply with regional international standards. For Australia/NZ, systems are tested according to AS2047 & AS1288 (Air Infiltration, Water Penetration up to 450Pa/600Pa, Ultimate Wind Pressure up to 4500Pa). For North America, profiles meet AAMA/WDMA/CSA 101/I.S.2/A440 and NFRC thermal standards ($U$-factor and SHGC ratings). European projects are compliant with CE / EN 14351-1.
What visible interlock sightlines are available for ultra-narrow sliding doors?
We supply ultra-narrow panoramic sliding doors with visible center interlock sightlines ranging from 18mm to 25mm. Despite this minimal profile width, structural integrity is preserved by employing continuous internal steel stiffeners or structural glass bonding techniques, capable of supporting panels up to 4.5 meters in height.
How do you calculate thermal insulation (U-Factor) for cold climate projects?
Total system thermal performance ($U_w$) is calculated by combining frame insulation ($U_f$), glass center insulation ($U_g$), and linear thermal edge spacers ($\Psi$). By combining 24mm–34mm PA66-GF25 polyamide thermal break profiles with Triple-Pane Low-E Argon-filled IGUs ($U_g = 0.6\text{ W/m²K}$), overall system performance achieves $U_w \le 1.1\text{ W/m²K}$, meeting Passive House and strict European energy codes.
What hardware brands are integrated into your bi-fold and sliding systems?
We integrate high-precision European multi-point locking hardware systems including ROTO Frank, GU (Gretsch-Unitas), Siegenia, and Hoppe, as well as customized heavy-duty proprietary Meric stainless steel hardware. Hinges and roller carriages are cycle-tested for a minimum of 50,000 operational cycles without mechanical failure.
Can custom extrusion profiles or custom powder-coated colors be provided?
Yes. We offer fully custom aluminum extrusion die development based on your CAD/BIM drawings. Surface finishes include AkzoNobel or PPG PVDF fluorocarbon coatings (10 to 25-year warranty), anodized finishes (up to 25 microns), and Italian heat-transfer wood grain textures for high-durability decorative applications.
What technical data is required to receive an accurate factory project quotation?
To prepare a comprehensive quotation and engineering review, please provide: 1) Structural architectural drawings or window opening schedules; 2) Glass performance specifications (Double/Triple glazed, Low-E, acoustic laminated); 3) Wind load requirements or building height/location; 4) Hardware preference and surface finish finish code (RAL matrix).
Ready to Engineer Your Next Project with Meric Window Systems?
Submit your window schedule, elevation drawings, or CAD files today. Our structural engineering team will provide detailed shop drawings, thermal calculations, and factory-direct pricing within 24 hours.
Contact Us