High-Performance Aluminium & Timber Windows
Explore our benchmark-setting fenestration solutions engineered for extreme weather durability, maximum visual transparency, and acoustic precision.
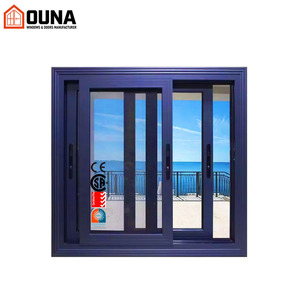
OUNA Thermal Break Aluminium Exterior Sliding Window System
Soundproof double-glazed sliding mechanism featuring heavy-duty 6063-T5 aluminum extrusions and structural weather-sealing.
Inquire Now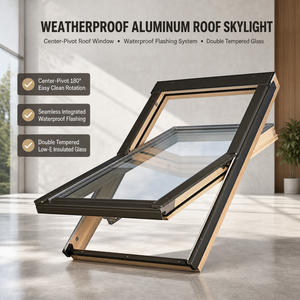
Engineered Sloped Roof Balcony Window & Skylight System
Integrated safety railing skylight design featuring reinforced thermal breaks and high soundproofing for modern attic architecture.
Inquire Now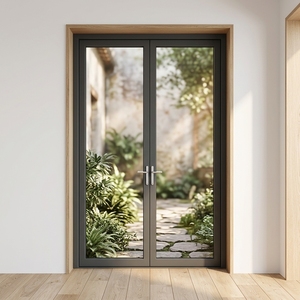
Waterproof Thermal Double Front Entrance Door System
Multi-point locking security front door engineered for high-end luxury villas, featuring heavy-gauge insulation core profiles.
Inquire Now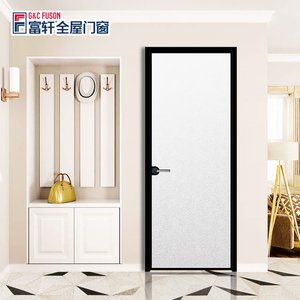
Architectural Glass Interior Casement & Swing Door
Precision-engineered aluminum frame interior glass doors optimized for luxury hotel suites, modern offices, and residential spaces.
Inquire Now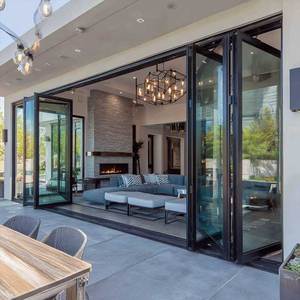
Sunnysky Heavy-Duty Panoramic Bi-Fold Patio Door System
Top-hung smooth roller system with ultra-slim aluminum framing for unobstructed indoor-outdoor space transitions.
Inquire Now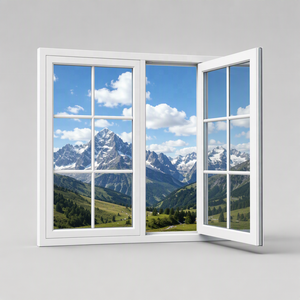
Soundproof Thermal Break Casement Window with Grilles
NFRC-rated double pane tempered glass casement window with integrated flyscreens, designed for extreme low U-factor compliance.
Inquire Now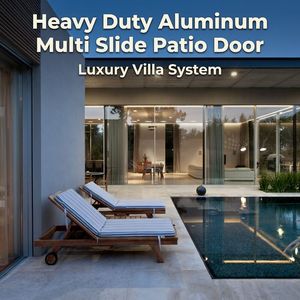
Ultra-Slim Sightline Multi-Slide Patio Door System
German hardware integration with minimalist profiles for large-span architectural glass installations in luxury coastal residences.
Inquire Now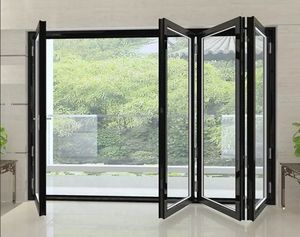
Luxury Insulated Tempered Glass Sliding Folding System
High-strength architectural aluminum profiles paired with multi-layer acoustic insulated glazing for villa envelope systems.
Inquire NowWhy Top Global Developers Partner With Us
We bridge the gap between structural fenestration design, metallurgical precision, and international building code compliance.
Metallurgical Alloy Superiority
We utilize exclusively 100% virgin 6063-T5 and 6060-T6 aluminum billets, subjected to precise artificial age hardening. This ensures structural yield strength exceeding 110 MPa and shear resistance optimized for high-wind loads.
Timber Engineering & Kiln Drying
Our timber composite series uses FSC-certified European Oak, Siberian Larch, and North American Black Walnut. Vacuum kiln-dried to strict 10–12% moisture levels, our multi-ply finger-jointed timber resists warping, twisting, and atmospheric shear.
Technoform PA66 Thermal Barriers
Thermal bridging is virtually eliminated using 24mm to 34mm PA66-GF25 polyamide thermal break strips reinforced with 25% glass fiber. This guarantees mechanical structural strength under extreme thermal differential pressures.
Automated CNC Fabrication
With 5-axis German CNC milling machinery, our component tolerances are maintained within ±0.1mm. Corner connections feature mechanical corner crimping infused with dual-component structural adhesive for lifetime rigidity.
Surface Treatment Standard (AAMA 2605)
Coated with PPG fluoropolymer (PVDF) paints or Qualicoat Class 2 standard powder finishes. Our surface treatments pass 3,000-hour accelerated salt spray testing, protecting frames against coastal oxidation and UV degradation.
Global Certification & Compliance
All system extrusions and fenestration units are certified in accordance with AS2047 (Australia), NFRC / AAMA (North America), and CE EN 14351-1 standards, backed by full acoustic and air/water infiltration testing reports.
Technical Whitepaper: Evolution of Aluminium and Timber Architectural Fenestration
As modern architectural design continues to push the boundaries of structural transparency, thermal efficiency, and environmental longevity, the global market for high-performance fenestration has experienced a seismic paradigm shift. Specifiers, project architects, and commercial procurement managers are no longer evaluating windows and doors simply as envelope infills. Instead, fenestration systems are recognized as critical structural components responsible for controlling structural deflection, solar heat gain coefficients (SHGC), sound attenuation (STC/Rw ratings), and overall building operational carbon emissions.
Selecting the optimal fenestration system—specifically between thermal-break aluminium extrusions, solid timber, and aluminium-clad timber hybrid systems—requires an engineering-led understanding of material science, thermodynamic behavior, and structural load distribution under wind pressure.
1. The Thermodynamics of Hybrid Fenestration: Aluminium vs. Timber Composites
Historically, commercial building specifiers faced a stark trade-off: the structural rigidity, low maintenance, and slim sightlines of architectural aluminum versus the organic warmth, acoustic dampening, and low thermal conductivity of natural timber. The advent of modern Aluminium-Timber Composite Systems has solved this design dichotomy through advanced mechanical clipping connections and uncoupled thermal profiles.
In a high-performance aluminium-timber window, the exterior profile is fabricated from extrusions of high-purity 6063-T5 aluminum alloy. This outer metal shield handles 100% of atmospheric weather exposure, driving rain resistance, and wind load deflection. Conversely, the interior facing frame consists of multi-laminated, kiln-dried timber. The timber layer acts as a natural insulator with a thermal conductivity coefficient ($\lambda$) of approximately $0.13 \, \text{W/m}\cdot\text{K}$, compared to raw aluminum’s $200 \, \text{W/m}\cdot\text{K}$.
Crucially, because timber and aluminum exhibit dramatically different coefficients of thermal expansion—aluminum expands at approximately $23.1 \times 10^{-6} / \text{K}$ while wood expands axially at less than $5 \times 10^{-6} / \text{K}$—direct rigid bonding of the two materials leads to severe frame distortion. Leading B2B suppliers resolve this by using floating nylon/polyamide connecting studs that allow the aluminum exterior frame to slide independently of the internal timber core during ambient temperature swings, preventing internal stress buildup and structural bowing.
2. Structural Glazing Integration: Thermal Breaks & Low-E IGU Engineering
The frame matrix represents only one part of the energy equation; the Insulated Glass Unit (IGU) accounts for up to 85% of total window surface area. Achieving compliance with stringent international energy codes (such as Europe's Passive House Standard or North America’s NFRC 100/200 standard) requires seamless structural synergy between frame thermal breaks and multi-chamber glazed units.
Modern thermal break aluminum profiles utilize structural polyamide strips (PA66-GF25) inserted between inner and outer extruded aluminum profiles. The inclusion of 25% glass fiber reinforcement within the polyamide ensures that the thermal break strip matches the structural tensile strength of the aluminum frame, enabling the system to withstand wind load pressures exceeding 3,000 Pa (equivalent to Category 5 hurricane-force winds).
| Material Configuration | Thermal U-Value Range ($W/m^2K$) | Acoustic Rating ($R_w / STC$) | Maintenance Interval | Structural Spanning Power |
|---|---|---|---|---|
| Non-Thermal Break Aluminium | 5.0 – 5.8 | 28 – 32 dB | 15–20 Years (Powder Coated) | High (Commercial Storefronts) |
| Standard Thermal Break Aluminium (24mm PA66) | 1.6 – 2.2 | 35 – 40 dB | 25–30 Years (PVDF / Anodized) | Very High (Curtain Walls & High-Rises) |
| Solid Timber (Laminated European Oak) | 1.2 – 1.6 | 38 – 42 dB | 3–5 Years (Refinishing Required) | Moderate (Mid-Rise & Residential) |
| Aluminium-Clad Timber Composite | 0.78 – 1.10 | 42 – 48+ dB | 30+ Years (Zero Maintenance Exterior) | High (Luxury Villas & High-End Facades) |
3. Global Procurement Trends: The Next 5-Year Outlook (2025–2030)
Commercial procurement teams, real estate developers, and international contractors are re-evaluating supply chain criteria based on four macro industry shifts currently transforming architectural fenestration:
- Embodied Carbon Transparency & EPDs: European and North American building codes increasingly mandate Environmental Product Declarations (EPDs). Sourcing aluminum profiles produced via low-carbon hydropower smelting rather than coal-fired energy cuts embodied carbon from 18kg CO2/kg Al to under 4kg CO2/kg Al.
- Ultra-Narrow Minimalist Sightlines: Modern architectural aesthetics demand maximum glass area. Suppliers are replacing bulky 80mm interlock profiles with ultra-slim 20mm to 26mm sightlines, where structural loads are transferred directly through structural silicon bonding to tempered triple-pane glazing units.
- Motorization & Smart Building Integration: Oversized panoramic sliding doors weighing over 400kg per leaf now require concealed magnetic drive motors, anti-pinch safety sensors, and direct integration with modern Smart Home automation protocols (KNX, Zigbee, Crestron).
- Acoustic Isolation in Dense Urban Centers: Urban acoustic pollution has elevated sound mitigation to a top-tier procurement requirement. Utilizing asymmetric double or triple glazing (e.g., 8mm toughened + 1.52mm PVB acoustic laminate + 6mm low-E glass) paired with multi-channel EPDM rubber weather stripping achieves STC noise reduction ratings above 45dB.
Frequently Asked Procurement Questions
Technical clarity on engineering specifications, export logistics, and international project compliance.
What is the structural advantage of 6063-T5 aluminum over recycled scrap aluminum profiles?
How do timber-aluminium windows perform in high-humidity or tropical climates?
What documentation is required to verify local wind-load compliance for high-rise projects?
How are oversized architectural glass units protected during ocean shipping containers transit?
What hardware brands are integrated into your multi-point locking window systems?
Partner With a Trusted Global Fenestration Manufacturer
Contact our engineering consultation team today to request structural shop drawings, architectural CAD/BIM details, or comprehensive factory-direct pricing for your project.
Inquire Now