Featured Aluminium Windows & Doors Systems
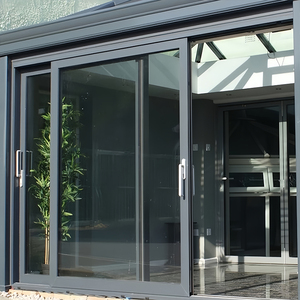
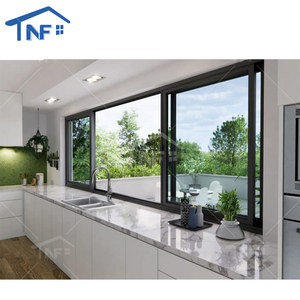
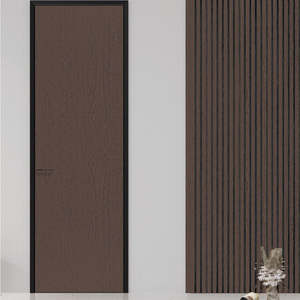
Precision-engineered thermal break casements, high-ventilation awnings, soundproof interior doors, and sliding structural systems tailored for high-humidity and high-exposure architectural environments.
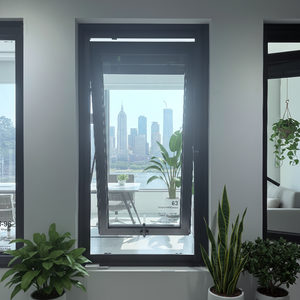
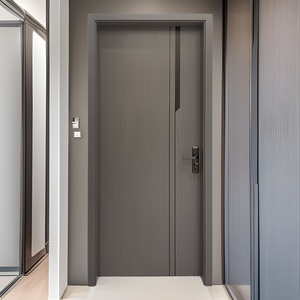
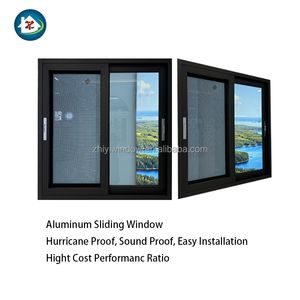
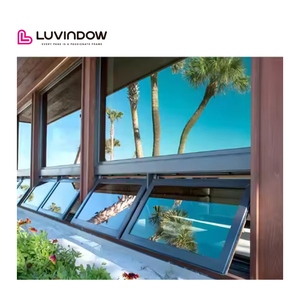
Engineering Standards for Bathroom Ventilation Windows: A Technical Procurement Overview
In modern architectural design, bathroom envelopes present distinct micro-climatic challenges. Unlike standard residential exterior walls, bathroom window assemblies are continuously exposed to internal humidity levels exceeding 85% RH, aggressive soap-suds aerosol deposits, organic condensation dynamics, and severe temperature differentials between heated interiors and cold external environments. Sourcing low-quality or non-thermal break profiles routinely leads to aluminum oxide pitting corrosion, silicone sealant failure, interior frame sweating, and black mold growth inside sub-frame cavities.
Top trusted global aluminium bathroom ventilation window factories solve these failure points through structural extrusion engineering, material science selection, and multi-chambered sealing systems. Leading manufacturing clusters—most notably in Foshan, China—utilize 6063-T5 aluminum extrusions equipped with PA66-GF25 (polyamide 66 reinforced with 25% glass fiber) thermal barriers to stop thermal bridging and eliminate condensation drop-offs.
Key Engineering Insight for B2B Importers: Always mandate ASTM B117 neutral salt spray test documentation (exceeding 2,000 hours without surface degradation) and double-injected EPDM (Ethylene Propylene Diene Monomer) vulcanized sealing gaskets when procuring bathroom window systems for coastal resort or luxury multi-family construction projects.
Key Structural Modules of High-Performance Bathroom Ventilation Windows
Concealed Drainage Channels
Independent multi-stage step-down drainage cavities ensure high-volume water runoff during heavy rainfall while maintaining pressure equalization inside the profile.
Privacy Glazing Coatings
Smart Switchable Electrochromic Glass or Frosted Acid-Etched Double Glazed Low-E Units (5mm + 12A Argon + 5mm) balance privacy with 78%+ visible light transmittance.
Micro-Ventilation Awning Hardware
Top-hung opening friction stays permit 15° micro-ventilation during rainstorms without allowing water ingress, driving continuous passive moisture evacuation.
B2B Procurement Specification Matrix: Window Types vs. Moisture Performance
Architects, project engineers, and building material distributors must evaluate operational opening mechanisms against ventilation efficiency and weather-proofing capabilities. Below is an engineering comparison matrix compiled from factory test data:
| Window Opening System | Ventilation Efficiency | Water Resistance (Pa) | Acoustic Isolation | Ideal Architectural Application | Compliance Standard |
|---|---|---|---|---|---|
| Top-Hung Awning Window | High (Rain-Safe) | 450 - 600 Pa | 38 dB (STC) | High-rise residential bathrooms & ensuite water closets | AS2047 / ASTM E331 |
| Tilt & Turn Window | Maximum (Dual Mode) | 600+ Pa | 42 dB (STC) | Luxury hotel villas, cold-climate wet spaces | EN 12207 Class 4 |
| Horizontal Slim Slider | Medium (50% Clear Area) | 300 - 400 Pa | 32 dB (STC) | Compact apartment bathrooms & powder rooms | GB/T 8478-2020 |
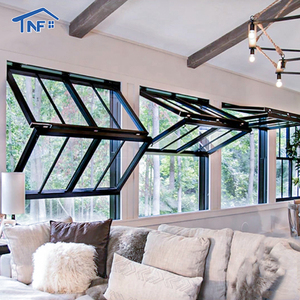
| Vertical Up-BiFold System | Ultra-High (90% Open) | 350 Pa | 30 dB (STC) | Resort outdoor-indoor spa bathrooms & counters | CE / ISO 9001 |
| Louvered Glass Frame | Continuous Passive | 200 - 300 Pa | 25 dB (STC) | Tropical resort shower enclosures & utility units | AAMA 101 |
Future Procurement Trends & Industry Evolution (2025–2030)
The global aluminium architectural fenestration market is undergoing rapid technology-driven transformation. Sourcing departments and real estate project developers must align their supply chain requirements with upcoming environmental, regulatory, and smart building shifts:
1. Transition to Circular Aluminum & Decarbonized Extrusions
Tier-1 manufacturing factories are shifting raw billet sourcing to low-carbon aluminum smelted via hydropower or incorporating up to 75% post-consumer recycled aluminum content. International B2B buyers now demand Environmental Product Declarations (EPD) to satisfy LEED Gold and BREEAM sustainability certifications in North America and Western Europe.
2. Motorized Micro-Ventilation & Smart Home Integration
Future bathroom window specifications increasingly incorporate concealed 24V DC electric chain actuators linked to smart indoor air quality (IAQ) sensors. When relative humidity exceeds 70% RH or volatile organic compounds (VOCs) spike, the window automatically opens to a 50mm ventilation gap. Rain sensors instantly signal the motor to seal tight during sudden downpours.
3. Ultra-Narrow Sightlines with Concealed Sub-Frames
Architectural aesthetic demand favors minimal visible frame widths (ranging from 18mm to 28mm interlocks). Leading exporters have engineered flush-mounted outer frames that embed directly into plasterwork and tile lines, maximizing glass surface area while maintaining structural structural stability against wind shear.
Why Partner with Leading Chinese Aluminium Fenestration Exporters?
China's Foshan and Guangdong fenestration hubs represent over 60% of world architectural aluminium export volume. Top trusted factories deliver substantial competitive advantages for global B2B procurement networks:
End-to-End Vertical Integration
In-house aluminum billet casting, profile extrusion, anodizing, powder coating, thermal break strip insertion, and IGU insulated glass unit production lines reduce overall lead times by up to 30%.
International Testing & Certification
Products are pre-tested to pass Australian AS2047 standard, American AAMA/WDMA/CSA 101/I.S.2/A440, European EN 14351-1, and NFRC energy rating requirements.
Export Container Logistics Protection
Every finished window frame undergoes surface protective film application, high-density corner guards, vacuum shrink wrapping, and timber-crated pallet packaging designed for ocean freight endurance.
Frequently Asked Questions (FAQ) for B2B Window Sourcing
Answers to common structural, logistics, and technical specification queries raised by real estate developers, contractors, and fenestration importers.
What aluminum alloy grade is recommended for high-humidity bathroom windows?
We strictly utilize 6063-T5 or 6060-T6 architectural grade aluminum extrusions. These alloys offer optimal mechanical tensile strength (≥160 MPa), superior surface finish for anodizing or AkzoNobel powder coating, and excellent resistance to atmospheric oxidation and humidity.
How do thermal break profiles prevent moisture sweating on internal frames?
A thermal break window separates the exterior and interior aluminum profiles using a low-thermal-conductivity polyamide barrier (PA66 with 25% glass fiber). This barrier prevents outside cold or heat from conducting through the metal frame, keeping the interior aluminum surface temperature above the dew point and effectively stopping frame condensation drops.
What privacy glass configurations are available for bathroom applications?
We provide multiple customizable glazing options: (1) Satin-etched frosted double glazed units, (2) Obscure textured pattern glass (such as Fluted, Reeded, or Rain pattern), (3) Tinted reflective privacy glass, and (4) Smart PDLC switchable privacy glass that transforms from transparent to opaque at the press of a switch.
What is the minimum order quantity (MOQ) and production turnaround for custom projects?
For custom architectural window schedules, our standard factory MOQ is 50 square meters or 1 x 20GP container for full project supply. Standard manufacturing lead time is 25 to 35 business days following shop drawing sign-off and color sample approval.
Can your factory fabricate windows according to our local wind pressure requirements?
Yes. Our engineering department performs structural wind load calculations based on your project location, elevation, and building height. We customize profile wall thicknesses (from 1.4mm up to 3.0mm heavy-duty commercial extrusions) and insert steel mullion reinforcements where required by wind engineering specs.
How are window units protected against sea breeze oxidation during maritime transportation?
Prior to crating, all aluminum profiles undergo a multi-stage chromate pre-treatment followed by minimum 60-micron exterior polyester powder coating. Units are sealed with protective anti-scratch tape, wrapped in moisture-vapor barriers, and secured inside ocean-proof fumigated plywood crates with desiccant packs.
Request a Complete Technical Quotation & CAD Shop Drawings
Partner with a verified manufacturer and exporter for your upcoming residential, commercial, or resort development project. Send your window schedule or floor plan drawings to receive a direct engineering evaluation and factory price quote within 24 hours.