1. Structural Physics & Mechanical Engineering of Bifold Patio Doors
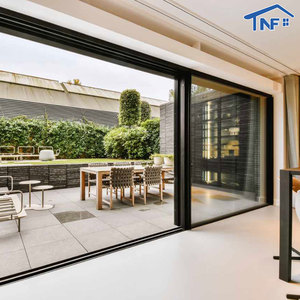
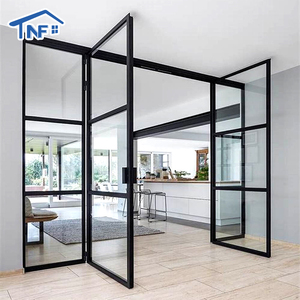
Modern architectural trends favor expansive glass openings that seamlessly integrate indoor living areas with exterior patios and outdoor landscapes. Achieving structural integrity across span widths exceeding 10 meters requires rigorous engineering of the underlying 6063-T5 aluminum alloy profile frame. Unlike traditional sliding doors where each panel operates on an independent track, folding door systems (bifold patio doors) concentrate substantial dead loads onto multi-panel hinge lines and specialized rolling carrier trucks.
Primary structural forces in heavy-duty bifold door systems are categorized into two fundamental carrier mechanics:
Top-Hung Load Distribution
The structural dead weight of the glass panels and aluminum frames (often exceeding 120 kg per sash) is entirely suspended from the head track. This requires solid structural lintel attachment but delivers ultra-smooth glide operation, reducing threshold wear and preventing dirt contamination inside bottom roller tracks.
Bottom-Rolling Carriage Mechanics
The system transfers vertical loads directly into the sub-floor foundation. Bottom-rolling mechanisms are highly suited for retrofit projects where structural overhead lintels cannot support severe hanging loads, utilizing stainless steel quad-wheel bogie assemblies to maintain equilibrium.
Wind Load & Deflection Limits
Multi-panel folding door configurations must satisfy strict structural deflection criteria (L/175 or L/240 under ASTM E330 or EN 12210). High-strength internal steel reinforcements inside thermal break cavities ensure resistance against extreme coastal wind gusts exceeding 4500 Pa.
To eliminate air infiltration and moisture intrusion during adverse weather conditions, leading aluminium bifold patio doors manufacturers integrate continuous EPDM (Ethylene Propylene Diene Monomer) gasket seals combined with multi-point locking hardware. Structural shear forces are managed using heavy-duty stainless steel hinge pins and CNC-machined corner cleat crimping techniques.
2. Thermal Thermodynamics: Polyamide Breaks & Insulated Glass Units (IGU)
Aluminum possesses high natural thermal conductivity (approx. 160–200 W/m·K). Without an engineered thermal break, interior aluminum frame surfaces would suffer severe heat loss in cold climates and rapid thermal gain in tropical zones, leading to interior dew-point condensation and energy loss. As a specialized manufacturer, Meric Window Systems Co., Ltd. utilizes advanced polyamide thermal barrier technology to achieve industry-leading U-factors.
| Thermal Barrier Profile Spec | Structural Material / Composition | Thermal Conductivity (W/m·K) | Target System U-Value (W/m²·K) |
|---|---|---|---|
| Standard Non-Thermal Aluminum | Solid 6063-T5 Extrusion | 160.0 - 200.0 | > 5.8 (High Energy Loss) |
| Pour & Debridge (P&D) Resin | Polyurethane Elastomer Cavity | 0.12 - 0.15 | 2.2 - 2.8 (Moderate Efficiency) |
| PA66 GF25 Polyamide Strip | Nylon 6.6 with 25% Glass Fiber Reinforcement | 0.25 - 0.30 | 1.2 - 1.6 (High Efficiency / Passive House Ready) |
| Multi-Cavity PA66 + Aerogel Insulation | Polyamide + Low-E Insulated Foam Inserts | 0.02 - 0.04 | < 0.9 (Ultra-Low Energy Standard) |
Thermal efficiency performance is optimized when paired with high-performance double or triple-glazed Insulated Glass Units (IGU). By incorporating warm-edge composite spacers (such as Technoform or Swisspacer), Low-Emissivity (Low-E) soft coatings, and 90% Argon gas filling, bifold patio door assemblies prevent radiant heat transfer while maintaining solar heat gain coefficient (SHGC) targets tailored to specific regional microclimates.
3. Future Procurement & Manufacturing Trends for Architectural Bifold Doors
As commercial developers, architectural firms, and global door importers refine their sourcing specifications, the aluminium bifold door industry is undergoing major structural changes. Below are four key trends shaping global B2B procurement for the coming decade:
1. Ultra-Narrow Sightline Engineering
Architects are demanding minimal frame visibility. Future bifold profiles reduce vertical interlock sightlines down to 20mm–30mm without sacrificing structural wind resistance, maximizing total glass surface area and natural daylighting.
2. Zero-Threshold Flush Drainage Integrations
Eliminating trip hazards between indoor floors and outdoor decks requires recessed floor tracks equipped with hidden subterranean drainage channels. These systems direct rain runoff away from building envelopes under heavy storm conditions.
3. Automated & Smart Building Integration
High-end residential villas and commercial hospitality projects are increasingly specifying motorized concealed drive systems. Integrated smart sensors automatically retract folding doors based on wind speed, precipitation, or air quality indices.
4. Low-Carbon Recycled Aluminum Billet Sourcing
Global environmental building codes (such as LEED v4 and BREEAM) require verified Environmental Product Declarations (EPDs). Sourcing primary billets extruded using hydroelectric power drastically lowers embodied carbon metrics across large-scale projects.
4. B2B Sourcing & Manufacturing FAQ for International Buyers
Buying direct from aluminium door manufacturers requires clear technical parameters. Below are expert solutions to the most common questions raised by developers, structural engineers, and procurement managers.
Precision CNC Machining & Automated Assembly
Our manufacturing facility utilizes multi-axis CNC milling centers, dual-head precision cutting saws, and automated hydraulic corner crimping equipment to maintain frame dimensional tolerances within ±0.5mm.
In-House Metallurgical & Mechanical Quality Control
Every aluminum extrusion lot undergoes strict testing for Webster hardness, tensile strength, yield stress, thermal break shear strength, and coat thickness adhesion before entering assembly lines.
Custom OEM/ODM System Development
We work directly with real estate developers and glazing contractors to design bespoke aluminum extrusion profiles, custom mullion sightlines, specialized lock hardware, and tailored threshold sill extrusions.
Full Project Engineering Support & Shop Drawings
Our in-house facade engineering team provides full structural wind load calculations, thermal simulation reports (LBNL THERM modeling), CAD section details, and BIM models for architectural approval.
Ready to Elevate Your Architectural Project?
Request a comprehensive product catalog, schedule a factory consultation, or submit your architectural drawings for a detailed technical review and structural estimate.