Architectural Systems Showcase
Precision-engineered aluminum-clad wood and thermal break window systems designed for extreme weather resistance, energy efficiency, and luxury aesthetics.
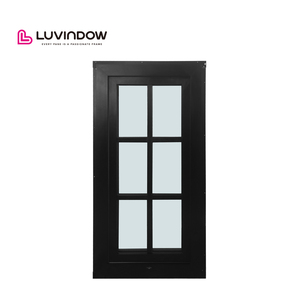
Black Wooden Windows Double Glazed Aluminum Clad Wood Burglar Proof Horizontal Opening
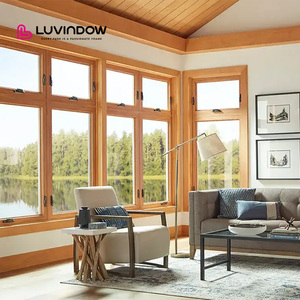
High Quality Hand Crank Aluminum Clad Wood Window Weatherproof Performance for Luxury Villas
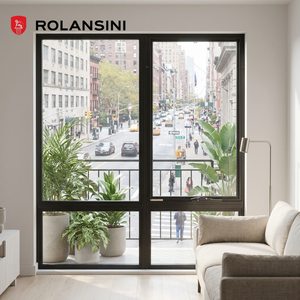
AS2047 Standard Australia Clad Windows Low-E Glass Double Glazed Aluminium Awning Windows
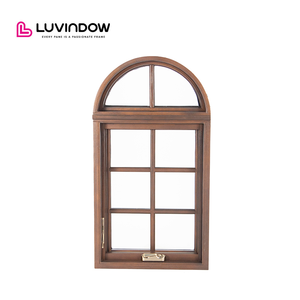
NFRC Certified American Style Texas Aluminium Double Glass Window Aluminum Clad Wood Crank Casement
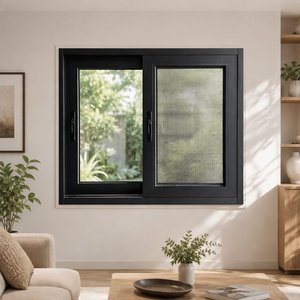
Hotel 1.8MM Profile Aluminum Windows Hurricane Proof Soundproof Sliding Windows Double Tempered Glass
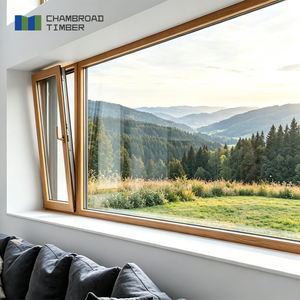
Aluminum Clad Wood Windows Triple Glazed Low-E Glass Hurricane Resistant Impact Tested Factory Wholesale
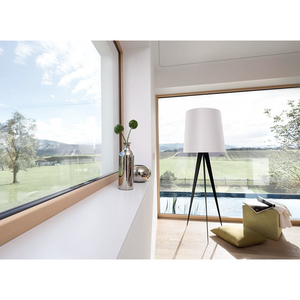
Custom Aluminum Clad Wood Fixed Picture Windows with Low-E Glass for Houses Energy Efficient NFRC
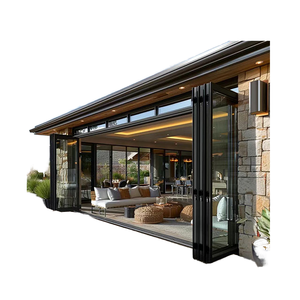
Thermal Break Exterior Bi Folding Door Aluminum Patio Bifold Doors Outdoor Garden Black Frame Accordion
1. Technical Evolution & Structural Anatomy of Modern Aluminium Clad Windows
The contemporary fenestration industry has undergone a radical transformation over the past decade. Traditional solid timber windows, while visually rich and naturally insulating, suffer from structural degradation, warping, and high maintenance when exposed to aggressive atmospheric moisture, UV radiation, and severe temperature fluctuations. Conversely, standard uninsulated metal frames lack interior tactile warmth and frequently create thermal bridges. The modern Aluminium Clad Wood Window solves this architectural dilemma through a composite, dual-layer structural profile strategy.
Core Structural Synthesis: Aluminium-clad fenestration pairs a heavy-gauge exterior extruded aluminum shield (6063-T5 temper alloy) with a interior precision-milled timber chassis (such as Larch, Red Oak, Teak, or Pine). The exterior metal envelope wards off weathering and UV degradation, while the internal timber structure delivers superior acoustic dampening, natural aesthetic warmth, and exceptional thermal resistance.
Exterior Extrusion Engineering & Surface Fluoropolymer Finishes
As a leading export manufacturer, our exterior aluminum extrusions are manufactured to a minimum wall thickness of 1.8mm to 2.2mm, meeting international structural loading criteria for high-rise facades and hurricane-prone coastal villas. The metal profiles feature snap-on nylon clips or continuous sliding polymer connectors to join with the timber framework. This non-rigid mechanical fastening is critical: it allows independent thermal expansion and contraction between the exterior aluminum alloy and the inner wood core without inducing profile warping or joint failure under extreme climate cycles (-40°C to +80°C).
Surface finishing on the exterior aluminum cladding utilizes advanced AkzoNobel or PPG PVDF (Polyvinylidene Fluoride) fluoropolymer coatings, or high-micron architectural anodization. These finishes guarantee color fastness exceeding 25 years under high UV radiation, salt spray corrosion (ASTM B117 standards), and environmental pollution.
Timber Selection, Moisture Stabilization & Finger-Joint Technology
The internal wooden core is engineered using multi-layer laminated timber profiles (glulam technique) rather than raw solid timber cut directly from single logs. Moisture content is strictly controlled within an optimal 8% to 12% range through automated kiln drying chambers. Laminating three to four layers of timber grain directions opposing each other eliminates internal wood stress, completely preventing cracking, bending, or twisting over decades of operational life.
Every wooden component undergoes non-toxic environmentally friendly pressure impregnation, treatment against fungal decay, termite intrusion, and deep water-repellent primer application before automated German CNC machining shapes the final mortise-and-tenon or dowel joints.
Polyamide Thermal Break Integration & Glazing Technologies
To eliminate thermal bridging across the frame assembly, high-performance polyamide PA66 reinforced with 25% glass fiber (PA66 GF25) thermal barrier strips are integrated between profile chambers. Combined with double or triple insulated glazing units (IGUs) utilizing Low-Emissivity (Low-E) soft coatings, warm-edge composite spacers (like Technoform or Swisspacer), and 90%+ pure Argon gas filling, overall window thermal transmittance values (U-factor) drop as low as 0.75 to 0.85 W/m²K (0.13 - 0.15 BTU/h·ft²·°F), qualifying for international Passivhaus energy conservation standards.
Hurricane & Impact Resistance
Engineered with heavy-duty structural mullions, multi-point stainless steel locking hardware (Roto/Maco), and laminated impact glass units designed to withstand Florida Miami-Dade and Australian AS2047 cyclic wind pressures.
Acoustic Isolation Engineering
Acoustic insulation ratings achieving STC 42-48 dB. Utilizing asymmetric glass pane thicknesses (e.g., 6mm + 12Ar + 8mm laminated) combined with continuous EPDM multi-seal gasket weatherstripping.
Smart Building & Motorization
Concealed automated motor drives supporting chain actuators and electric lift-and-slide mechanisms compatible with KNX, Zigbee, and modern luxury home automation security systems.
2. Global Fenestration Procurement Trends & Architectural Forecast (2025–2035)
As international energy regulations become increasingly stringent—such as the European Union's Energy Performance of Buildings Directive (EPBD), the United States Title 24 & ENERGY STAR v7.0 mandates, and Australia's NatHERS building codes—the global market demand for high-performance fenestration has shifted dramatically from commodity windows to engineered aluminum clad systems.
Key Market Trends Reshaping B2B Fenestration Procurement:
1. Ultra-Narrow Sightlines & Panoramic Daylight Integration: Modern architectural aesthetics demand maximum glass surface area with structural profiles minimized down to interlock sightlines of 20mm to 25mm. Developers and architects are specifying ultra-narrow aluminum clad sliding systems that maintain high structural wind resistance while providing panoramic views.
2. Whole-Life Carbon Footprint & Decarbonized Manufacturing: Environmental Product Declarations (EPDs) are becoming standard requirements in global tenders. Sustainable forestry timber (FSC / PEFC certified) combined with recycled low-carbon primary aluminum billet extrusions allows developers to earn LEED Gold/Platinum and BREEAM certifications.
3. Prefabrication & Unitized Envelope Delivery: To mitigate rising on-site installation labor costs in North America, Western Europe, and Australasia, developers are prioritizing fully pre-glazed, factory-assembled window systems shipped with factory-installed structural mounting flanges, nail fins, and integrated waterproof flashing membranes.
Fenestration Material System Performance Matrix
The table below presents a comparative empirical engineering analysis of mainstream framing materials currently deployed across commercial and luxury residential building envelopes:
| Performance Metric | Aluminium Clad Wood | Thermal Break Aluminium | Solid Timber (Unclad) | uPVC / Vinyl Framing |
|---|---|---|---|---|
| Thermal Transmittance (U-Value) | 0.75 – 1.10 W/m²K (Superior) | 1.20 – 1.80 W/m²K (Moderate) | 0.90 – 1.30 W/m²K (High) | 1.10 – 1.50 W/m²K (Good) |
| Structural Wind Load (DP Rating) | DP 50 – DP 90 (Extreme) | DP 60 – DP 100+ (Highest) | DP 30 – DP 50 (Limited) | DP 25 – DP 40 (Low) |
| Exterior Weathering Resistance | 25–50 Years (Zero Repainting) | 25–50 Years (Zero Repainting) | 3–5 Years (Requires Staining) | 10–15 Years (Chalking Risk) |
| Interior Aesthetics & Tactile Finish | Natural Luxury Timber Finish | Metal Powder Coat / Anodized | Natural Luxury Timber Finish | Plastic Synthetic Finish |
| Acoustic Sound Insulation (STC) | 40 – 48 dB (Excellent) | 35 – 42 dB (Good) | 38 – 44 dB (High) | 32 – 38 dB (Moderate) |
3. Enterprise Manufacturing Capabilities & Export Quality Assurance
Meric Window Systems Co., Ltd. operates as a premiere OEM/ODM fenestration partner for international architects, real estate developers, building contractors, and regional window importers. Our manufacturing infrastructure is built around precision engineering, rigorous material testing, and seamless global export logistics.
German & Italian CNC Machining Rigor
Our automated production facilities utilize 5-axis CNC machining centers for profile cutting, corner crimping, and mortise routing. Dimensional tolerance control is maintained within ±0.5mm across large frame assemblies, ensuring air-tight corner assembly and gasket compression.
Certified Global Standards Compliance
Products are engineered and pre-tested to satisfy North American NFRC / AAMA standards, Australian AS2047 / AS1288 standards, and European CE / EN 14351-1 criteria. Full project-specific test documentation is supplied for municipal code compliance.
Advanced Multi-Layer EPDM Sealing
Utilizing continuous, co-extruded EPDM gaskets with vulcanized molded corner joints eliminates corner leakage points common in hand-fitted rubber seals. Three-tier sealing barriers prevent water penetration even under 700 Pa dynamic rain pressure.
Full BIM & CAD Architectural Support
Our in-house technical engineering team generates comprehensive CAD shop drawings, 3D structural BIM models, wind load stress calculations, and thermal simulation reports for direct submission to project lead architects.
Frequently Asked Questions (Procurement FAQ)
Detailed technical, engineering, and logistics answers for international B2B window buyers, contractors, and specifiers.
Request a Custom Project Engineering Quote & Shop Drawings
Send us your architectural window schedules, CAD elevation drawings, or project performance specifications. Our technical engineering team will deliver a comprehensive proposal within 24–48 hours.